Sign In or Create a Free Account to see full details of this property
Key Facts
Key facts for 17 Michael Power Place #709
Property Type
Condo, Apartment
Parking
0 garage, 1 parking
MLS #
W13756242
Size
600-699 sqft
Basement
None
Listed on
2026-09-08
Lot size
-
Tax
$2,097 /yr
Days on Market
35
Approximate Age
-
Maintenance Fee
$850.54/mo
Central Air Conditio...
Description
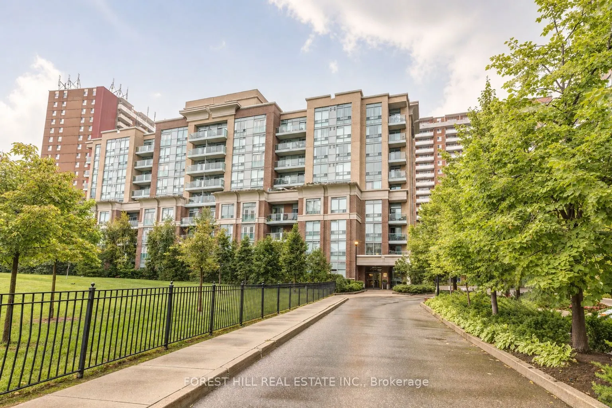
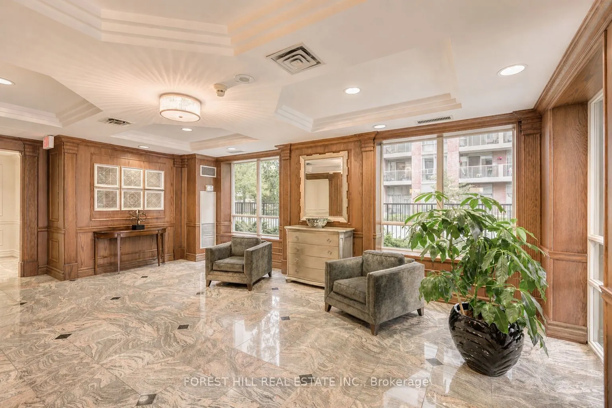
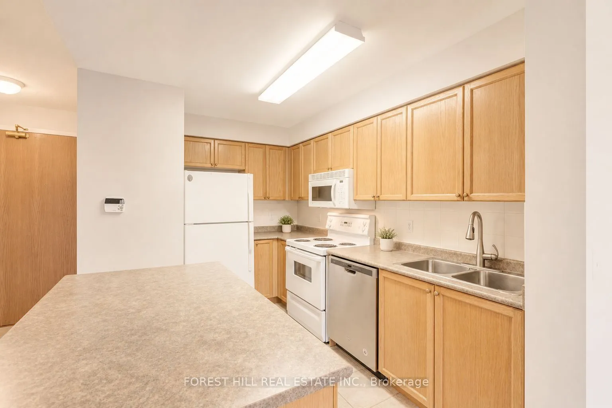
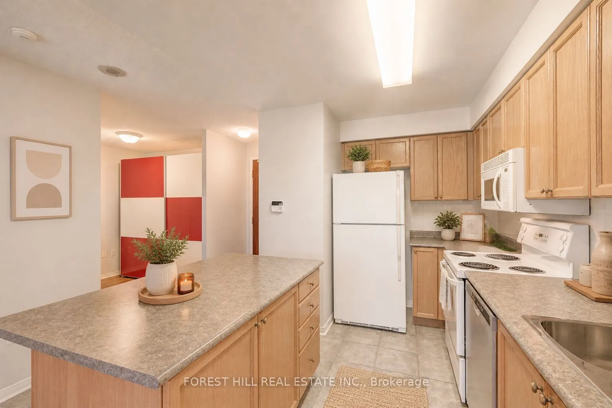
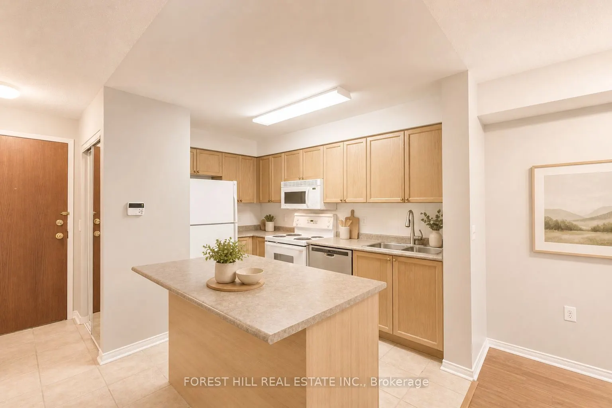
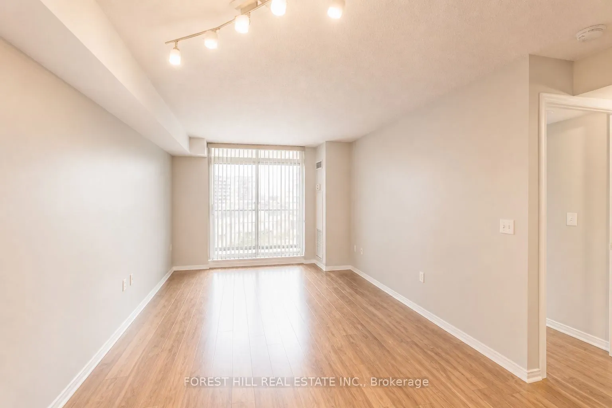
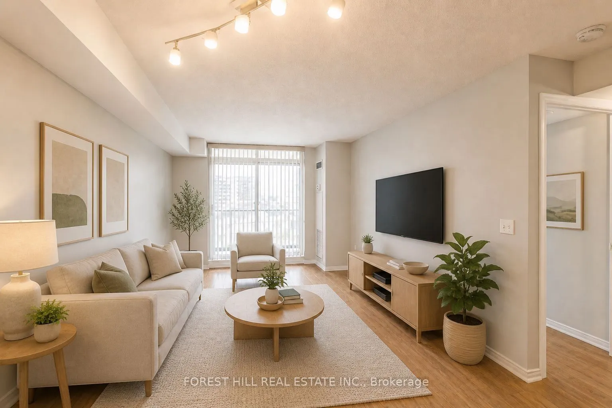
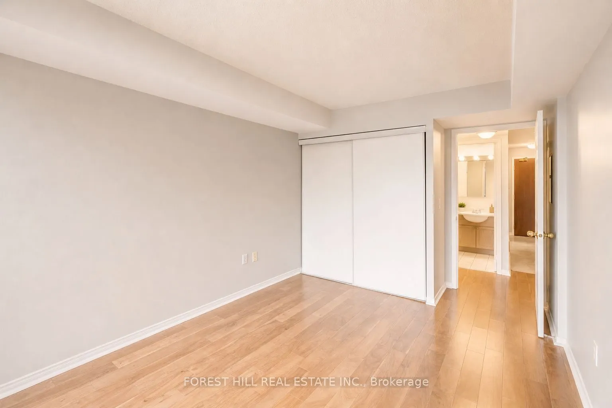
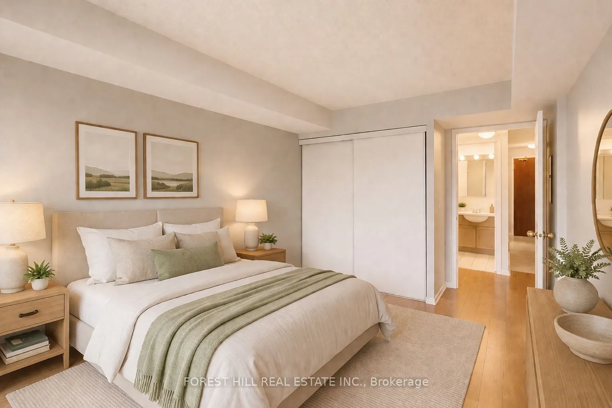
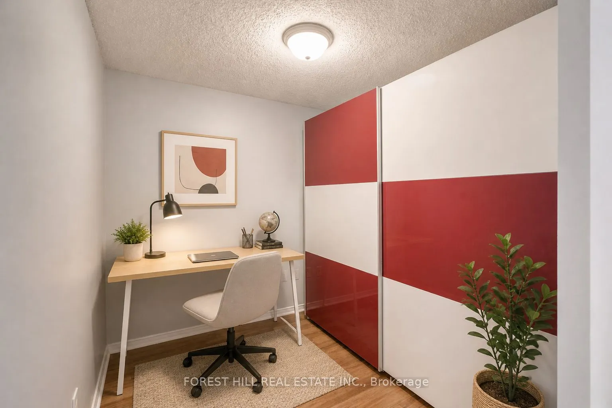
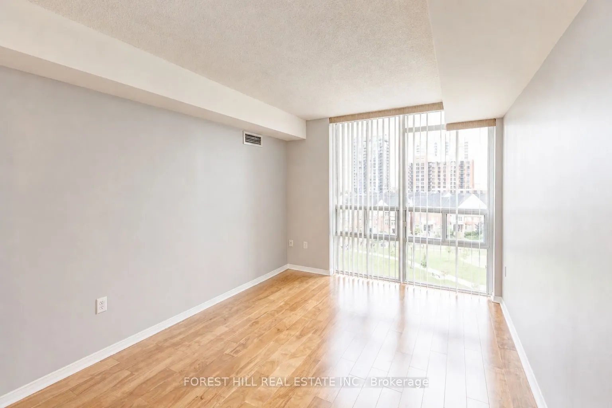
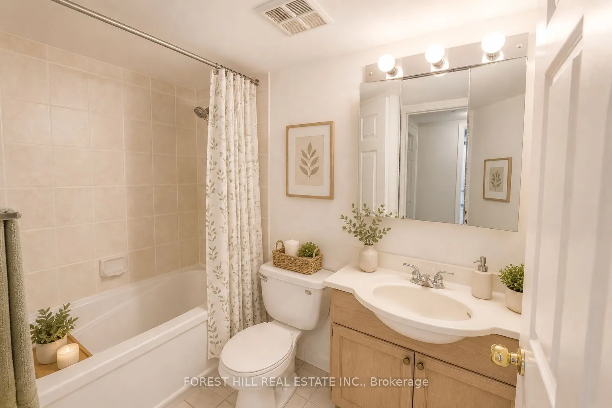
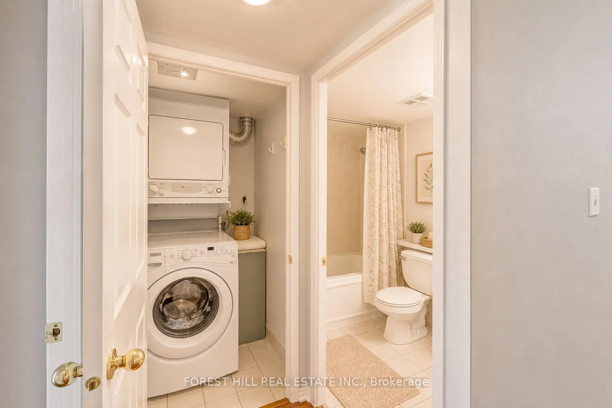
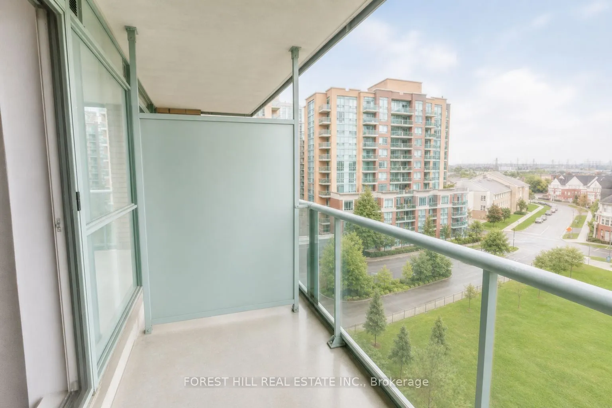
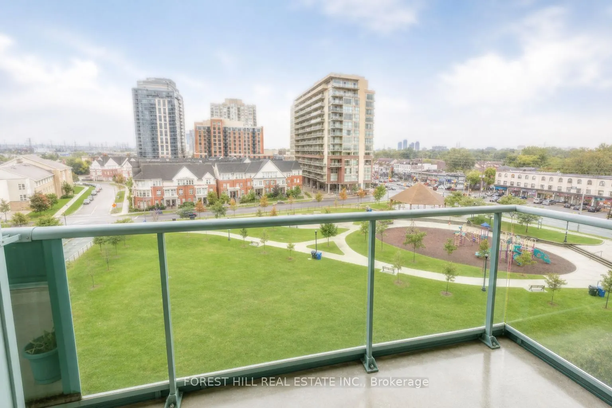
Bright and spacious 1 Bedroom + Den suite in Port Royal Gateway boutique low-rise condo. Enjoy unobstructed southwest views that fill the home with natural light all day long. This well-designed open concept layout features a modern kitchen with stainless steel appliances, dishwasher, centre island,... and plenty of storage. Engineered hardwood floors run throughout the unit, while the versatile den offers additional built-in storage-perfect for a home office or reading nook. Includes parking and locker for added convenience. Located in a quiet, well-maintained building just minutes to the subway, shopping, parks, and everyday essentials, with easy access to major highways. A perfect blend of comfort, style, and convenience in an excellent location.
Full Property Details
Interior
Bedrooms
1
Bedrooms Plus
1
Total Bedrooms
2
Washrooms
1
Square Footage
600-699 sqft
Basement
None
Heating Source
Gas
Heating Fuel
Forced Air
Air Conditioning
Central Air
Family Room
No
Kitchens
1
Total Kitchens
1
Fireplace Features
No
Bedrooms
1
Bedrooms Plus
1
Total Bedrooms
2
Washrooms
1
Square Footage
600-699 sqft
Basement
None
Heating Source
Gas
Heating Fuel
Forced Air
Air Conditioning
Central Air
Family Room
No
Kitchens
1
Total Kitchens
1
Fireplace Features
No
Exterior
Parking Spaces
1
Total Parking Spaces
1.00
Garage Spaces
0
Balcony
Open
Parking Spaces
1
Total Parking Spaces
1.00
Garage Spaces
0
Balcony
Open
Building Description
Style
Apartment
Home Type
Condo
Subtype
Condo Apt
Property Orientation
South West
Exterior Finish
Brick
Possession Date
12/1/2026
Locker
Owned
Style
Apartment
Home Type
Condo
Subtype
Condo Apt
Property Orientation
South West
Exterior Finish
Brick
Possession Date
12/1/2026
Locker
Owned
Community
Community
Islington-City Centre West
Community
Islington-City Centre West
Taxes & Fees
Taxes
$2,097 /yr
Tax Year
2025
Occupancy
Tenant
Maintenance Fee
$850.54/mo
Central Air Conditioning
Included
Common Elements
Included
Heating
Included
Hydro
Included
Parking
Included
Water
Included
Building Insurance
Included
Taxes
$2,097 /yr
Tax Year
2025
Occupancy
Tenant
Maintenance Fee
$850.54/mo
Central Air Conditioning
Included
Common Elements
Included
Heating
Included
Hydro
Included
Parking
Included
Water
Included
Building Insurance
Included
Other
Pets
Yes-with Restrictions
Pets
Yes-with Restrictions
Room Types
Bedroom
Closet, Hardwood Floor
Dimensions 12.66 x 9.55 feet
120.9 sqft
Den
Open Concept, Hardwood Floor, Closet
Dimensions 8.01 x 8.01 feet
64.16 sqft
Dining Room
Combined w/Living, Hardwood Floor, Open Concept
Dimensions 17.81 x 10.47 feet
186.47 sqft
Kitchen
Open Concept, Ceramic Floor, Double Sink
Dimensions 11.98 x 11.58 feet
138.73 sqft
Living Room
Combined w/Dining, Hardwood Floor, W/O To Balcony
Dimensions 17.81 x 10.47 feet
186.47 sqft
Similar Properties(No results)
Mortgage Calculator
Calculate your estimated monthly mortgage payment
Price
$499,000
$
%
%
Total cost of mortgage
$0
Monthly payment
By clicking Save, we will calculate your estimated mortgage for all properties using the saved values (down payment percentage, interest rate, and amortization).
The accuracy and applicability of this calculator are not guaranteed.