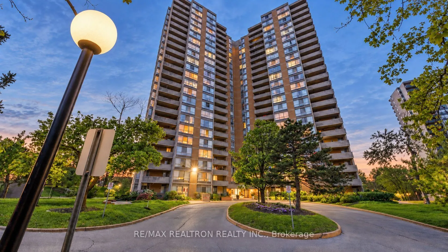
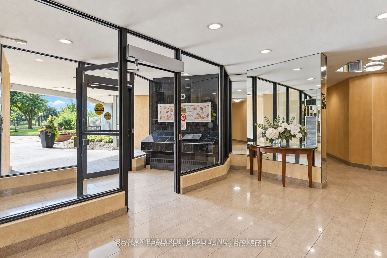
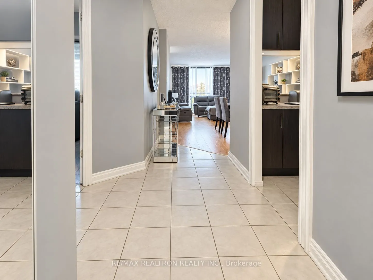
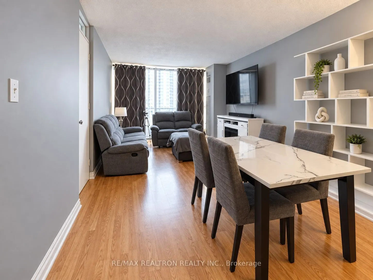
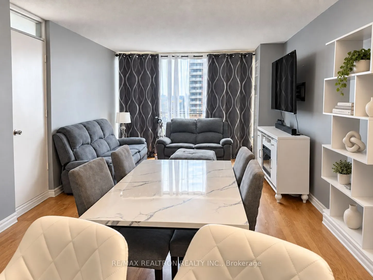
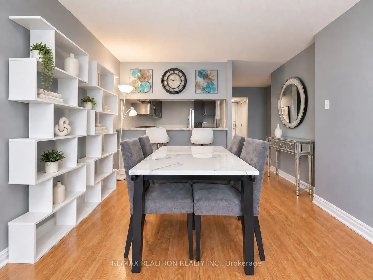
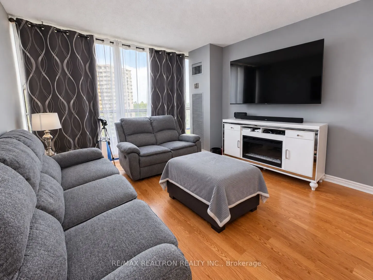
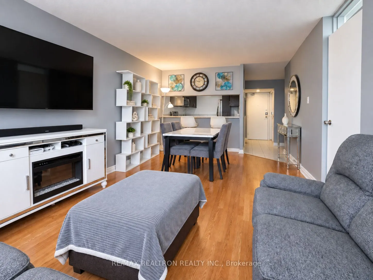
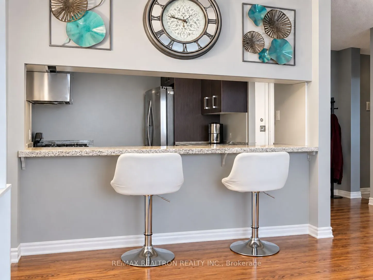
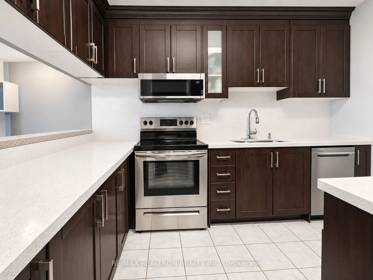
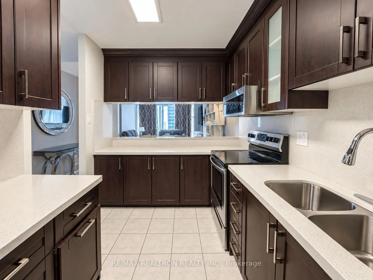
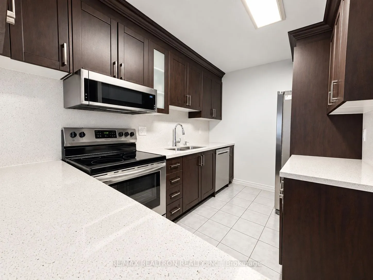
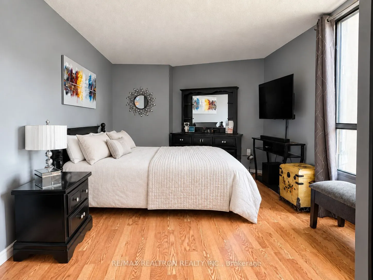
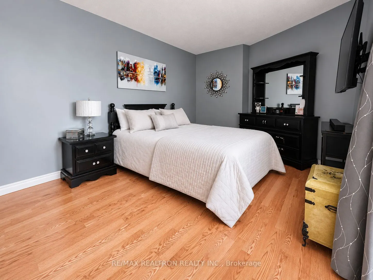
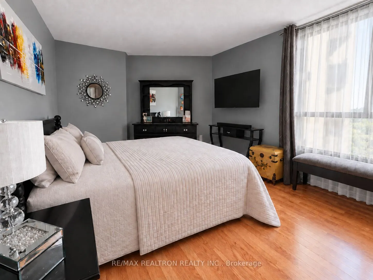
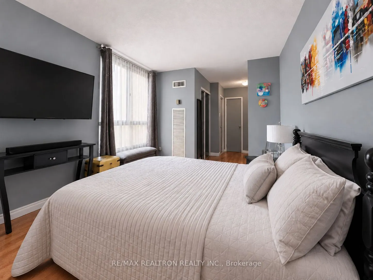
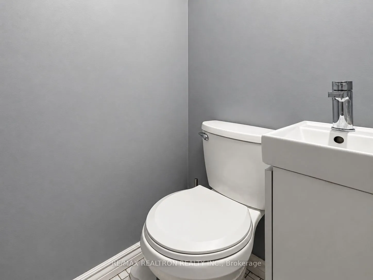
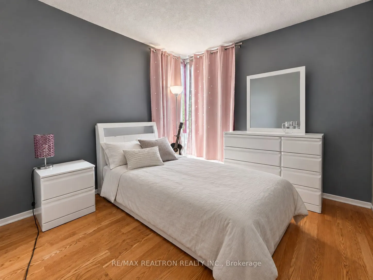
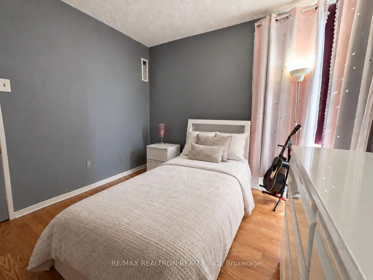
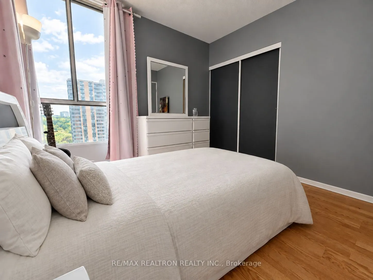
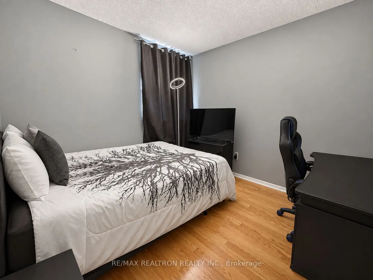
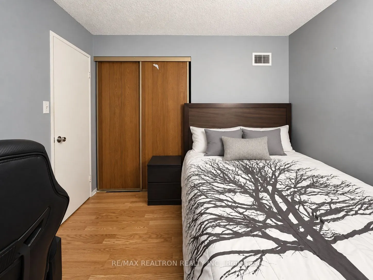
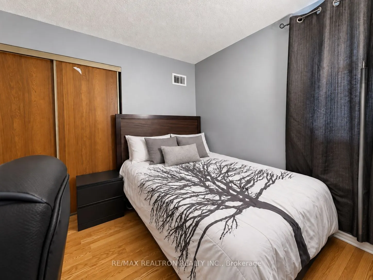
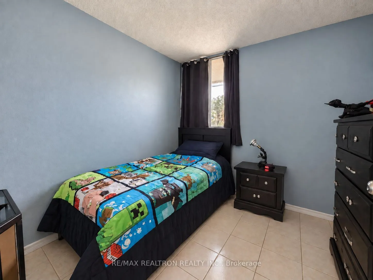
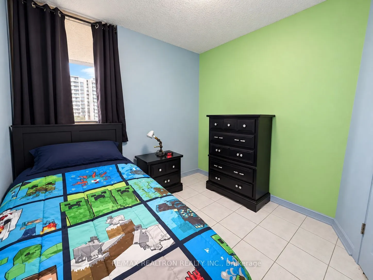
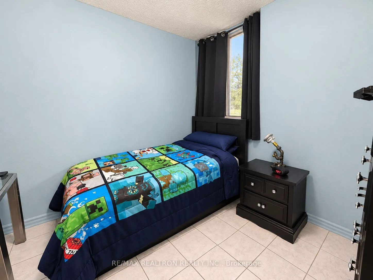
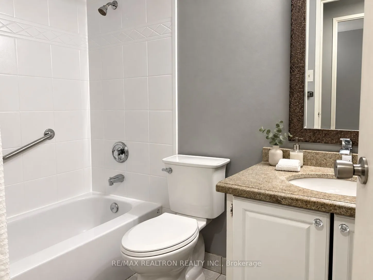
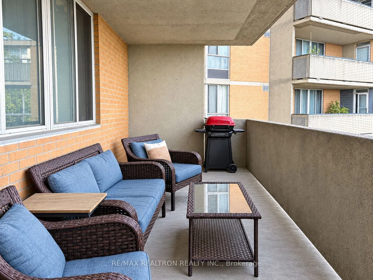
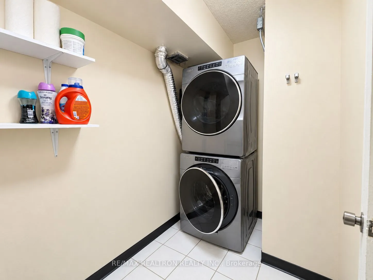
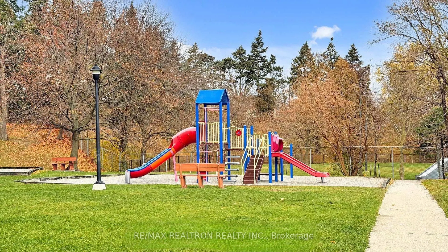
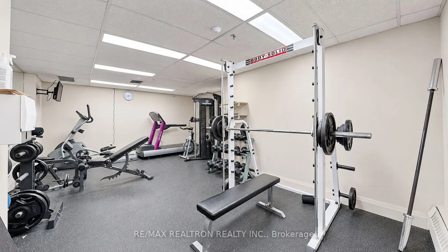
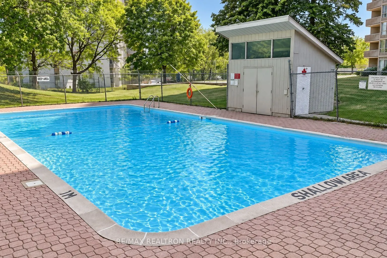
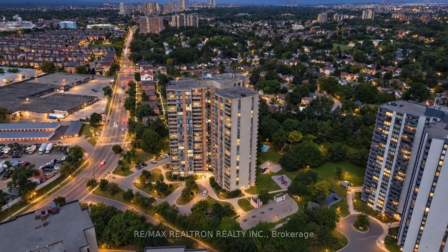
A Rare Four-Bedroom Condo Offering Exceptional Space and Flexibility! Originally designed as a 3+1, this thoughtfully converted suite now features four distinct bedrooms, an uncommon layout well suited to a growing or multigenerational family, overnight guests, a private home office or a creative st...udio. The bright, open-concept living and dining area is filled with natural light and opens onto a private balcony. The kitchen features quartz countertops, stainless steel appliances and a convenient breakfast bar with a pass-through to the dining area, making everyday meals and entertaining effortless. The primary bedroom includes double closets and a private two-piece ensuite. Additional highlights include a spacious ensuite laundry room and two parking spaces accommodating up to three vehicles. Residents enjoy an outdoor pool, children playground , tennis courts, a fully equipped gym and secure parking. Ideally located near schools, restaurants, grocery stores, public transit and major highways, with convenient access to the LRT, UP Express and GO Transit. Yorkdale Mall is also just minutes away.
Full Property Details
Interior
Bedrooms
4
Total Bedrooms
4
Washrooms
2
Square Footage
1000-1199 sqft
Basement
None
Heating Source
Gas
Heating Fuel
Forced Air
Air Conditioning
Central Air
Family Room
No
Kitchens
1
Total Kitchens
1
Fireplace Features
No
Bedrooms
4
Total Bedrooms
4
Washrooms
2
Square Footage
1000-1199 sqft
Basement
None
Heating Source
Gas
Heating Fuel
Forced Air
Air Conditioning
Central Air
Family Room
No
Kitchens
1
Total Kitchens
1
Fireplace Features
No
Exterior
Driveway
Underground
Parking Spaces
2
Total Parking Spaces
2.00
Parking Description
Underground
Garage Spaces
0
Balcony
Open
Driveway
Underground
Parking Spaces
2
Total Parking Spaces
2.00
Parking Description
Underground
Garage Spaces
0
Balcony
Open
Building Description
Style
Apartment
Home Type
Condo
Subtype
Condo Apt
Property Orientation
South East
Exterior Finish
Brick
Possession Date
No Data
Locker
None
Style
Apartment
Home Type
Condo
Subtype
Condo Apt
Property Orientation
South East
Exterior Finish
Brick
Possession Date
No Data
Locker
None
Community
Community
Brookhaven-Amesbury
Community
Brookhaven-Amesbury
Taxes & Fees
Taxes
$1,503.93 /yr
Tax Year
2026
Occupancy
Owner
Maintenance Fee
$969.07/mo
Cable TV
Included
Central Air Conditioning
Included
Common Elements
Included
Heating
Included
Parking
Included
Water
Included
Taxes
$1,503.93 /yr
Tax Year
2026
Occupancy
Owner
Maintenance Fee
$969.07/mo
Cable TV
Included
Central Air Conditioning
Included
Common Elements
Included
Heating
Included
Parking
Included
Water
Included
Other
Pets
Yes-with Restrictions
Pets
Yes-with Restrictions
Room Types
Bedroom 2
Double Closet, Window, 2 Way Fireplace
Dimensions 9.84 x 9.74 feet
95.84 sqft
Bedroom 3
Double Closet, Window, Laminate
Dimensions 10.01 x 9.74 feet
97.5 sqft
Bedroom 4
Window, Ceramic Floor
Dimensions 10.99 x 13.78 feet
151.44 sqft
Dining Room
Combined w/Living, Laminate, Breakfast Bar
Dimensions 21.33 x 11.75 feet
250.63 sqft
Kitchen
Quartz Counter, Ceramic Floor
Dimensions 11.81 x 7.55 feet
89.17 sqft
Laundry
Ceramic Floor
Dimensions 8.76 x 5.51 feet
48.27 sqft
Living Room
Combined w/Dining, Laminate, W/O To Balcony
Dimensions 21.33 x 11.75 feet
250.63 sqft
Primary Bedroom
2 Pc Ensuite, His and Hers Closets, Laminate
Dimensions 16.99 x 10.5 feet
178.4 sqft
Similar Properties(No results)
Mortgage Calculator
Calculate your estimated monthly mortgage payment
Price
$549,000
$
%
%
Total cost of mortgage
$0
Monthly payment
By clicking Save, we will calculate your estimated mortgage for all properties using the saved values (down payment percentage, interest rate, and amortization).
The accuracy and applicability of this calculator are not guaranteed.