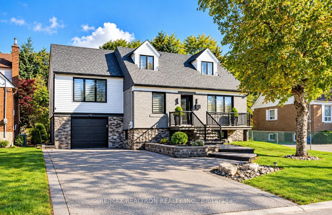
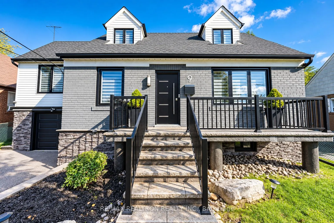
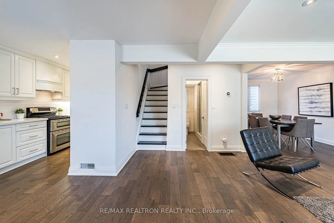
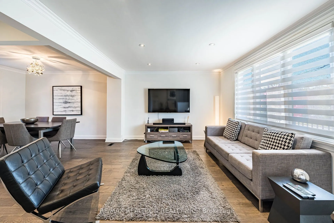
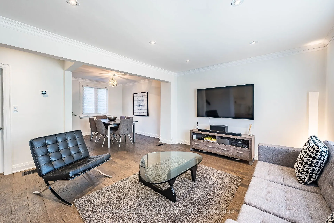
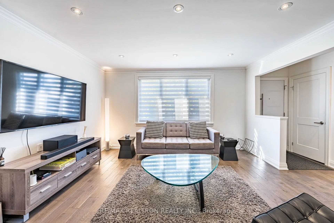
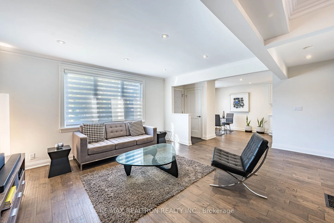
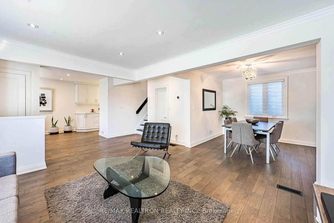
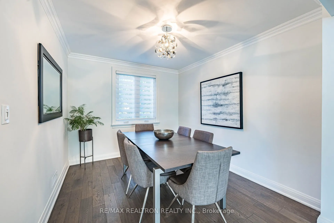
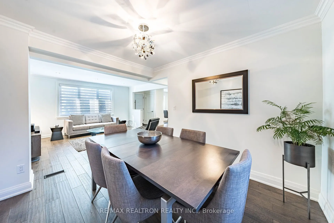
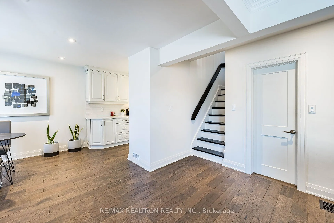
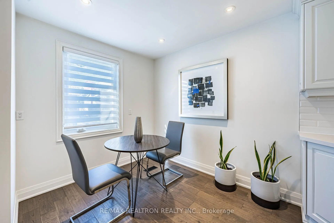
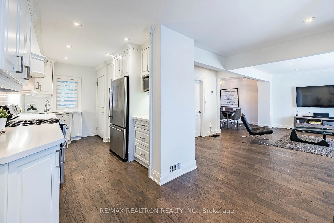
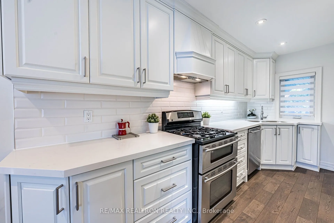
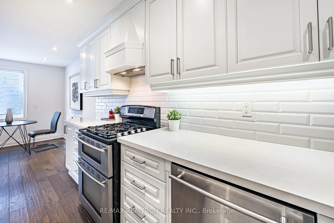
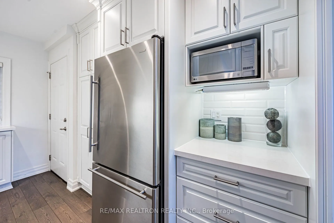
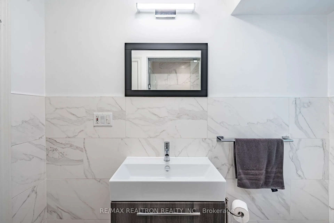
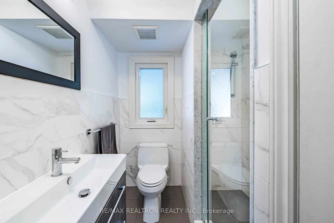
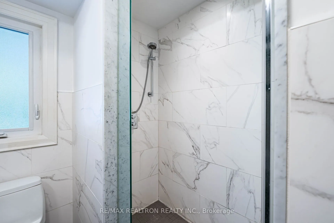
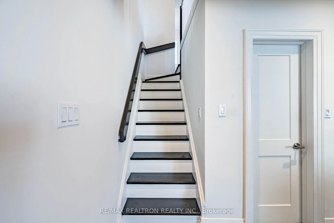
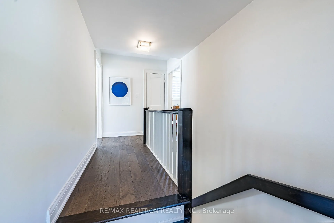
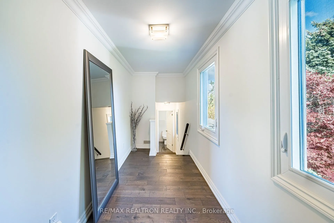
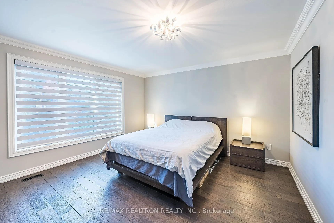
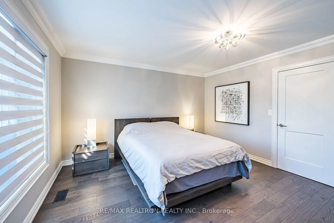
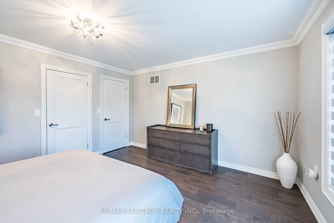
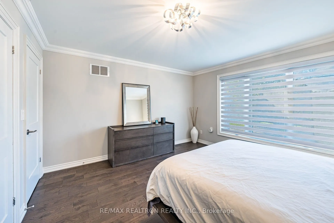
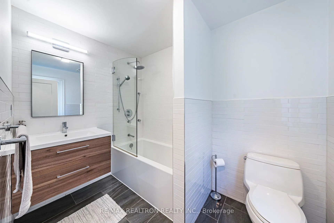
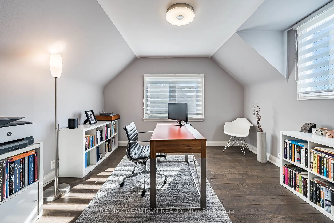
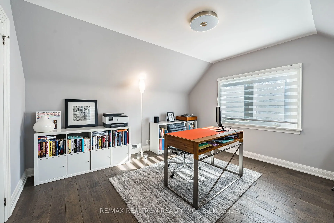
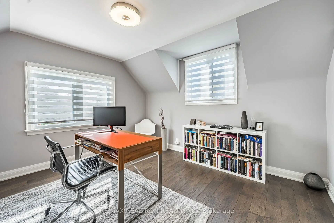
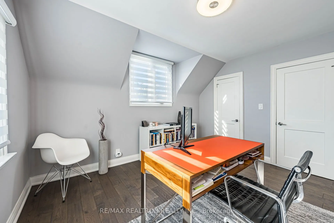
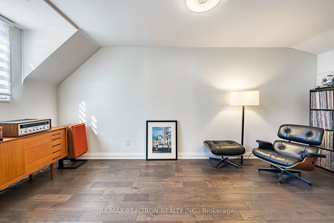
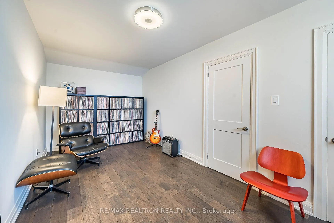
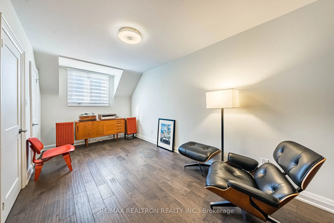
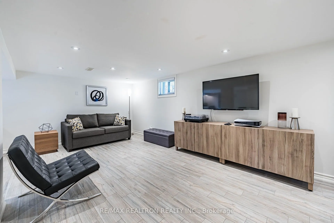
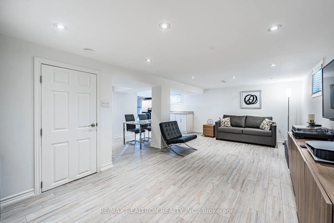
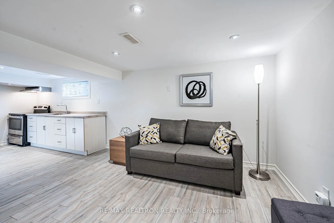
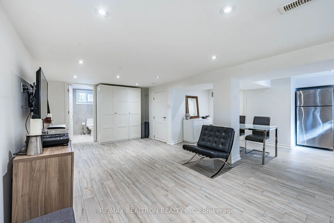
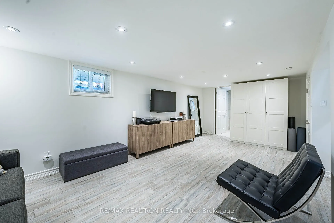
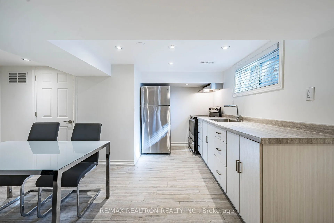
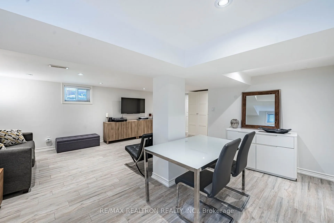
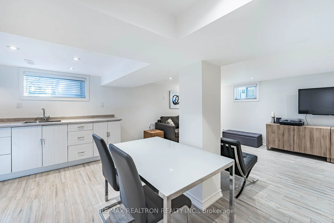
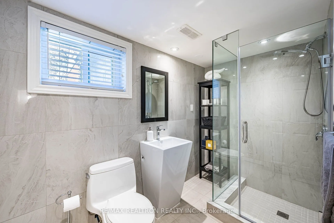
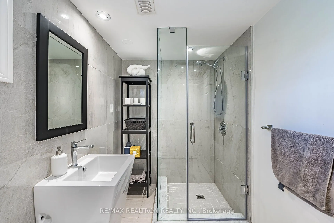
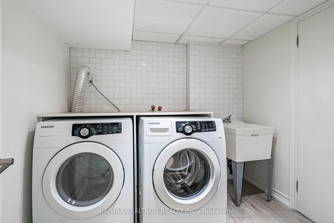
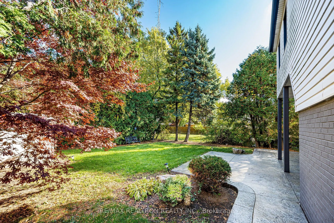
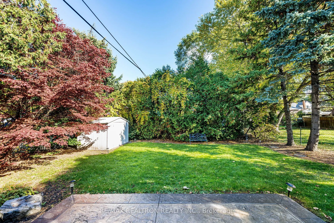
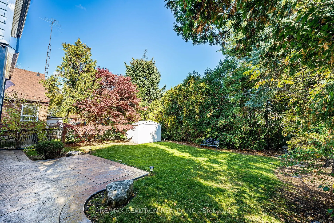
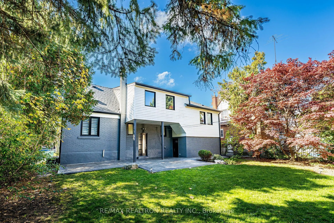
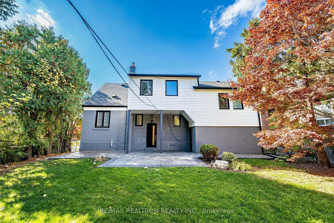
Welcome to 9 Ingleside Drive! Gorgeous, fully renovated 3-bedroom, 3-bathroom detached home offering approx. 1,724 sq. ft. above grade on a large lot with great curb appeal. Featuring a second-floor addition, spacious rooms and large windows providing plenty of natural light. The modern kitchen boas...ts quartz countertops, stainless steel appliances and a bright breakfast area, while a full bathroom on every level adds everyday convenience. The large primary bedroom features a walk-in closet. Stunning hardwood and porcelain floors, pot lights, casement windows, custom window coverings and crown moulding add to the home's stylish, move-in-ready appeal. Enjoy a beautifully landscaped, private backyard with a stamped concrete patio, complemented by stamped concrete walkways, front steps and a large front veranda. The finished basement features a separate entrance, second kitchen and bathroom-ideal for extended family or additional living space. A built-in garage and large private driveway provide parking for up to five vehicles. Ideally situated on a quiet, family-friendly street in a great neighbourhood, just minutes to schools, library, parks, public transit including bus routes and subway stations, major highways, recreation facilities, hospital, restaurants, cafés and shopping, including Costco and Yorkdale Mall. A fantastic opportunity to own a spacious, beautifully renovated, move-in-ready detached home on a wide lot in an established Toronto neighbourhood!
By clicking Save, we will calculate your estimated mortgage for all properties using the saved values (down payment percentage, interest rate, and amortization).
The accuracy and applicability of this calculator are not guaranteed.