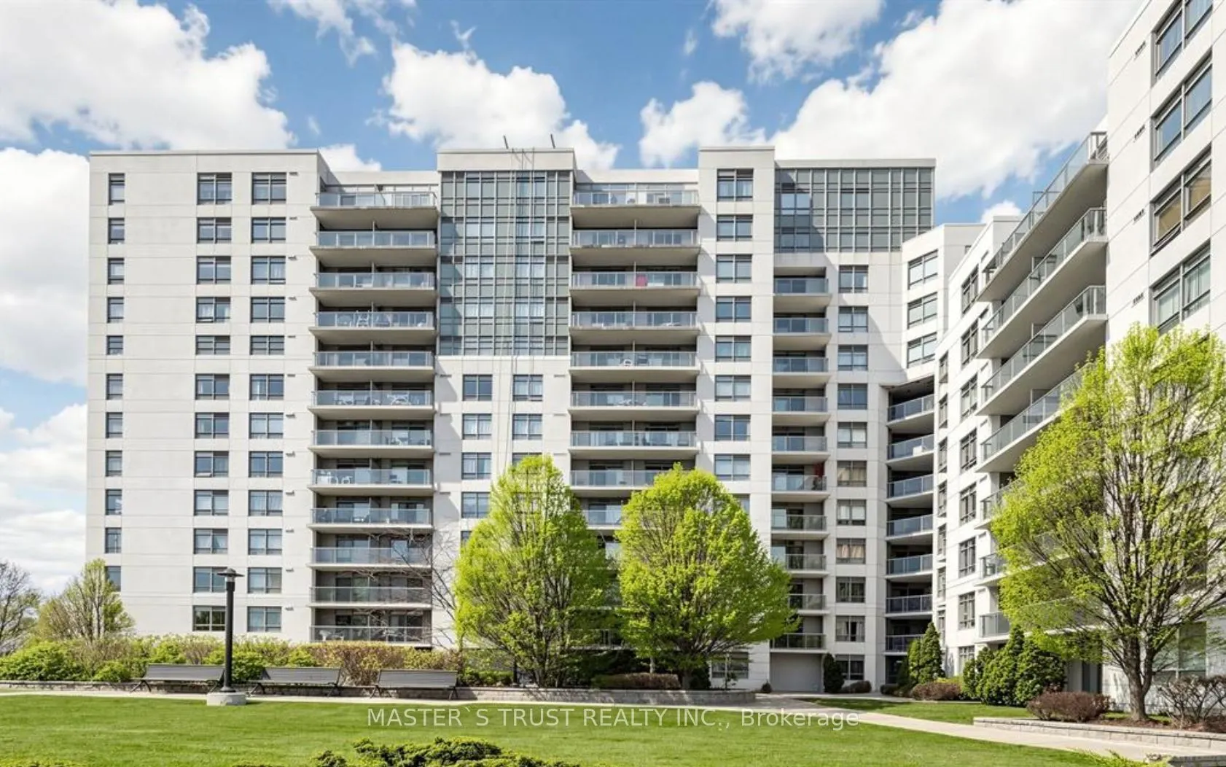
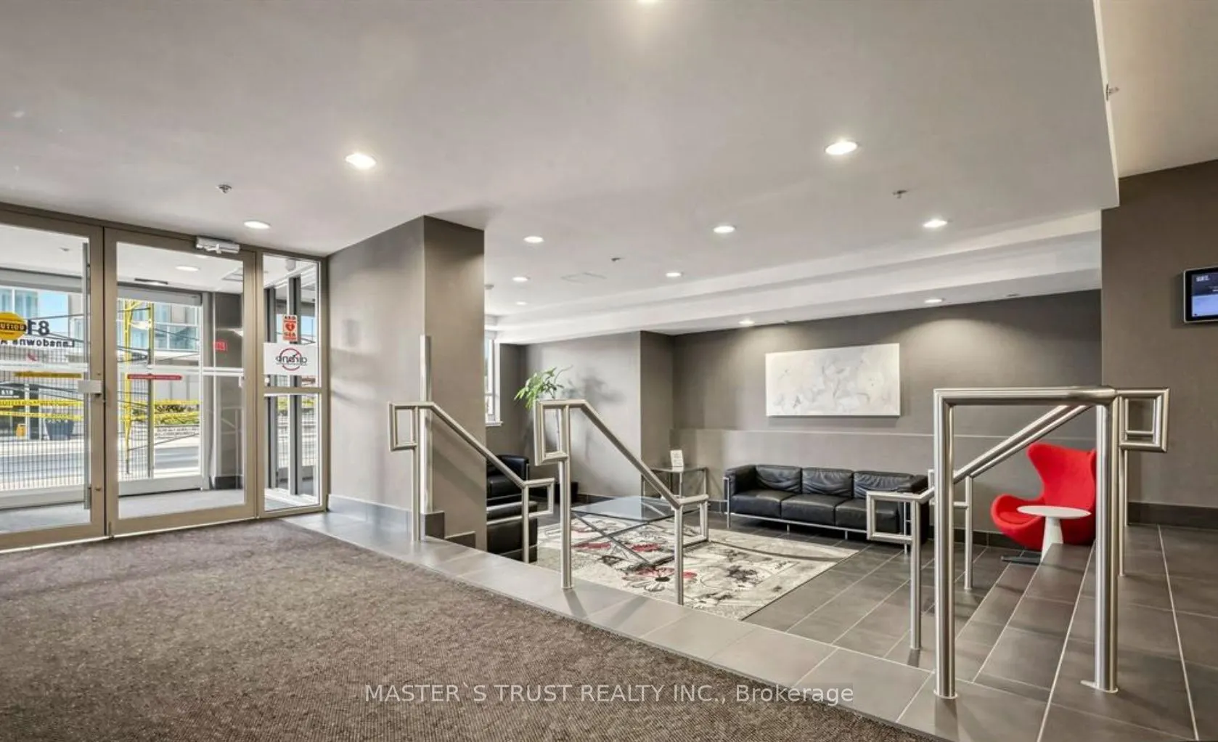
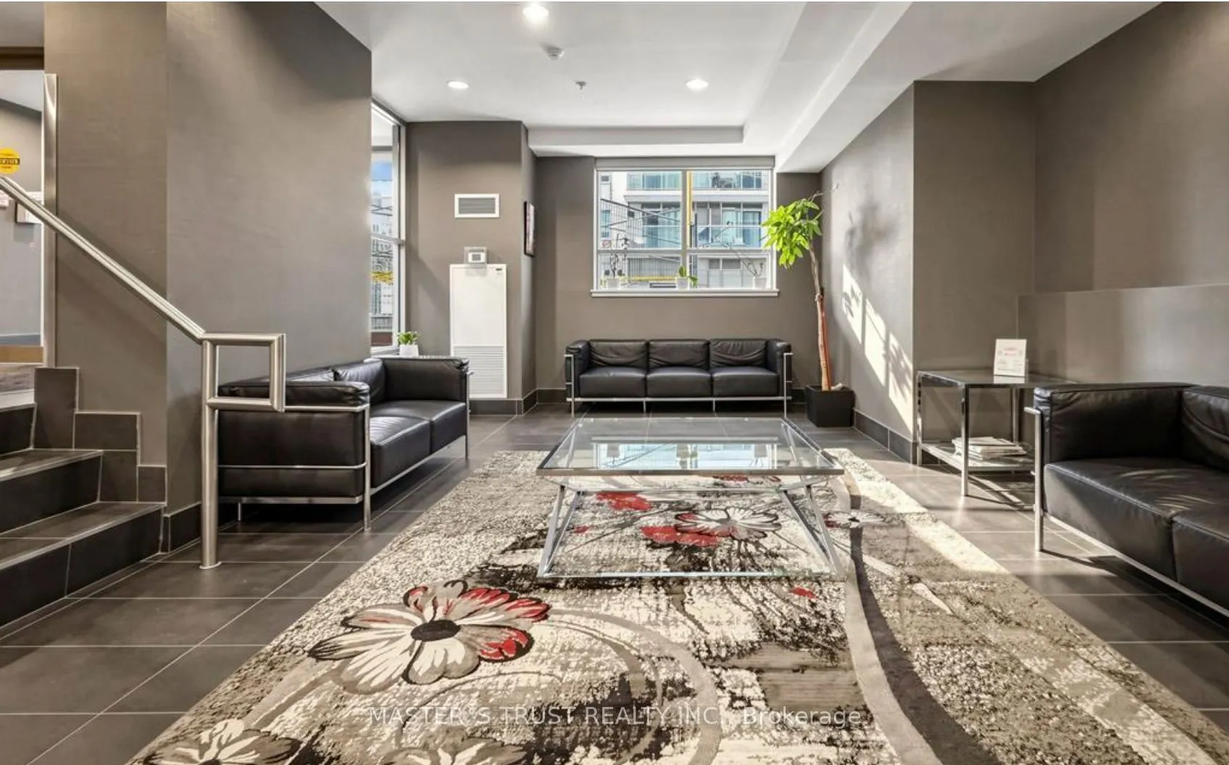
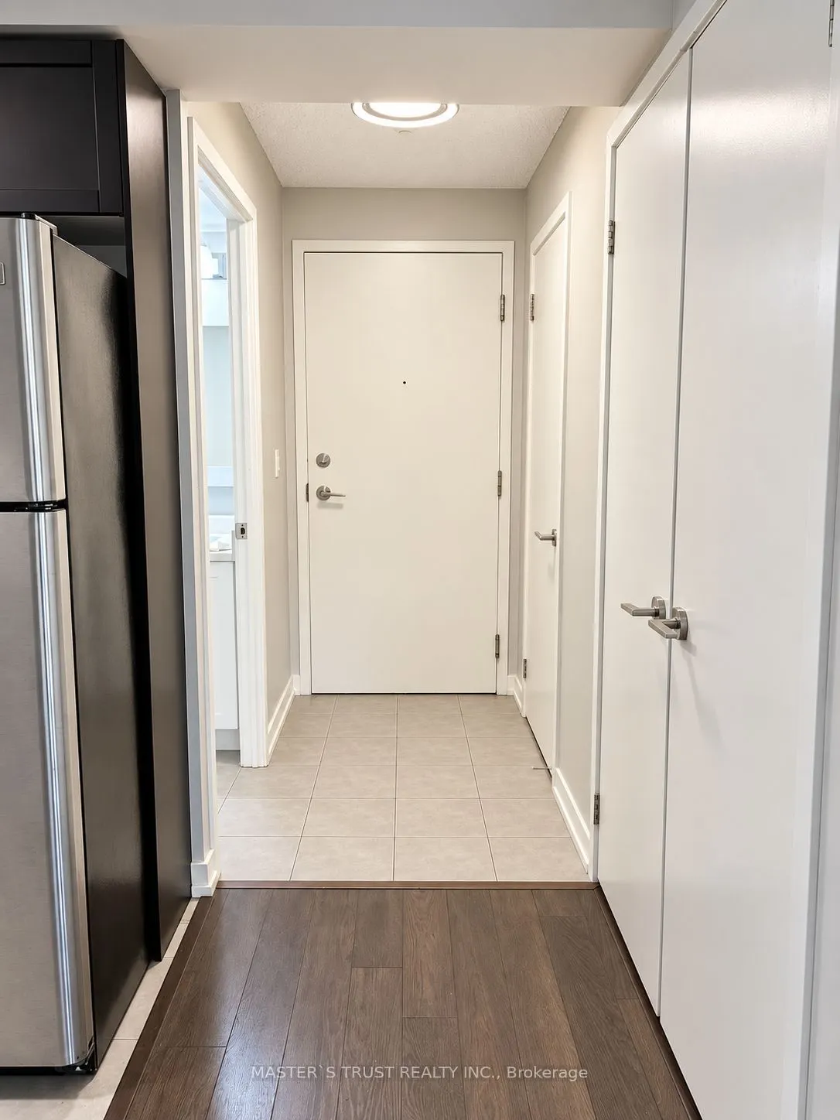
Sign In or Create a Free Account to see full details of this property
Key Facts
Key facts for 812 Lansdowne Avenue #302
Property Type
Condo, Apartment
Parking
1 garage, 1 parking
MLS #
W13792398
Size
600-699 sqft
Basement
None
Listed on
2026-09-16
Lot size
-
Tax
$2,164 /yr
Days on Market
27
Approximate Age
-
Maintenance Fee
$522/mo
Heating, Parking, Wa...
Description
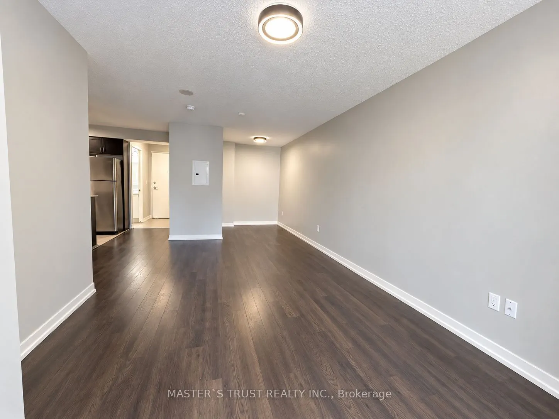
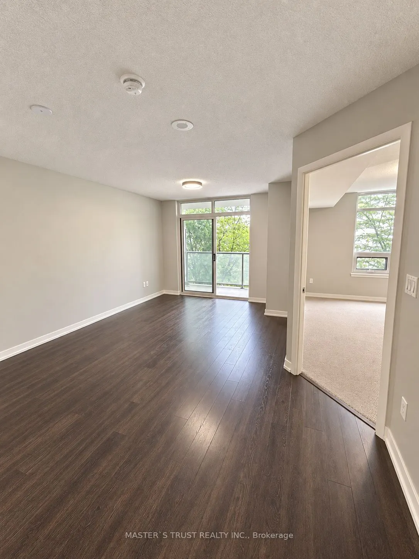
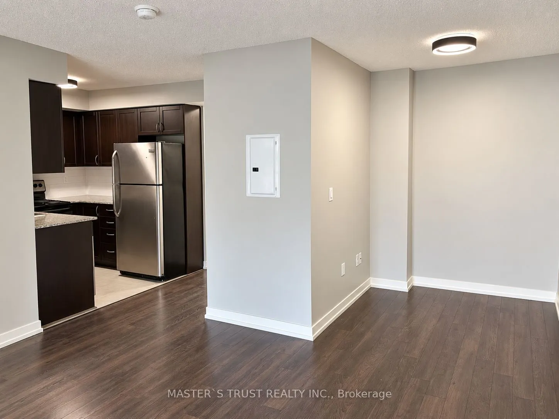
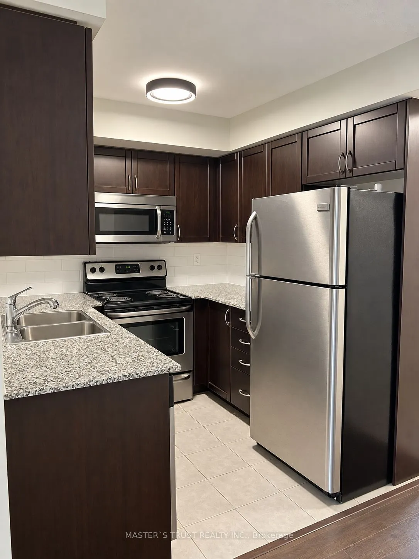
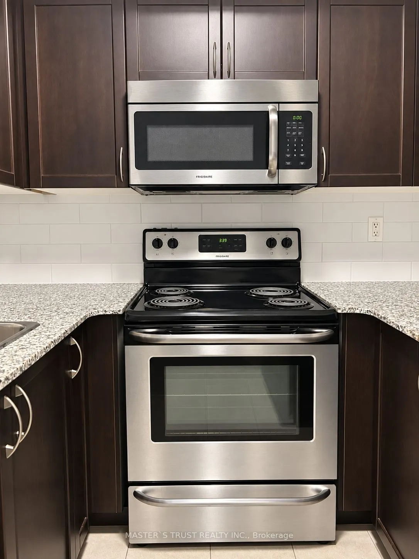
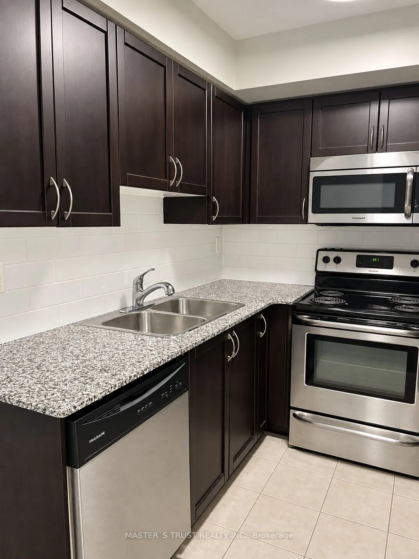
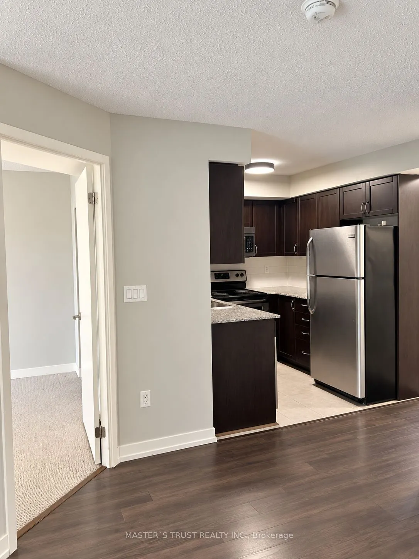
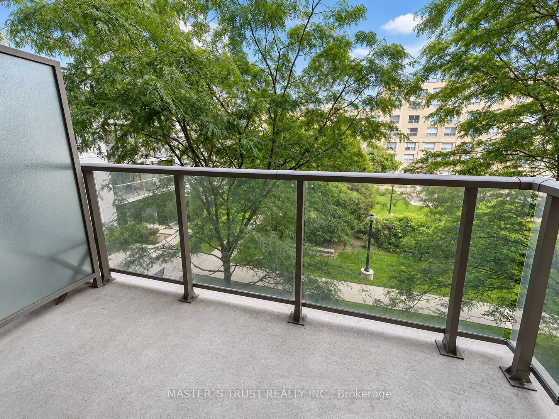
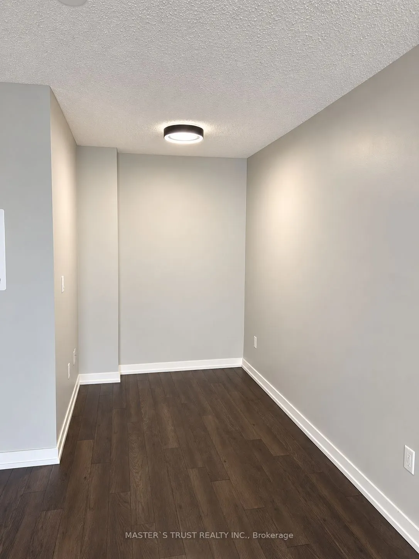
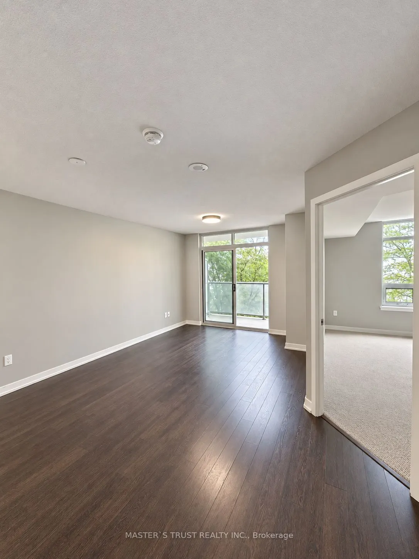
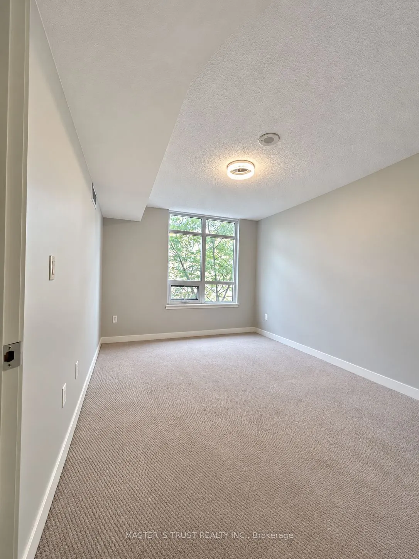
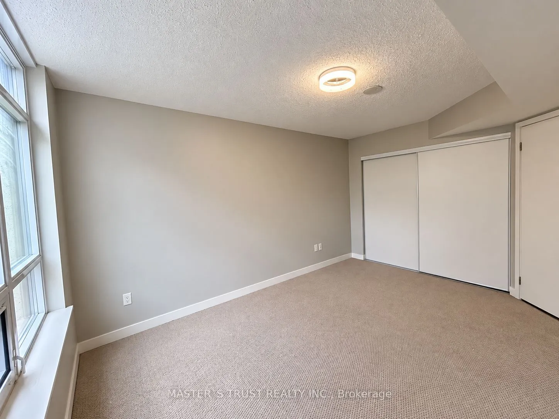
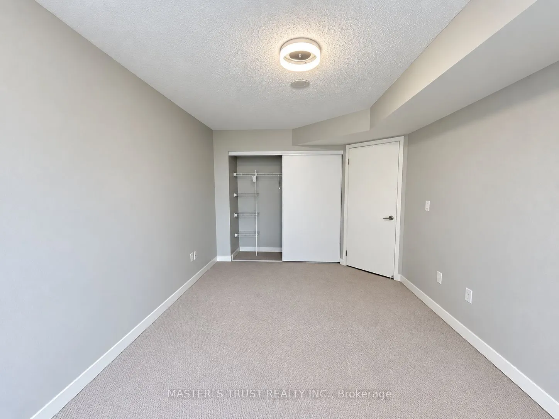
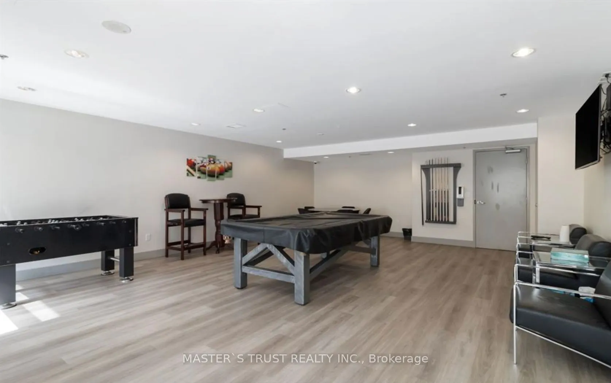
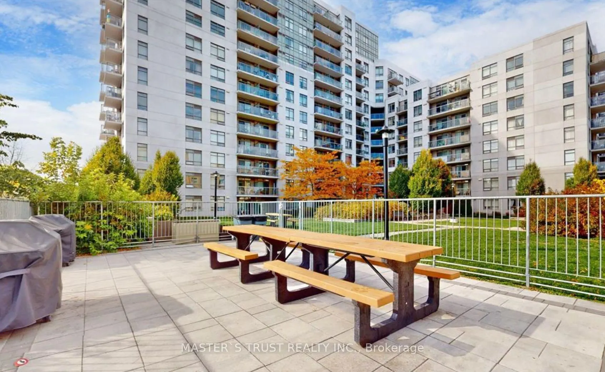
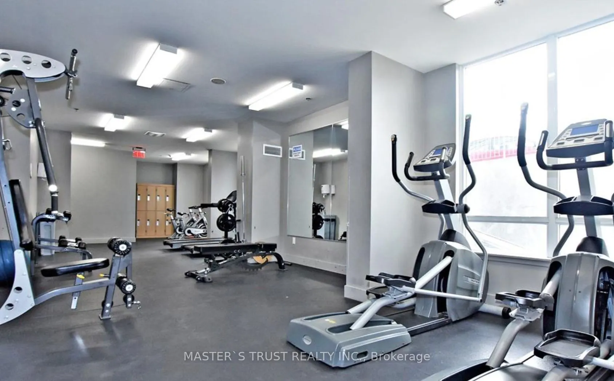
Welcome to Unit 302 at 812 Lansdowne Avenue-a bright and spacious 1+1 bedroom condo offering a thoughtfully designed layout with no wasted space. The versatile den is ideal for a home office, dining area, or guest space, while the generous kitchen features full-sized appliances, ample storage, and a...n open connection to the comfortable living area. Step onto the southeast-facing private balcony and enjoy an impressive view of the CN Tower and downtown skyline. Positioned on the quiet side of the building, this inviting suite offers a peaceful retreat while keeping you connected to everything the city has to offer. Walk to Lansdowne subway station, TTC routes, the UP Express, shops, cafés, restaurants, grocery stores, Campbell Park, and the West Toronto Railpath, with easy access to The Junction and High Park. This pet-friendly building offers excellent amenities, including a fitness centre, party room, billiards and games room, sauna, and landscaped courtyard with BBQ and lounge areas. One parking space & locker is included. An excellent opportunity for first-time buyers, professionals, or investors seeking comfortable urban living in a vibrant, convenient, and well-connected neighbourhood.
Full Property Details
Interior
Bedrooms
1
Bedrooms Plus
1
Total Bedrooms
2
Washrooms
1
Square Footage
600-699 sqft
Basement
None
Heating Source
Gas
Heating Fuel
Forced Air
Air Conditioning
Central Air
Family Room
No
Kitchens
1
Kitchens Plus
1
Total Kitchens
2
Fireplace Features
No
Bedrooms
1
Bedrooms Plus
1
Total Bedrooms
2
Washrooms
1
Square Footage
600-699 sqft
Basement
None
Heating Source
Gas
Heating Fuel
Forced Air
Air Conditioning
Central Air
Family Room
No
Kitchens
1
Kitchens Plus
1
Total Kitchens
2
Fireplace Features
No
Exterior
Waterfront
None
Parking Spaces
1
Total Parking Spaces
1.00
Garage Spaces
1
Balcony
Open
Waterfront
None
Parking Spaces
1
Total Parking Spaces
1.00
Garage Spaces
1
Balcony
Open
Building Description
Style
Apartment
Home Type
Condo
Subtype
Condo Apt
Property Orientation
South East
Exterior Finish
Concrete
Possession Date
9/16/2026
Locker
Owned
Style
Apartment
Home Type
Condo
Subtype
Condo Apt
Property Orientation
South East
Exterior Finish
Concrete
Possession Date
9/16/2026
Locker
Owned
Community
Community
Dovercourt-Wallace Emerson-Junction
Community
Dovercourt-Wallace Emerson-Junction
Taxes & Fees
Taxes
$2,164 /yr
Tax Year
2026
Occupancy
Vacant
Maintenance Fee
$522/mo
Heating
Included
Parking
Included
Water
Included
Building Insurance
Included
Taxes
$2,164 /yr
Tax Year
2026
Occupancy
Vacant
Maintenance Fee
$522/mo
Heating
Included
Parking
Included
Water
Included
Building Insurance
Included
Other
Pets
Yes-with Restrictions
Pets
Yes-with Restrictions
Room Types
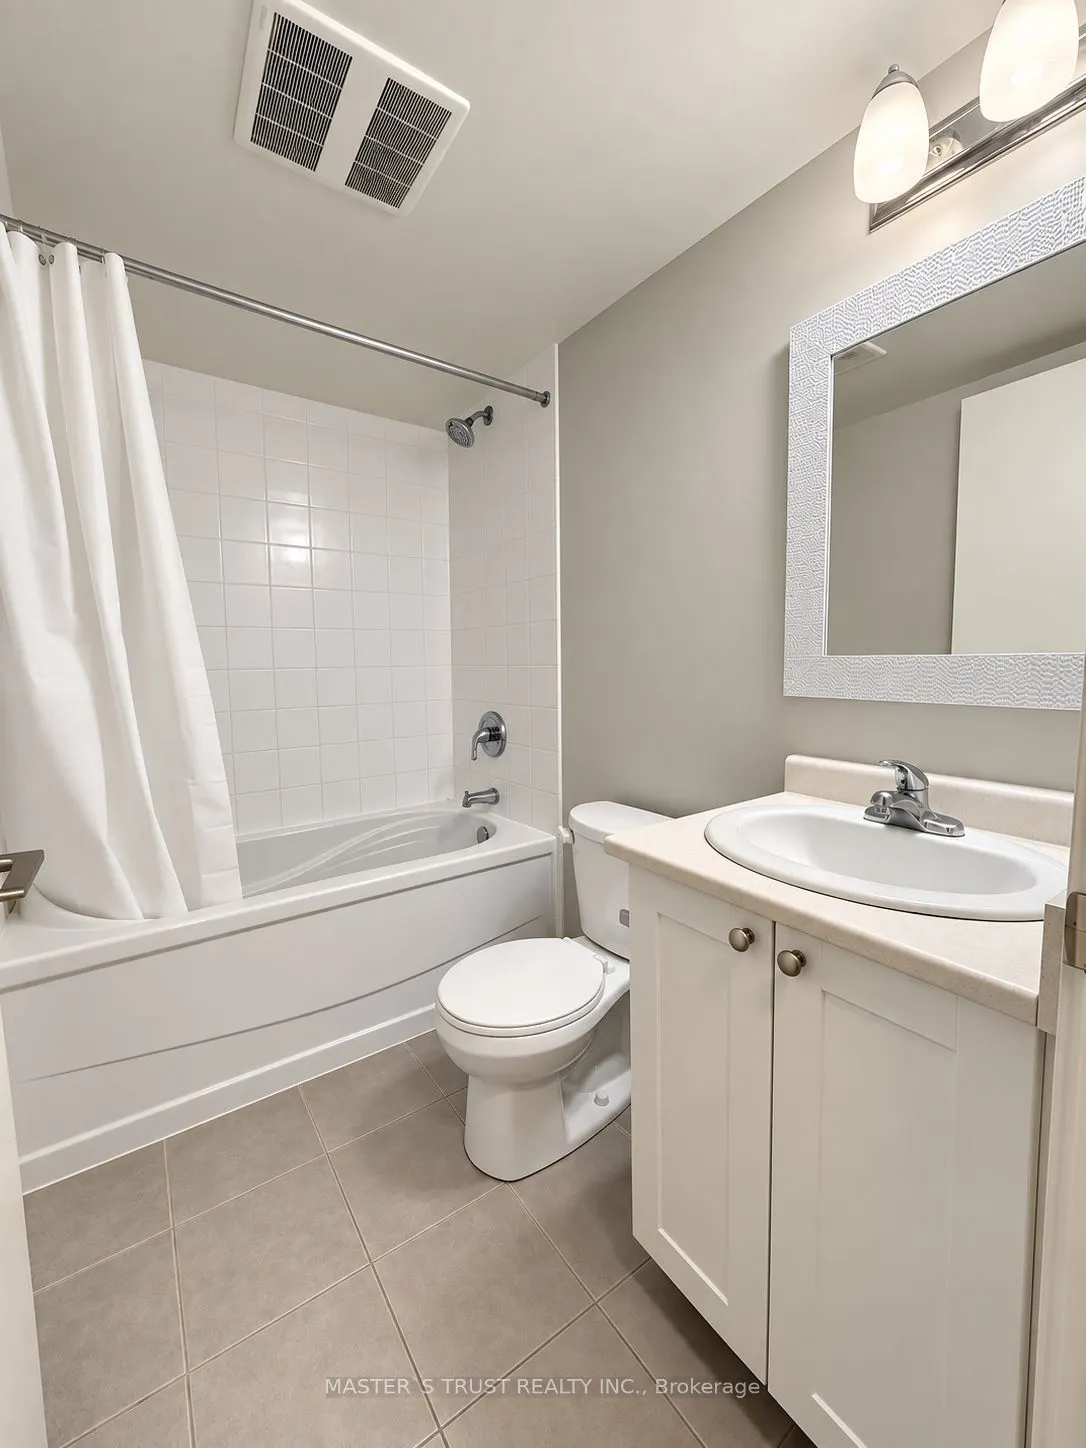
Bathroom
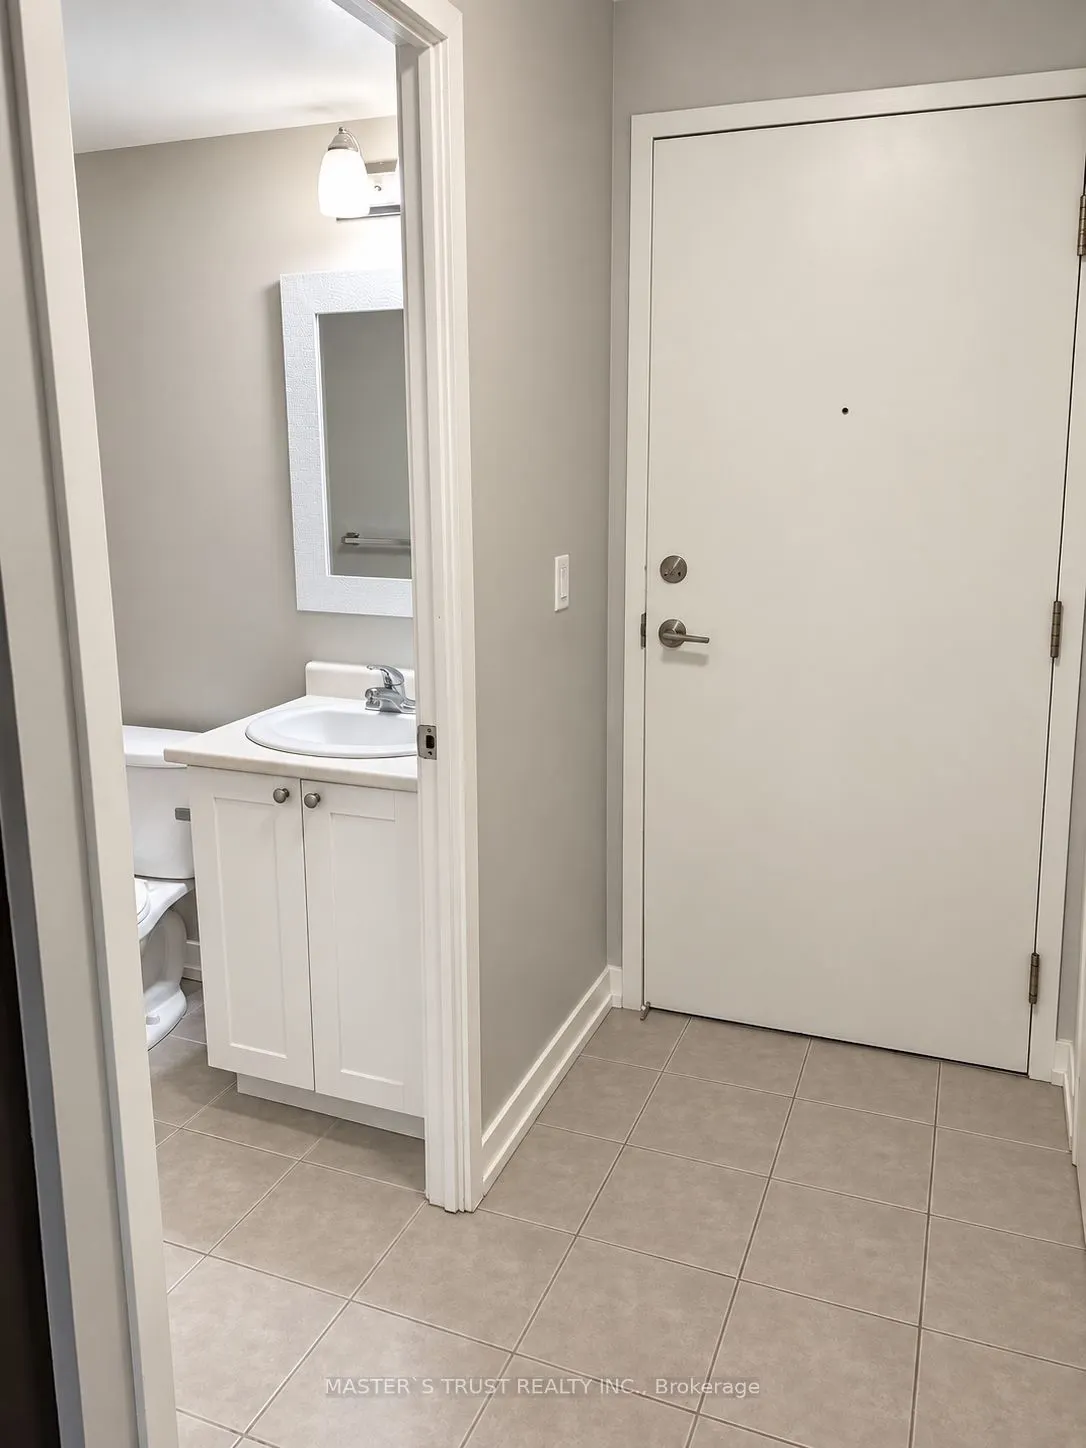
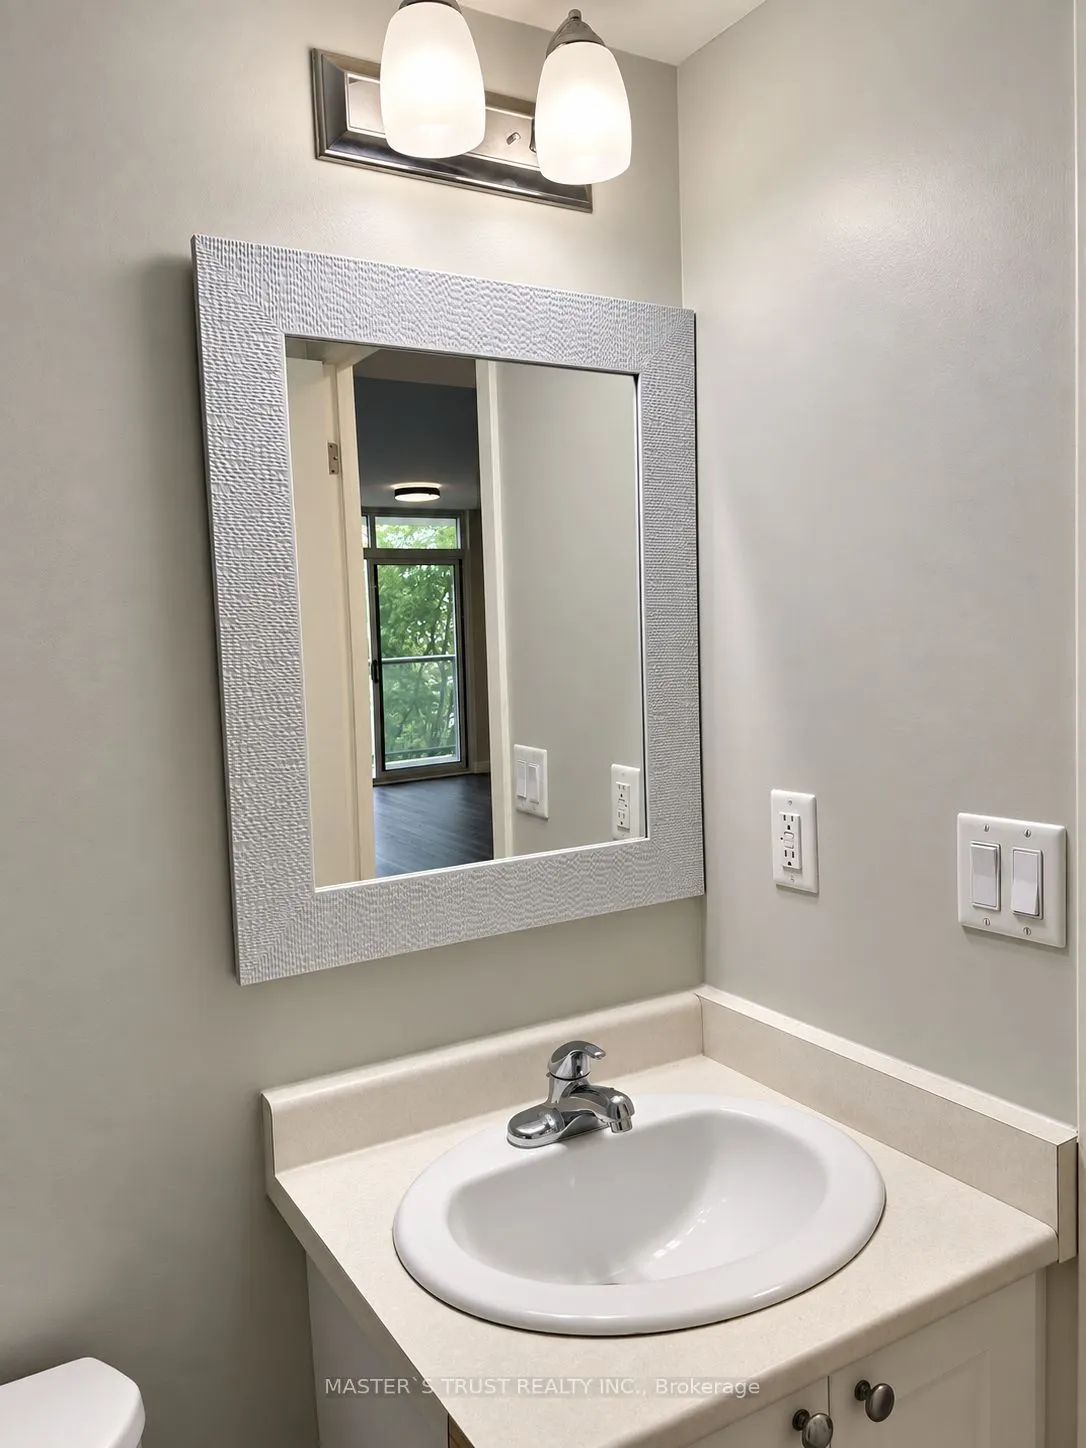
4 Pc Ensuite
Dimensions 6.56 x 4.92 feet
32.28 sqft
Den
Laminate, Open Concept
Dimensions 5.91 x 5.91 feet
34.93 sqft
Dining Room
Combined w/Living, Laminate, W/O To Balcony
Dimensions 10.5 x 16.08 feet
168.84 sqft
Kitchen
Open Concept, Tile Floor
Dimensions 7.22 x 7.22 feet
52.13 sqft
Living Room
Combined w/Dining, Laminate, W/O To Balcony
Dimensions 10.5 x 16.08 feet
168.84 sqft
Similar Properties(No results)
Mortgage Calculator
Calculate your estimated monthly mortgage payment
Price
$495,000
$
%
%
Total cost of mortgage
$0
Monthly payment
By clicking Save, we will calculate your estimated mortgage for all properties using the saved values (down payment percentage, interest rate, and amortization).
The accuracy and applicability of this calculator are not guaranteed.