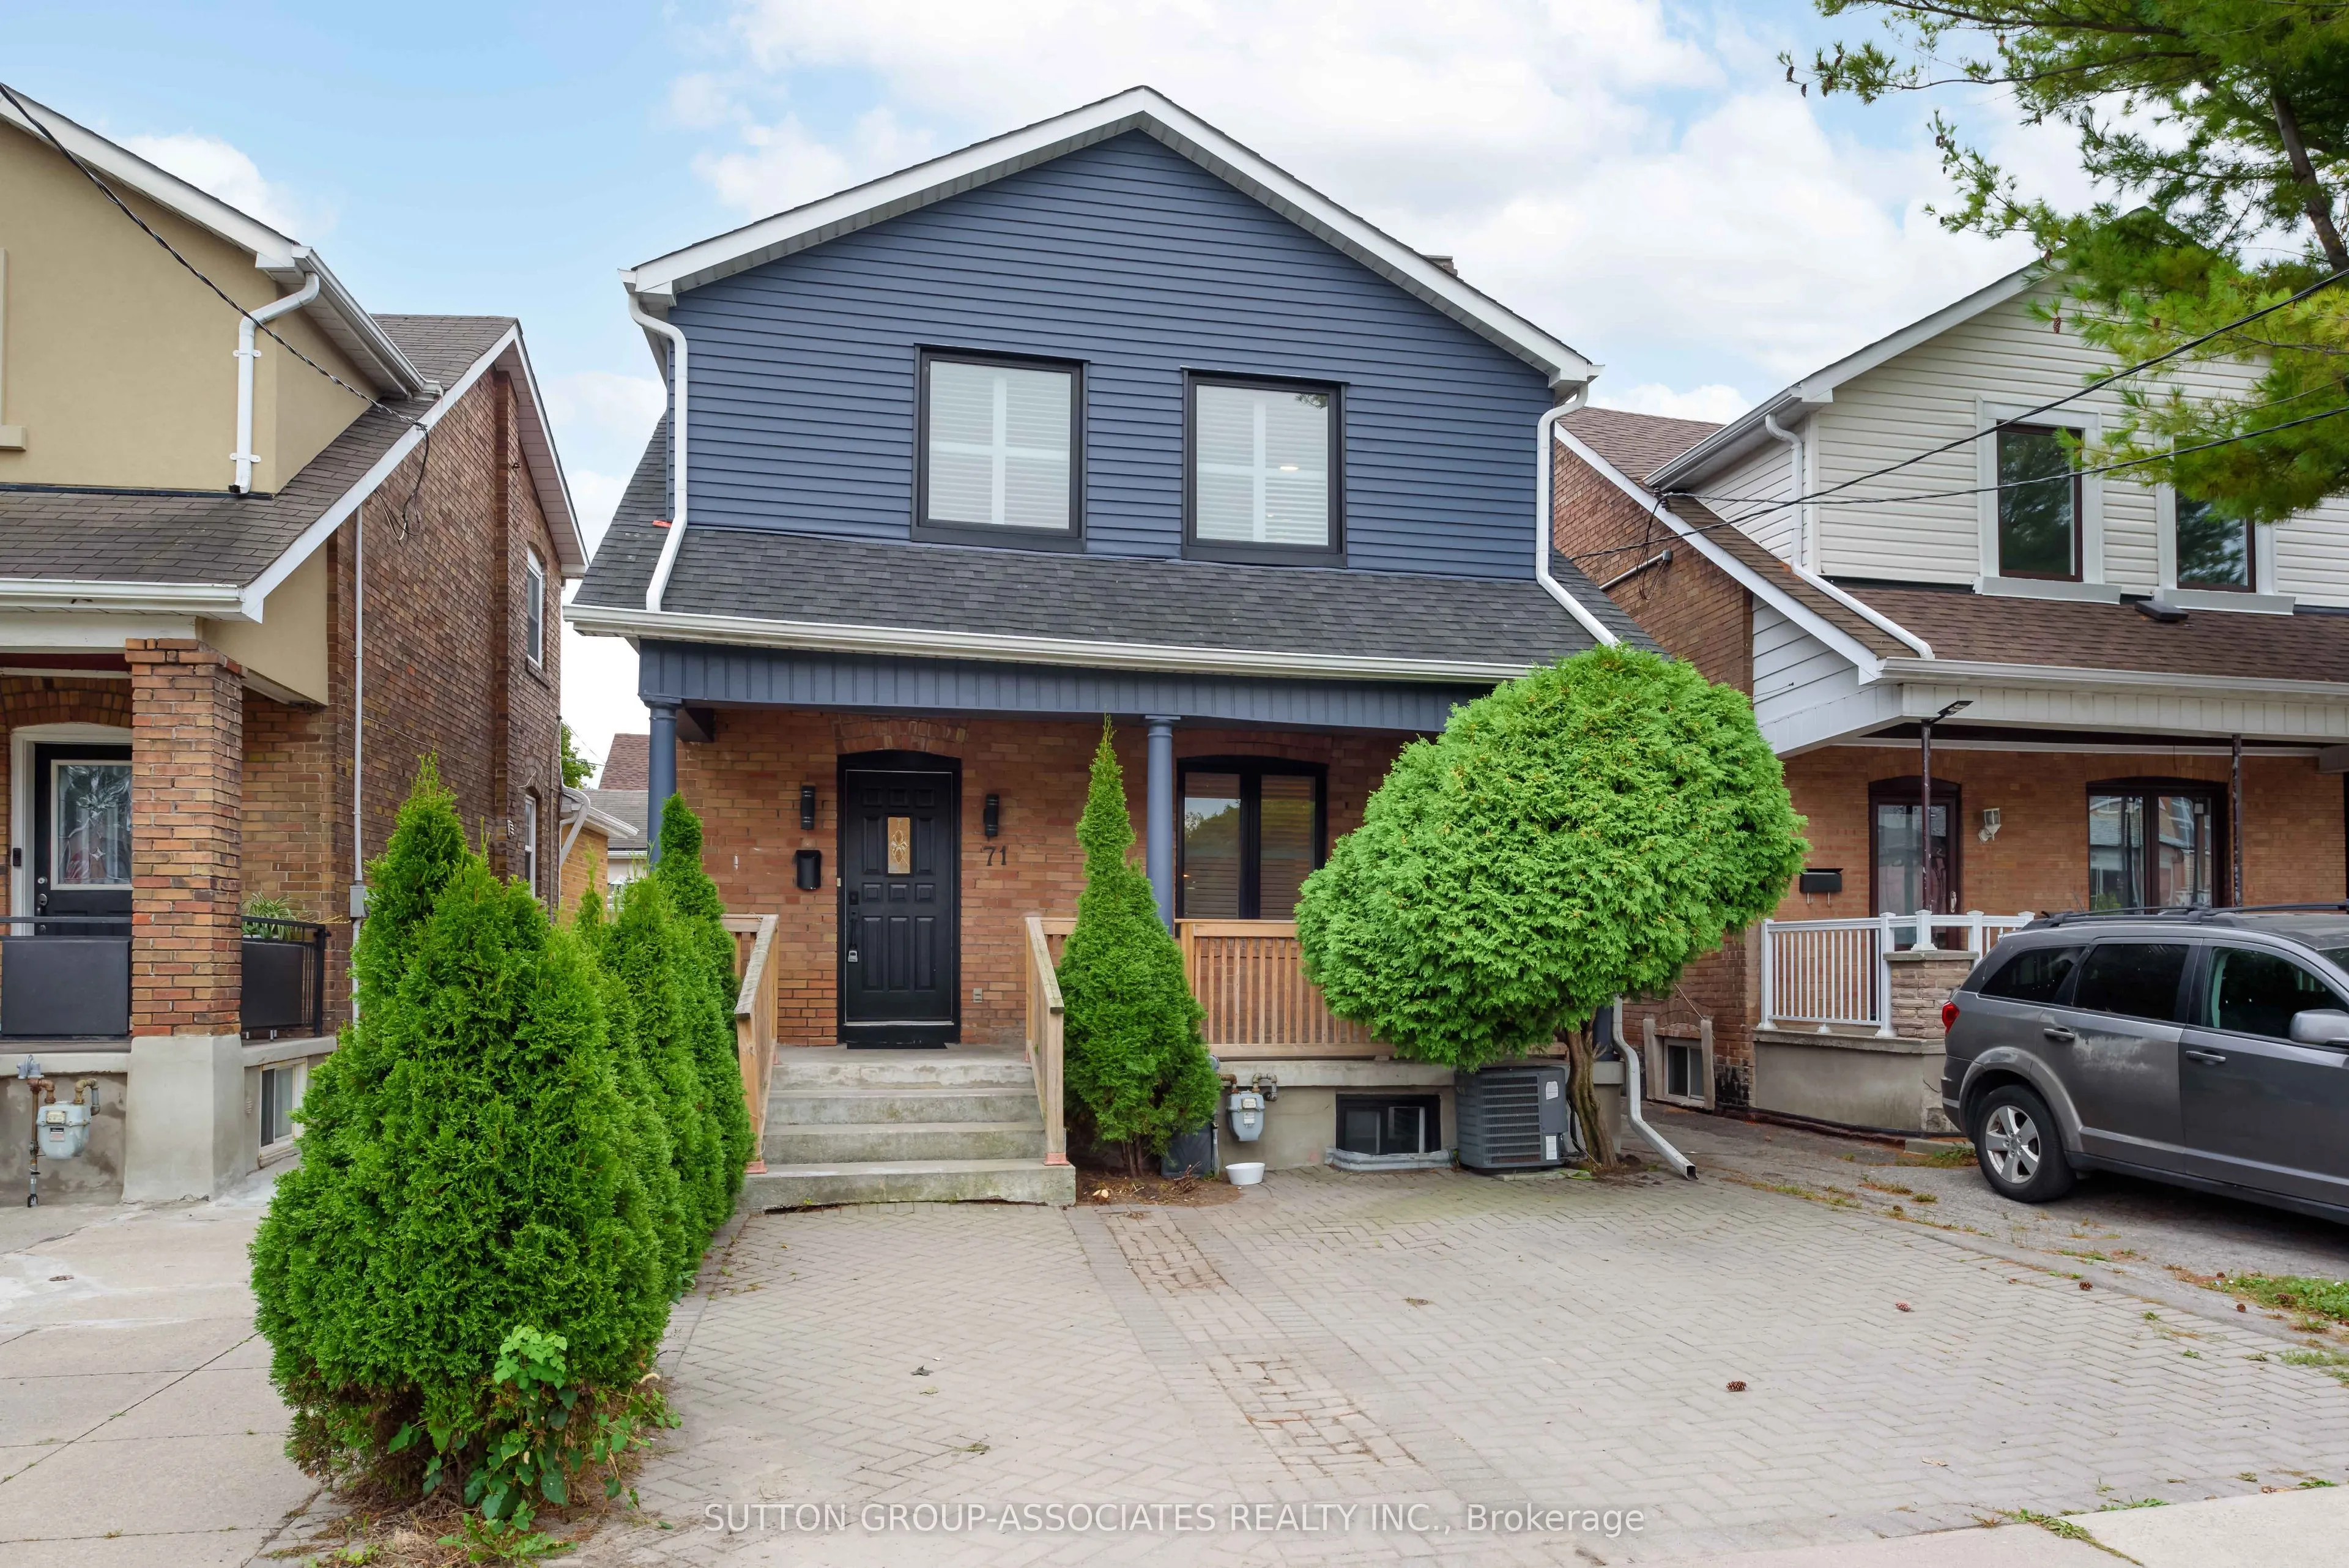
This spectacular reno takes the allure of Keelesdale to a whole new level! Your love affair begins the moment you approach and view the expansive porch that's perfect for reading or socializing with your neighbours. The interior is breathtaking defined by modern elements of glass railing, designer f...ixtures, beamed ceilings, pot lights, wide plank hardwood floors, Caesarstone counters, second floor laundry, gas fireplace, organized closets and bathroom with rain shower head. The open kitchen is perfect for entertaining with a breakfast bar, tons of cabinetry and generous counter space. The spacious primary bedroom features his/her closets and glass doors to a Juliette balcony, with two additional large bedrooms. A lower level with 8-foot ceiling height expands your living space offering a cozy media room, space for a home gym/office, modern bathroom, separate entrance, abundant storage and rough-ins for kitchen and laundry. Fully fenced backyard with large covered deck, entertaining patio, grassed play area and large shed. Up and coming area close to Corso Italia, Stockyards District, LRT on Eglinton. Close to Brooklyn Pizza, specialty shops, parks, schools, urban amenities and great transportation.
Full Property Details
Interior
Bedrooms
3
Total Bedrooms
3
Washrooms
2
Square Footage
1100-1500 sqft
Basement
Finished,Separate Entrance
Heating Source
Gas
Heating Fuel
Forced Air
Air Conditioning
Central Air
Family Room
No
Kitchens
1
Total Kitchens
1
Fireplace Features
Yes
Bedrooms
3
Total Bedrooms
3
Washrooms
2
Square Footage
1100-1500 sqft
Basement
Finished,Separate Entrance
Heating Source
Gas
Heating Fuel
Forced Air
Air Conditioning
Central Air
Family Room
No
Kitchens
1
Total Kitchens
1
Fireplace Features
Yes
Exterior
Depth
100.0
Front
27.25
Driveway
Front Yard Parking
Lot Size
27 x 100.0 ft
Pool
None
Parking Spaces
1
Total Parking Spaces
2.00
Parking Description
Detached
Garage Spaces
1
Zoning
Residential
Depth
100.0
Front
27.25
Driveway
Front Yard Parking
Lot Size
27 x 100.0 ft
Pool
None
Parking Spaces
1
Total Parking Spaces
2.00
Parking Description
Detached
Garage Spaces
1
Zoning
Residential
Building Description
Style
2-Storey
Home Type
House
Subtype
Detached
Property Orientation
South
Exterior Finish
Brick
Sewers
Sewers
Water Supply
Municipal
Possession Date
No Data
Style
2-Storey
Home Type
House
Subtype
Detached
Property Orientation
South
Exterior Finish
Brick
Sewers
Sewers
Water Supply
Municipal
Possession Date
No Data
Community
Community
Keelesdale-Eglinton West
Community
Keelesdale-Eglinton West
Taxes & Fees
Taxes
$4,987.52 /yr
Tax Year
2026
Occupancy
Vacant
Taxes
$4,987.52 /yr
Tax Year
2026
Occupancy
Vacant
Room Types
Bedroom 2
Hardwood Floor, Double Closet, Window
Dimensions 14.11 x 10.17 feet
143.5 sqft
Bedroom 3
Hardwood Floor, Closet, Window
Dimensions 10.5 x 9.51 feet
99.86 sqft
Dining Room
Beamed Ceilings, Open Concept, W/O To Deck
Dimensions 12.14 x 10.5 feet
127.47 sqft
Foyer
Hardwood Floor, Pot Lights, Crown Moulding
Dimensions 6.56 x 4.59 feet
30.11 sqft
Kitchen
Stainless Steel Appl, Breakfast Bar, Pot Lights
Dimensions 9.84 x 9.84 feet
96.83 sqft
Living Room
Hardwood Floor, Gas Fireplace, Pot Lights
Dimensions 13.78 x 11.48 feet
158.19 sqft
Other
Concrete Floor
Dimensions 18.7 x 8.2 feet
153.34 sqft
Primary Bedroom
Hardwood Floor, His and Hers Closets, Closet Organizers
Dimensions 12.47 x 11.48 feet
143.16 sqft
Recreation
Broadloom, Double Closet, Above Grade Window
Dimensions 19.03 x 16.73 feet
318.37 sqft
Similar Properties(No results)
Mortgage Calculator
Calculate your estimated monthly mortgage payment
Price
$1,199,000
$
%
%
Total cost of mortgage
$0
Monthly payment
By clicking Save, we will calculate your estimated mortgage for all properties using the saved values (down payment percentage, interest rate, and amortization).
The accuracy and applicability of this calculator are not guaranteed.