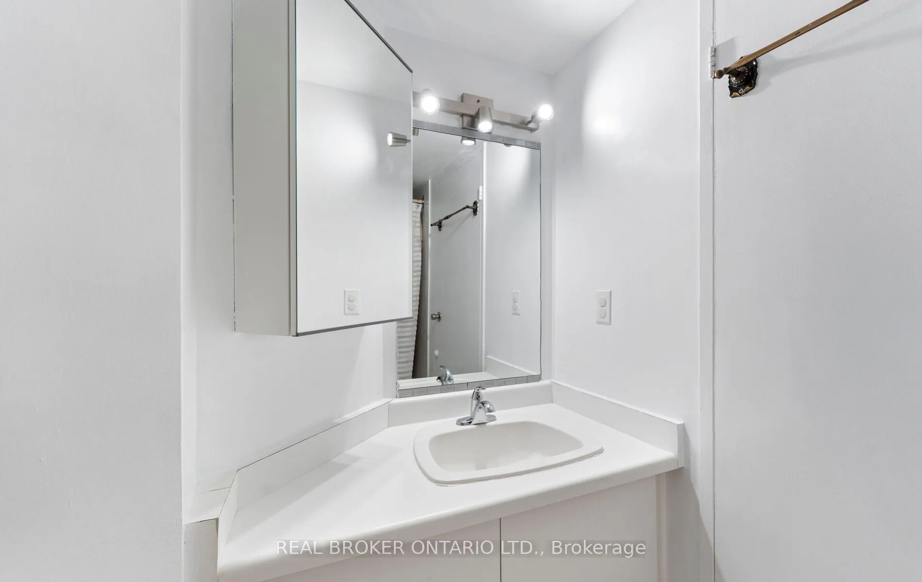
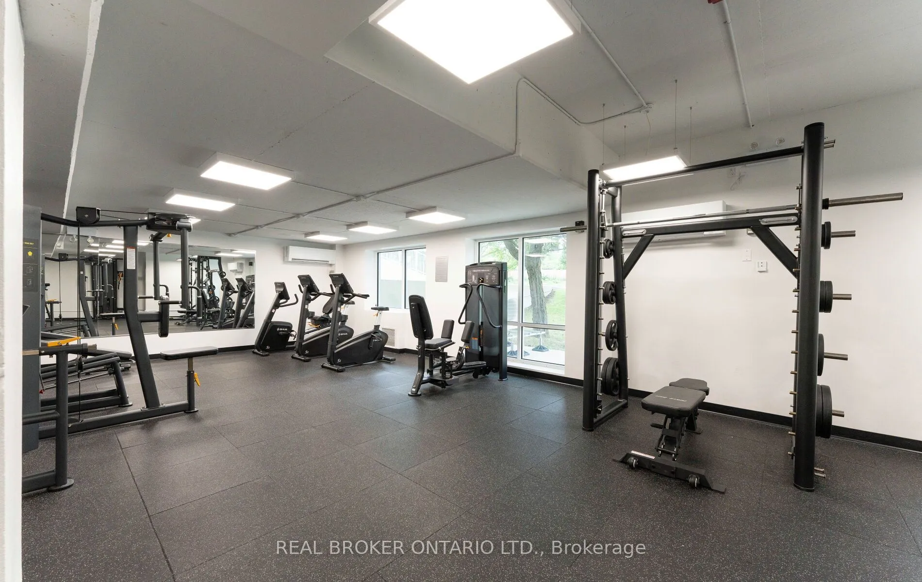
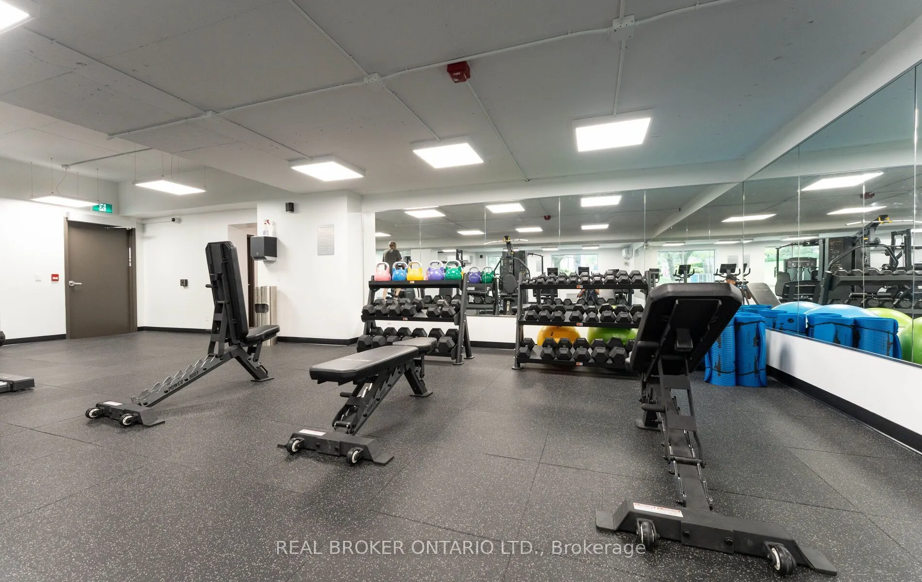
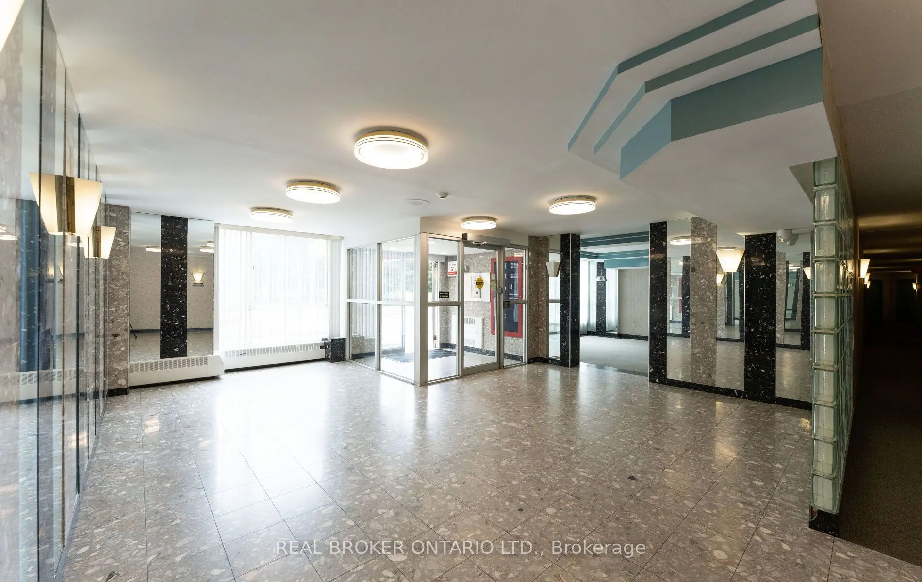
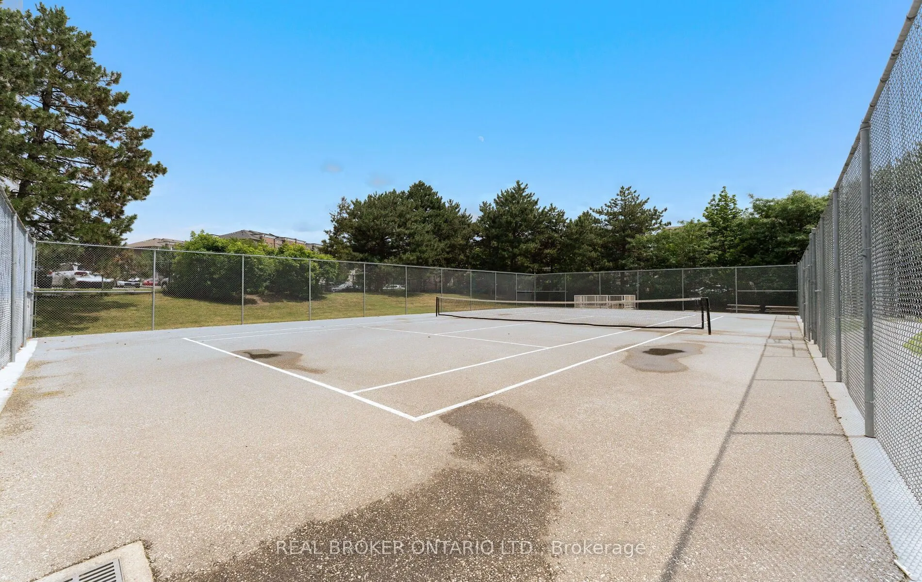
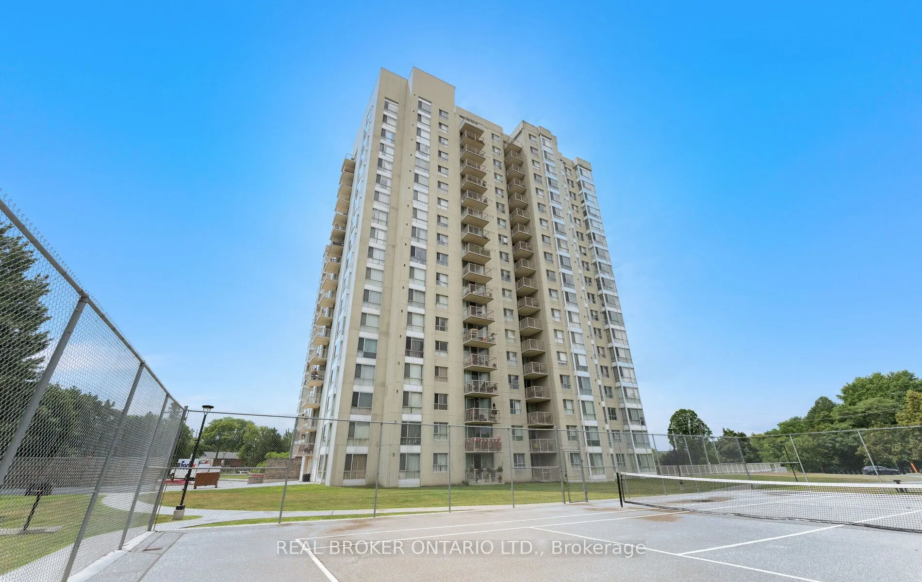
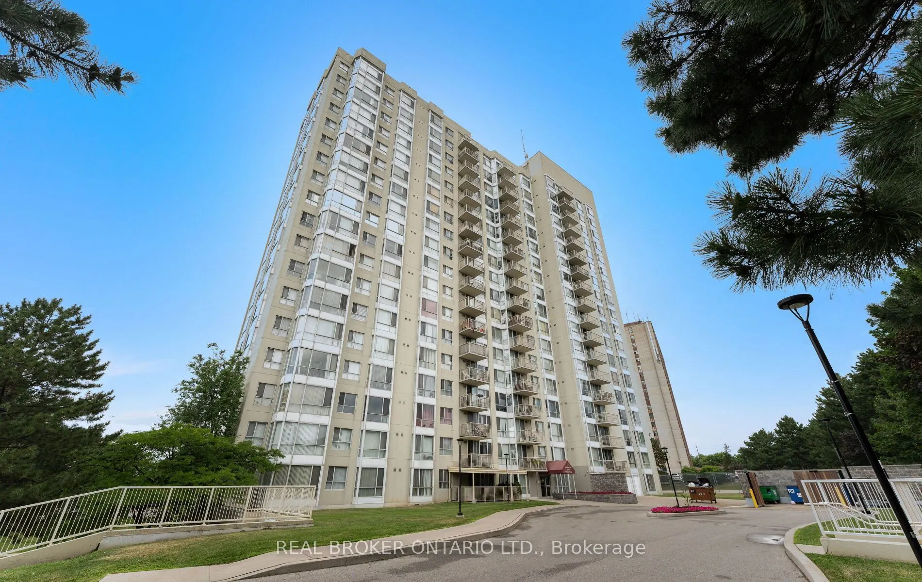
Sign In or Create a Free Account to see full details of this property
Key Facts
Key facts for 3077 Weston Road #1809
Property Type
Condo, 1 Storey/Apt
Parking
1 garage, 1 parking
MLS #
W13797520
Size
900-999 sqft
Basement
None
Listed on
2026-09-17
Lot size
-
Tax
$1,418 /yr
Days on Market
26
Approximate Age
-
Maintenance Fee
$1,023.60/mo
Central Air Conditio...
Description
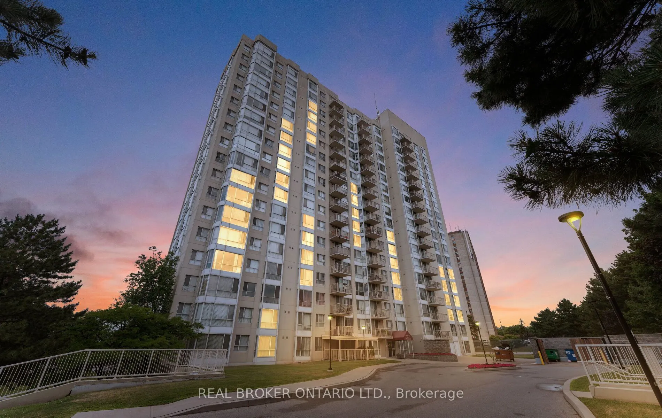
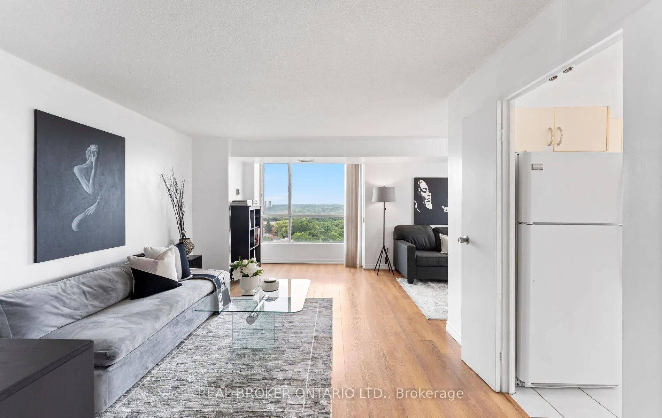
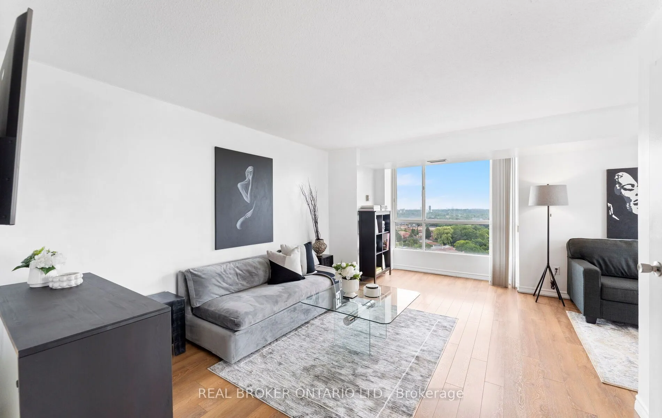
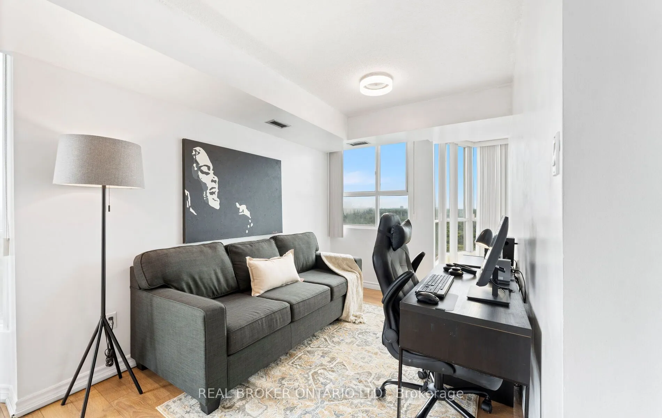
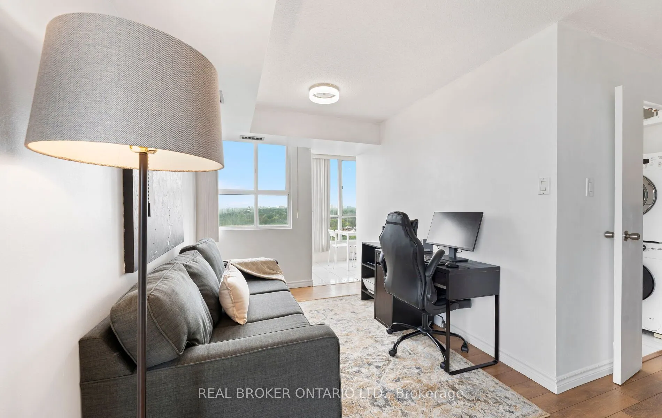
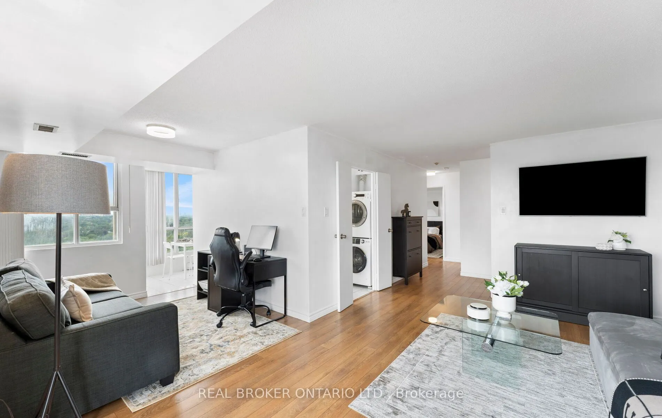
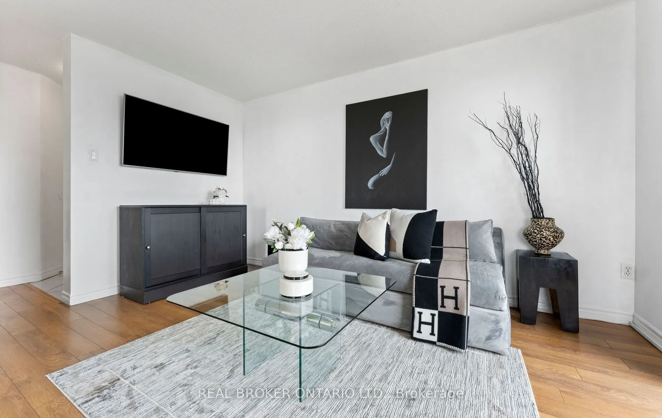
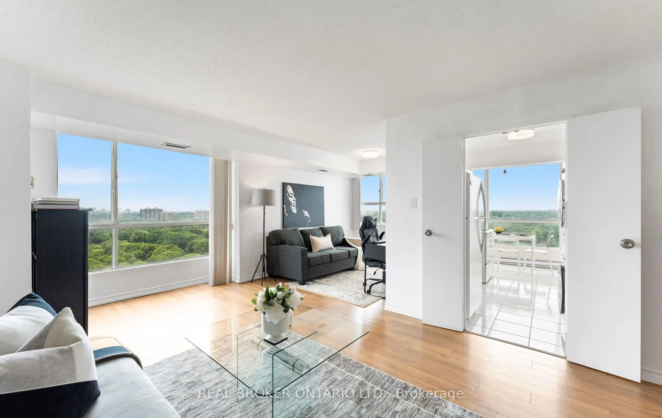
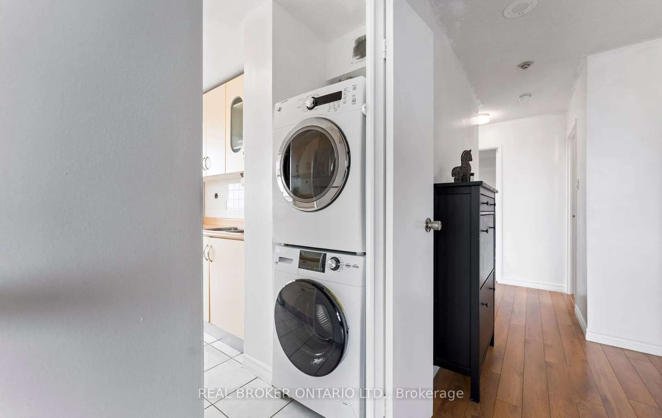
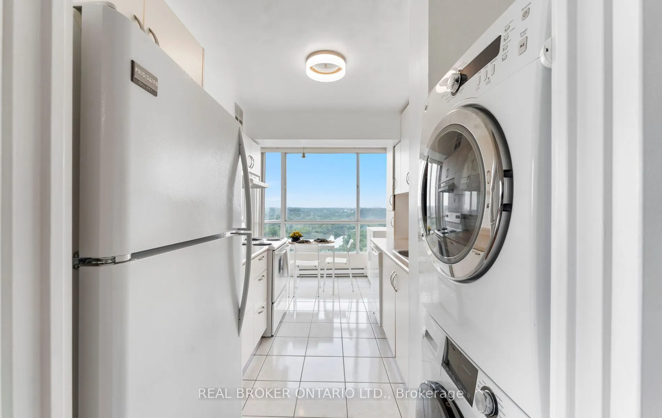
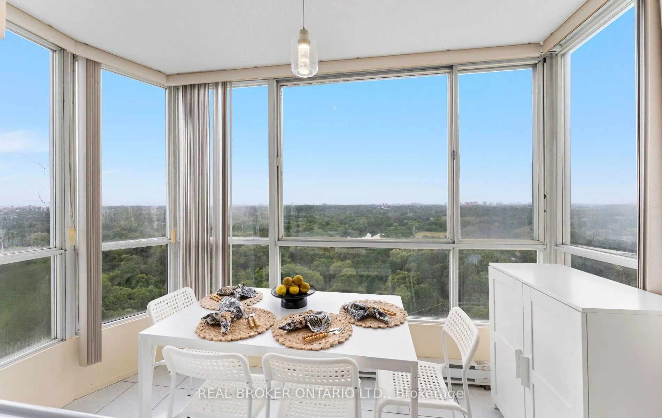
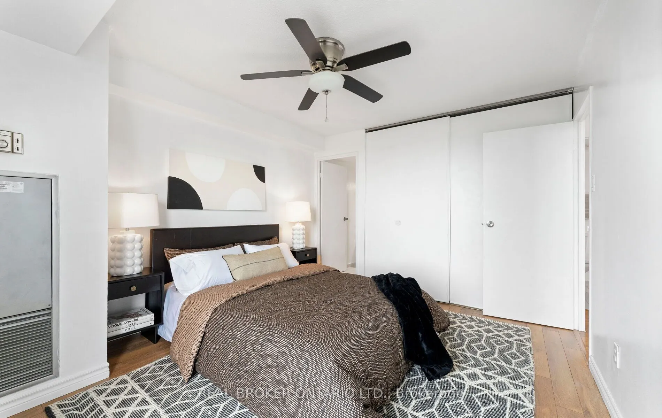
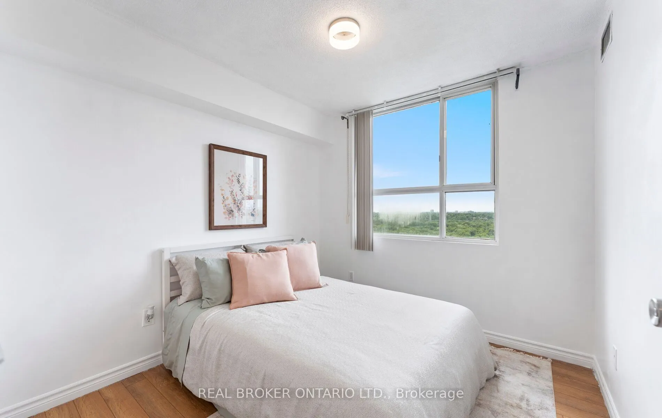
Are you a first-time homebuyer, a young professional, or looking to start a family? This is the perfect place to achieve your homeownership dreams. There are three standout features that make this property an incredible place to live, starting with the breathtaking, unobstructed views. Looking west,... you can see past the Humber River to the lush greenery of the Humber Valley Golf Course, while the north side offers a clear, direct view of the iconic downtown skyline. Budgeting is also incredibly stress-free here because your utilities are fully included in the maintenance fees, allowing you to pay once and never worry about fluctuating monthly bills. Additionally, the unit comes complete with both a dedicated parking space and a private storage locker, a highly sought-after convenience that many modern condos lack. As an added bonus, the prime location right off Weston Road serves as a major artery that connects you effortlessly to all your day-to-day necessities. Inside, the condo feels exceptionally spacious, featuring a versatile layout that easily adapts to your family's changing needs. The unit looks and feels even better in person, and because it is extremely easy to access, you can book a showing to experience it for yourself. Happy home searching!
Full Property Details
Interior
Bedrooms
2
Total Bedrooms
2
Washrooms
2
Square Footage
900-999 sqft
Basement
None
Heating Source
Gas
Heating Fuel
Forced Air
Air Conditioning
Central Air
Family Room
No
Kitchens
1
Total Kitchens
1
Fireplace Features
No
Bedrooms
2
Total Bedrooms
2
Washrooms
2
Square Footage
900-999 sqft
Basement
None
Heating Source
Gas
Heating Fuel
Forced Air
Air Conditioning
Central Air
Family Room
No
Kitchens
1
Total Kitchens
1
Fireplace Features
No
Exterior
Parking Spaces
1
Total Parking Spaces
1.00
Garage Spaces
1
Balcony
None
Parking Spaces
1
Total Parking Spaces
1.00
Garage Spaces
1
Balcony
None
Building Description
Style
1 Storey/Apt
Home Type
Condo
Subtype
Condo Apt
Property Orientation
East
Exterior Finish
Concrete Poured
Possession Date
No Data
Locker
Owned
Style
1 Storey/Apt
Home Type
Condo
Subtype
Condo Apt
Property Orientation
East
Exterior Finish
Concrete Poured
Possession Date
No Data
Locker
Owned
Community
Community
Humberlea-Pelmo Park W5
Community
Humberlea-Pelmo Park W5
Taxes & Fees
Taxes
$1,418 /yr
Tax Year
2025
Occupancy
Owner
Maintenance Fee
$1,023.60/mo
Central Air Conditioning
Included
Heating
Included
Hydro
Included
Parking
Included
Water
Included
Building Insurance
Included
Taxes
$1,418 /yr
Tax Year
2025
Occupancy
Owner
Maintenance Fee
$1,023.60/mo
Central Air Conditioning
Included
Heating
Included
Hydro
Included
Parking
Included
Water
Included
Building Insurance
Included
Other
Pets
Yes-with Restrictions
Pets
Yes-with Restrictions
Room Types
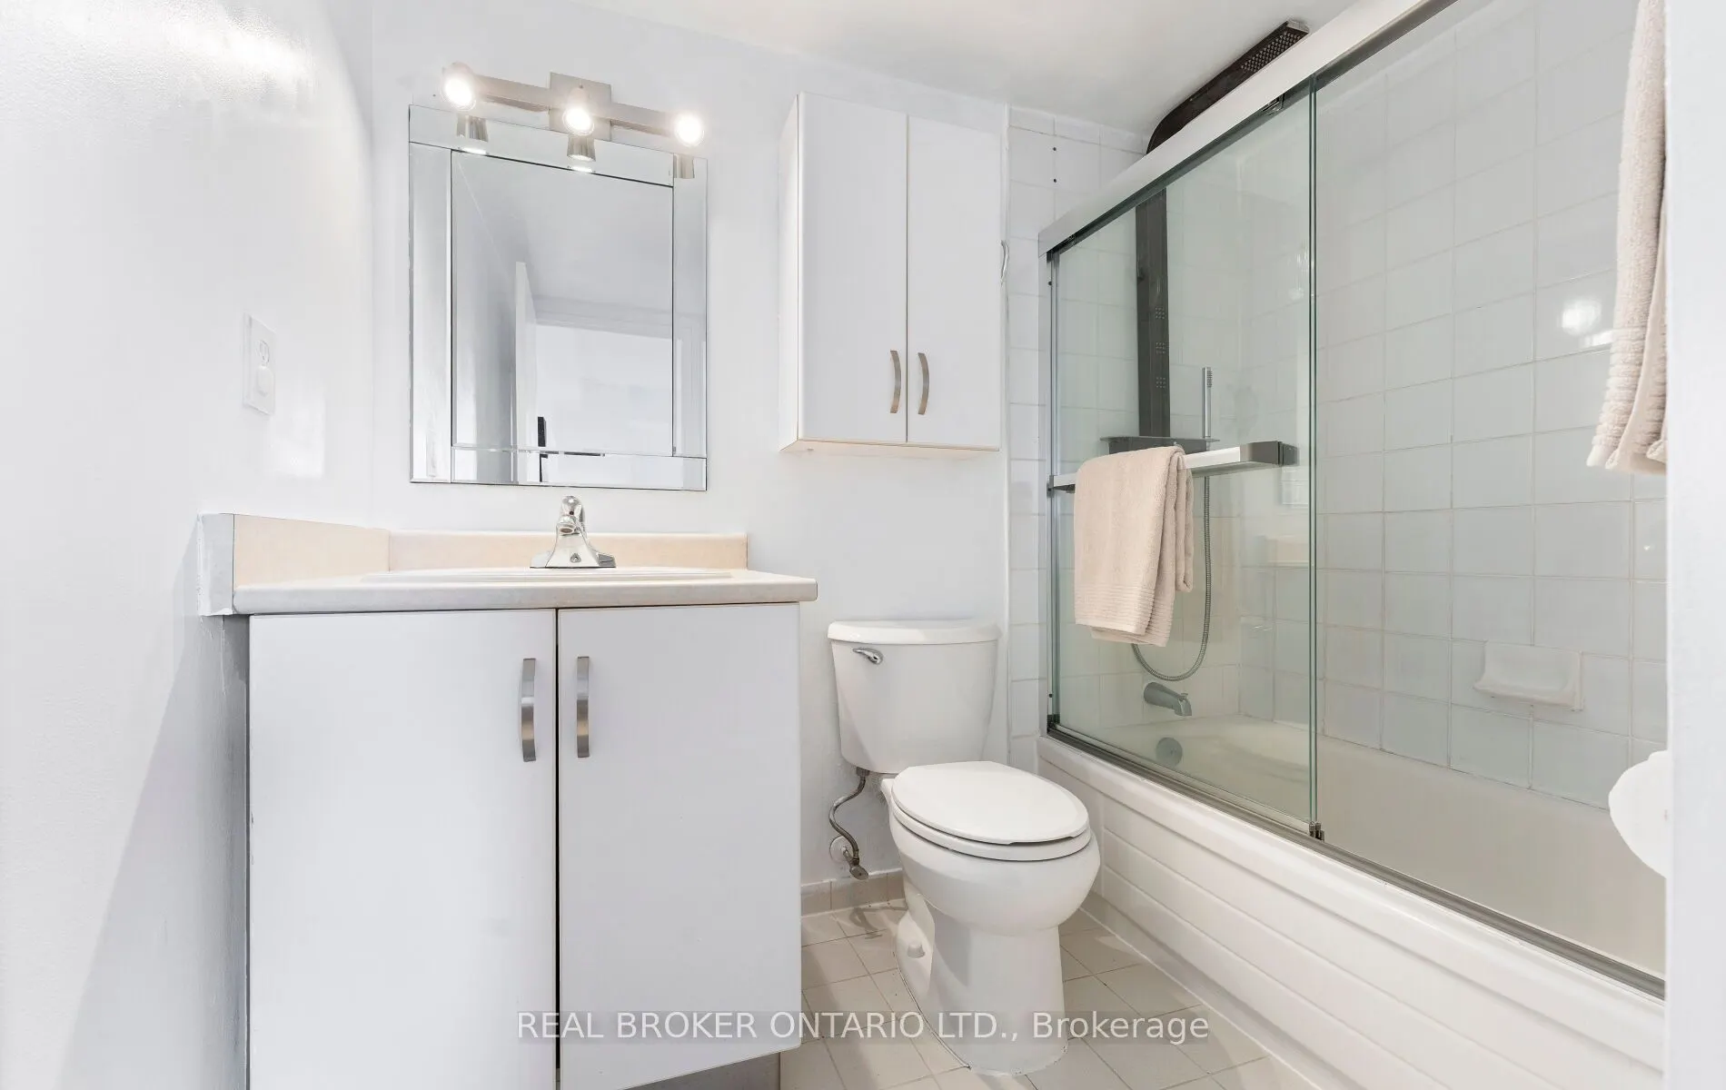
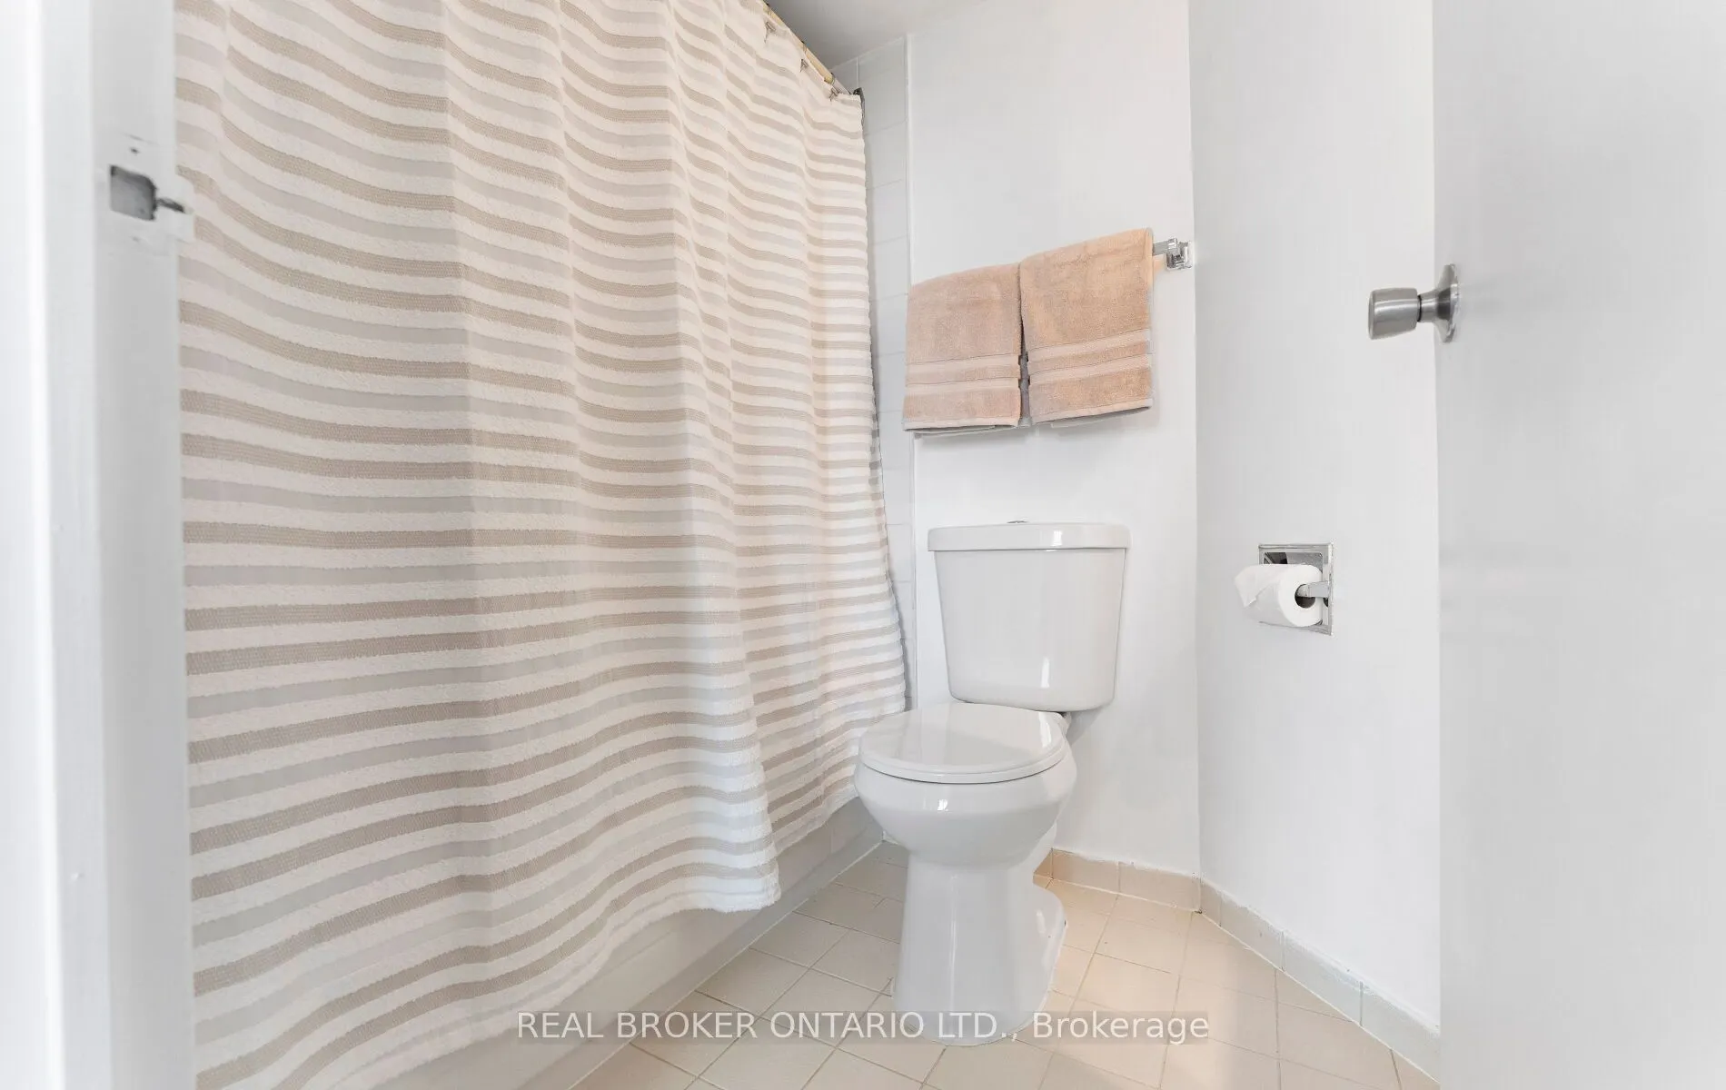
Bathroom
4 Pc Bath
Dimensions - feet
0 sqft
Bedroom
-
Dimensions 9.51 x 8.86 feet
84.26 sqft
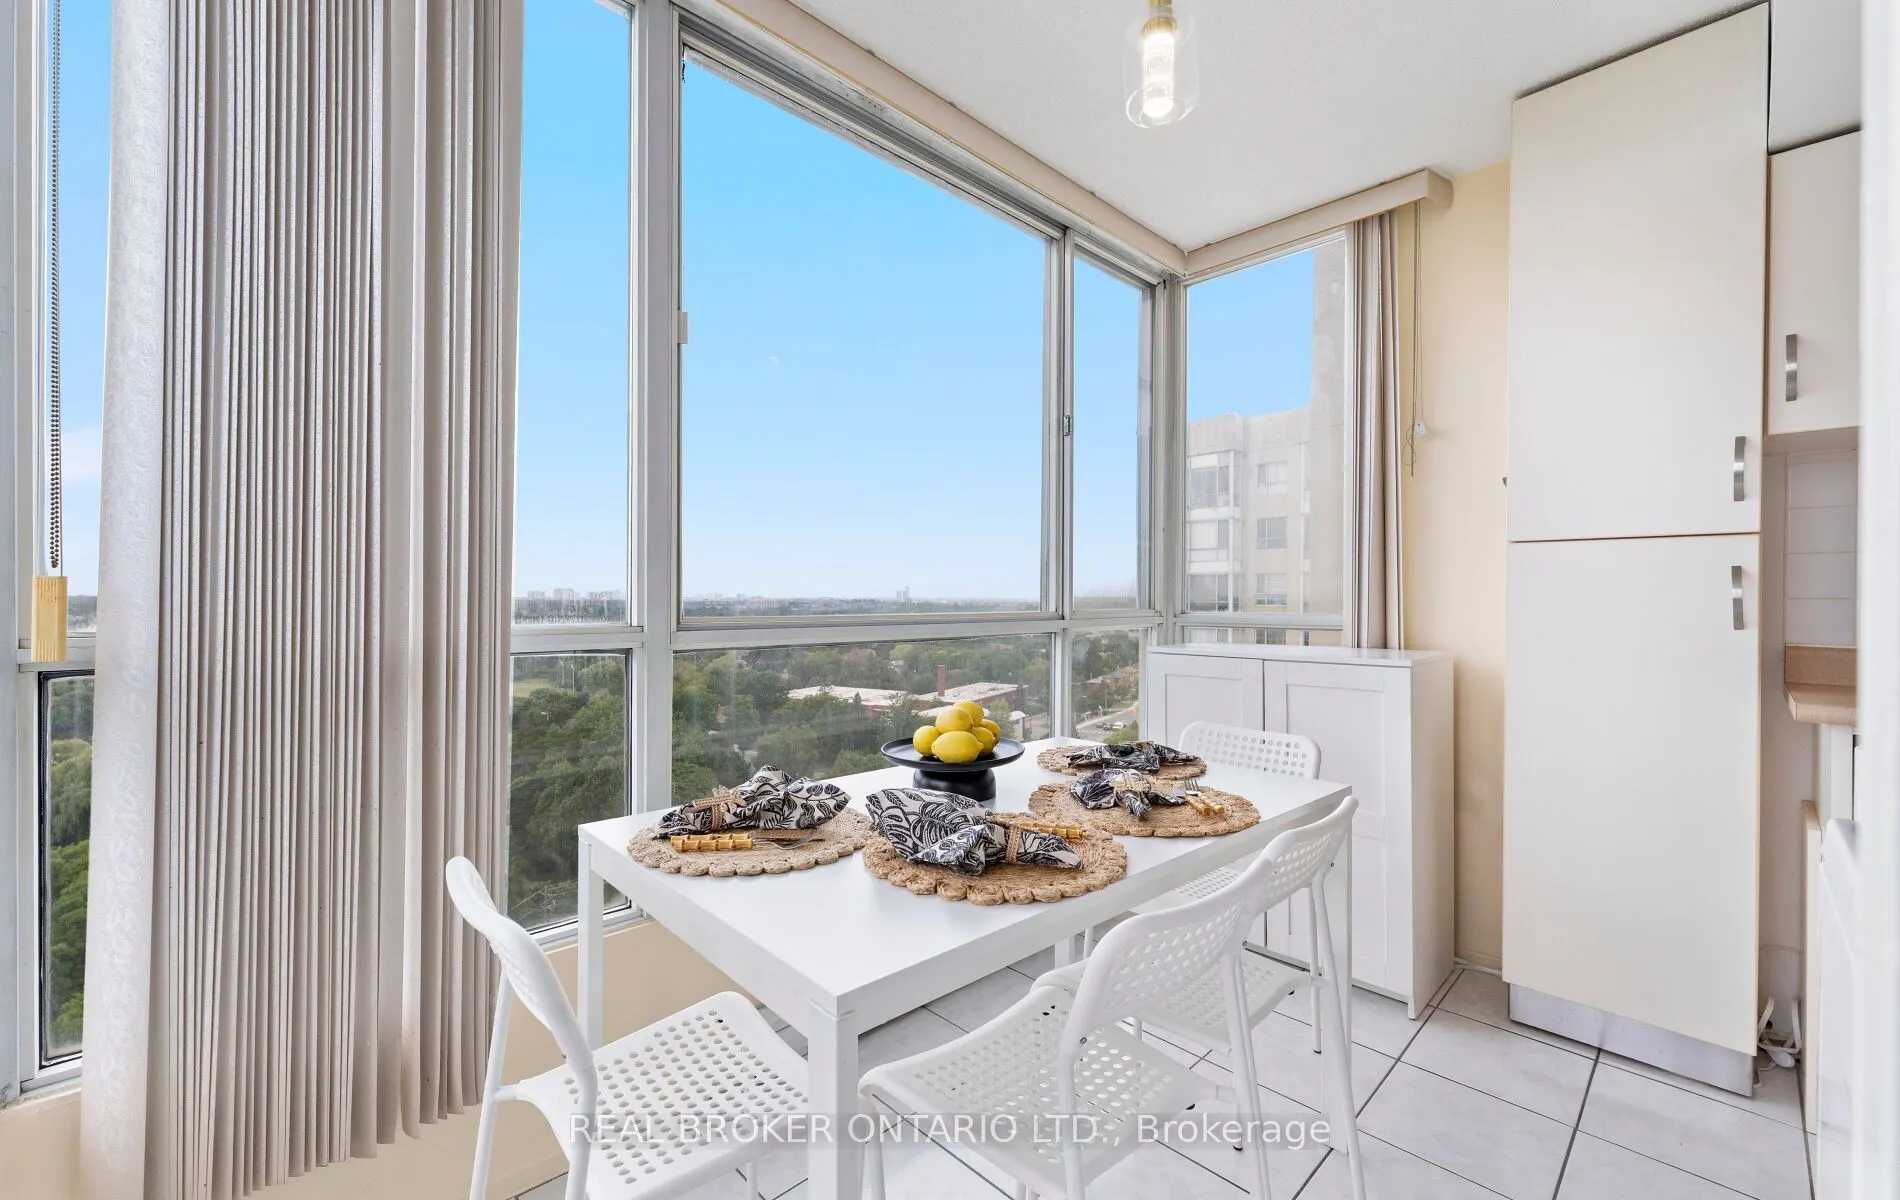
Breakfast
-
Dimensions 11.02 x 5.51 feet
60.72 sqft
Dining Room
-
Dimensions 8.1 x 9.81 feet
79.46 sqft
Foyer
-
Dimensions 6.73 x 3.71 feet
24.97 sqft
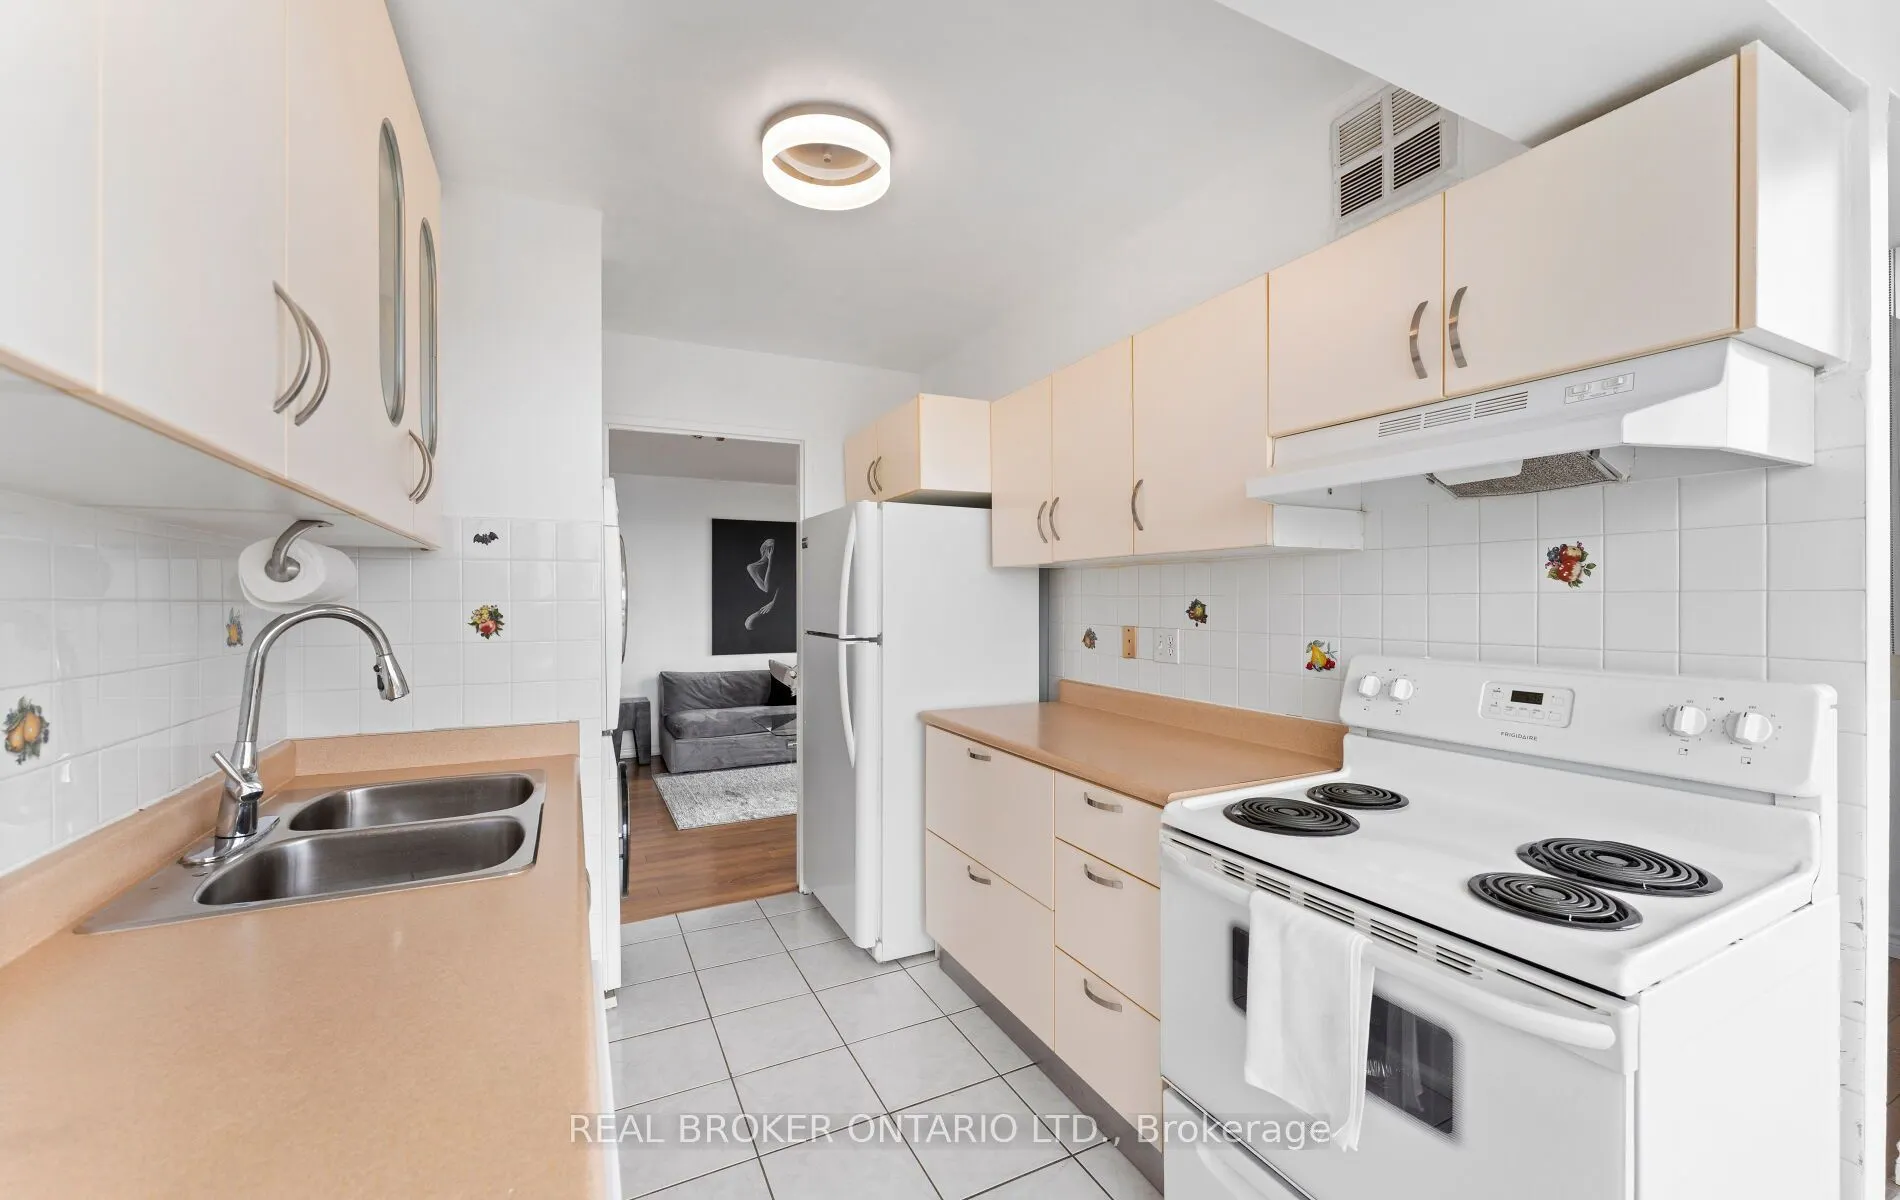
Kitchen
-
Dimensions 7.78 x 9.81 feet
76.32 sqft
Living Room
-
Dimensions 17.95 x 11.71 feet
210.19 sqft
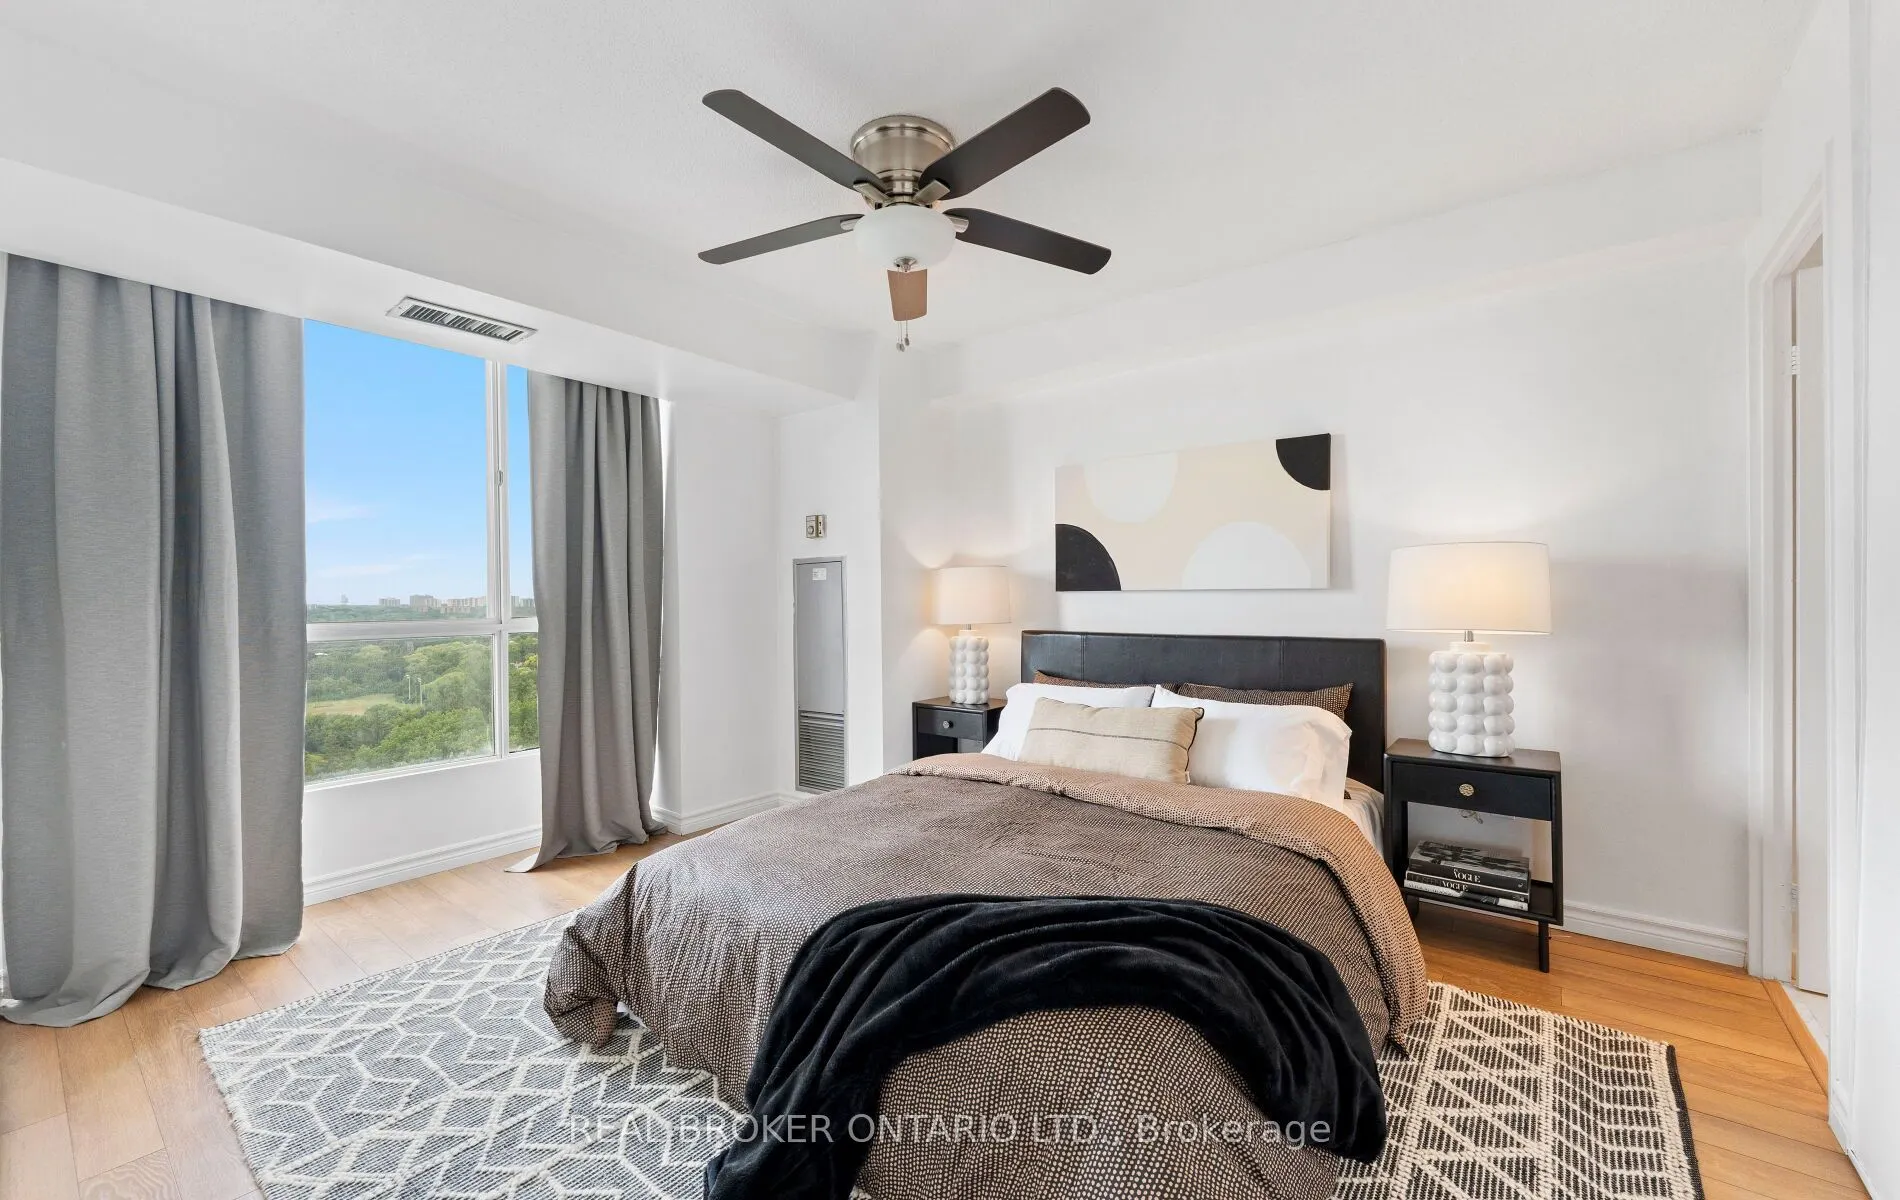
Primary Bedroom
-
Dimensions 13.98 x 10.96 feet
153.22 sqft
Similar Properties(No results)
Mortgage Calculator
Calculate your estimated monthly mortgage payment
Price
$388,000
$
%
%
Total cost of mortgage
$0
Monthly payment
By clicking Save, we will calculate your estimated mortgage for all properties using the saved values (down payment percentage, interest rate, and amortization).
The accuracy and applicability of this calculator are not guaranteed.