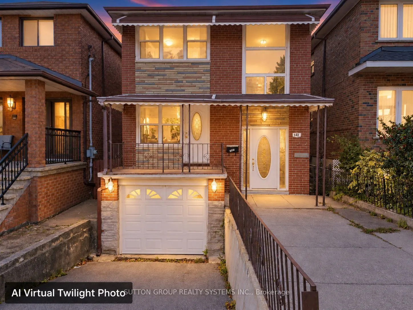
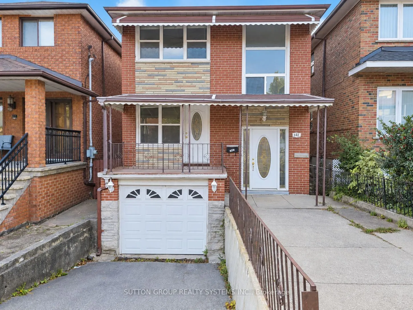
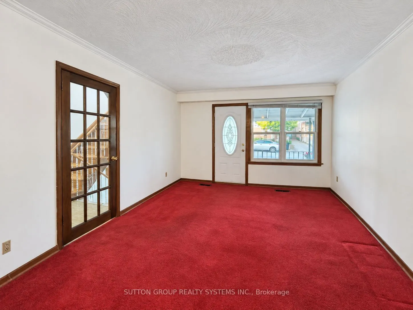
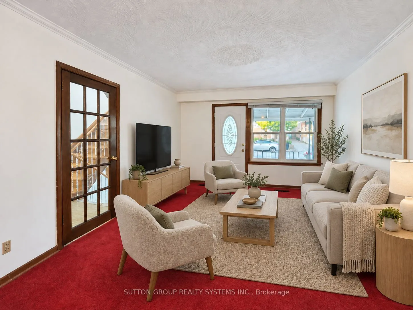
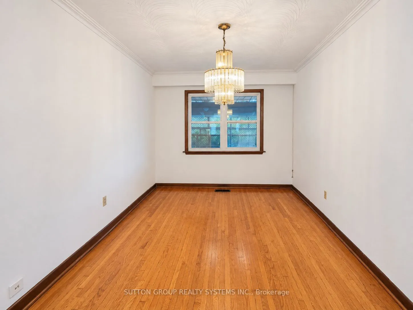
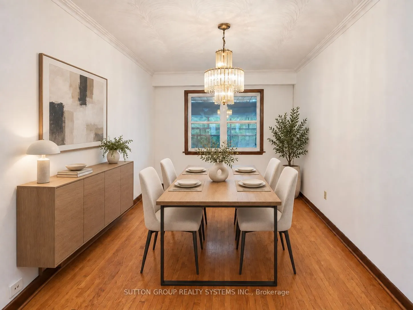
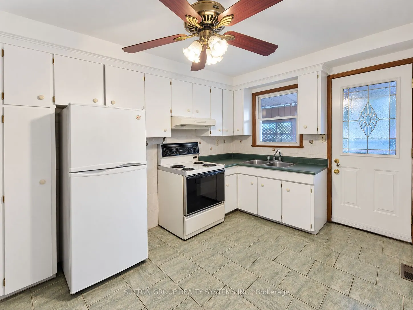
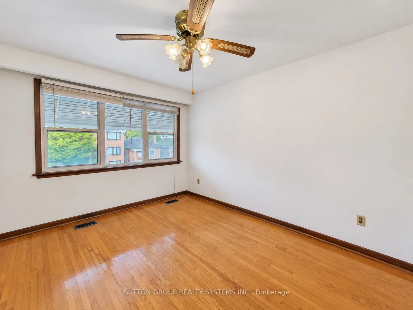
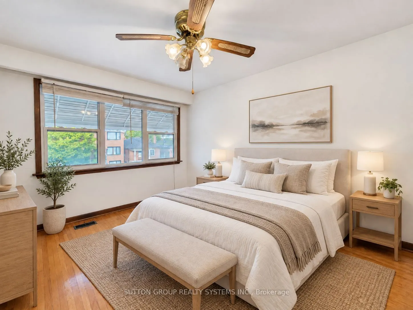
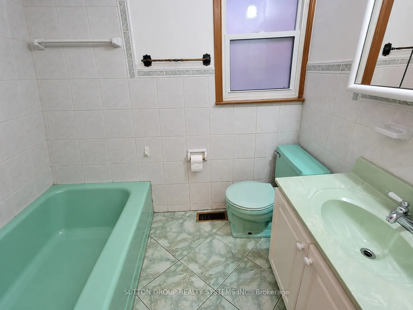
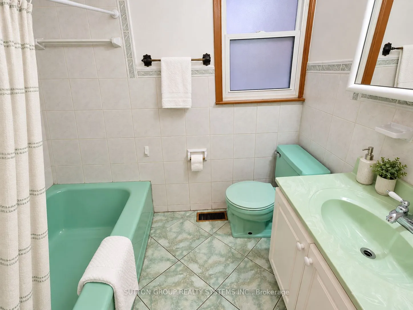
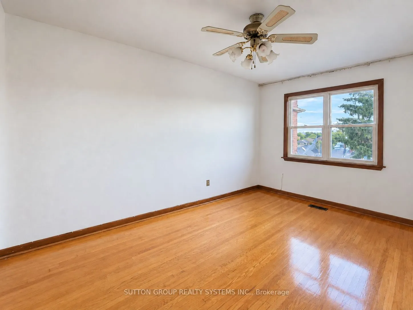
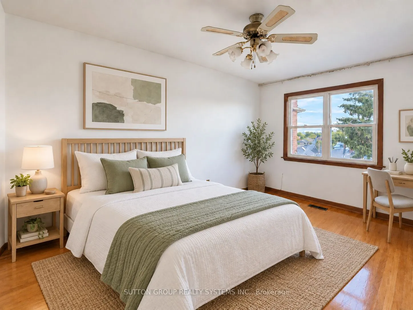
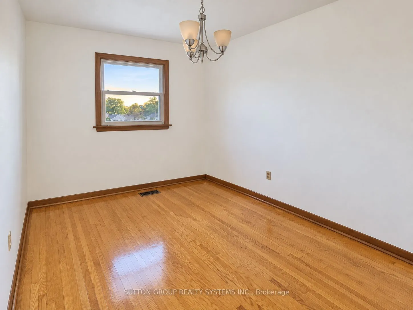
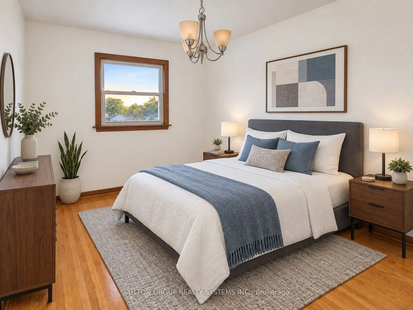
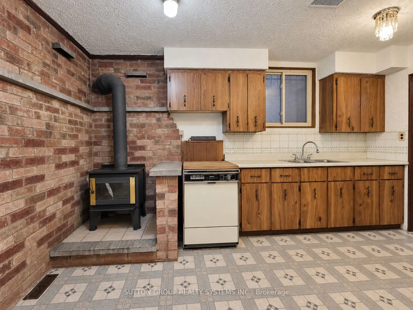
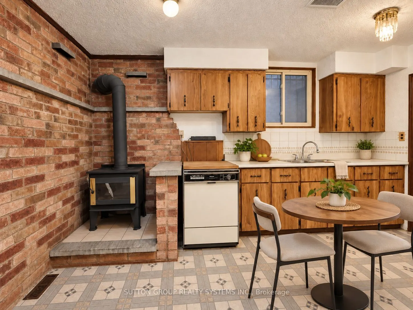
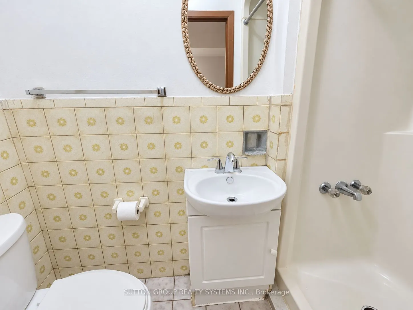
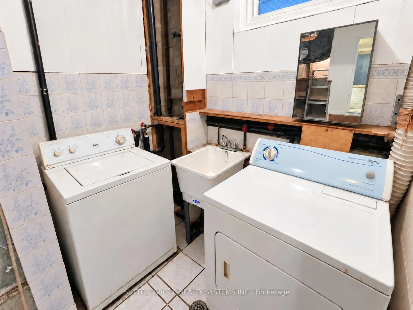
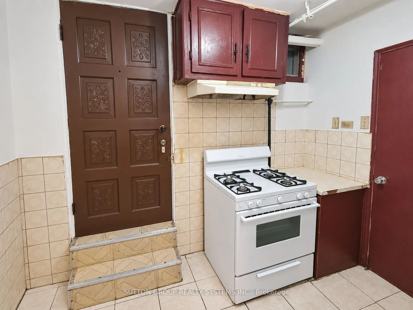
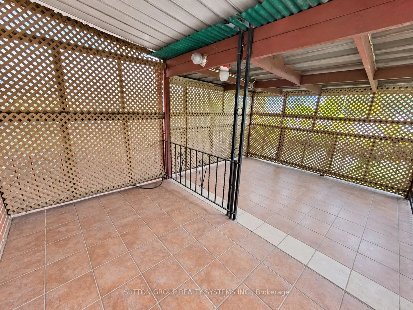
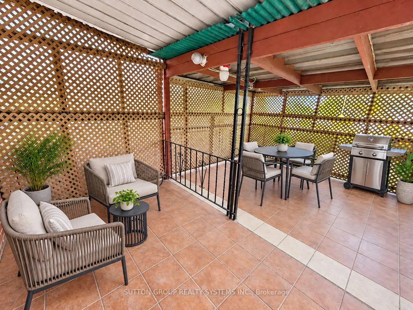
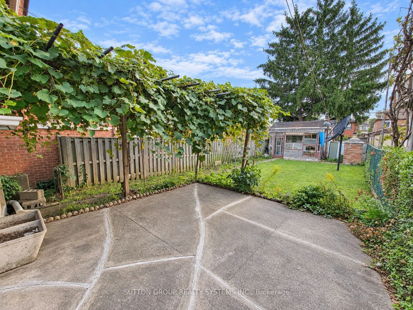
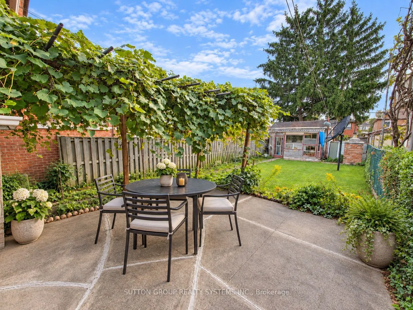
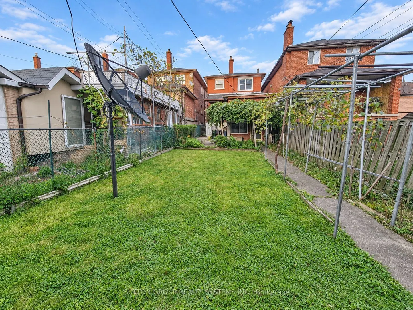
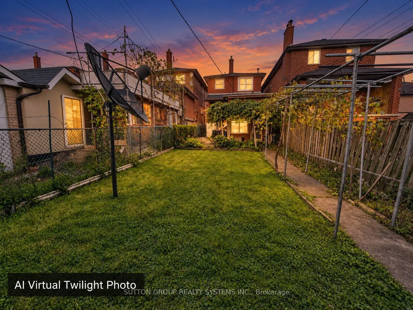
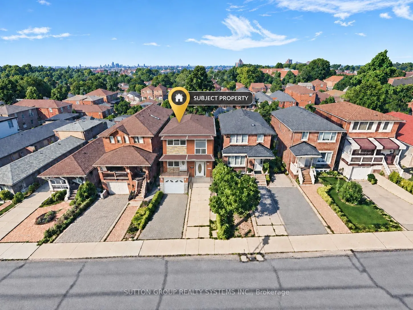
Welcome to this warm and inviting home, offering comfortable living spaces inside and out. The bright, open-concept living and dining area features beautiful hardwood floors and thermal windows-perfect for everyday living and entertaining. The comfortable eat-in kitchen offers a walkout to a covered... veranda, ideal for morning coffee or relaxing outdoors. The primary bedroom features hardwood floors and a closet, complemented by two additional bedrooms with hardwood flooring, a linen closet and a 4-piece bathroom. The lower level provides additional living space with a second kitchen, cold room and a separate rear entrance. A built-in garage offers convenient direct access to the basement. Outside, enjoy a covered entertaining area, vineyard, brick BBQ and storage shed-an ideal setting for gatherings, gardening and the warmer months. Located in the heart of the Caledonia-Fairbank neighbourhood, close to the Eglinton LRT, Caledonia GO Station, schools, trails, playgrounds, splash pads, groceries, the library, St. Clair shops and the Allen Expressway. Some Photos Have Been Virtually Staged.
Full Property Details
Interior
Bedrooms
3
Bedrooms Plus
1
Total Bedrooms
4
Washrooms
2
Square Footage
1100-1500 sqft
Basement
Separate Entrance,Finished
Heating Source
Gas
Heating Fuel
Forced Air
Air Conditioning
Central Air
Family Room
No
Kitchens
1
Kitchens Plus
1
Total Kitchens
2
Fireplace Features
Yes
Bedrooms
3
Bedrooms Plus
1
Total Bedrooms
4
Washrooms
2
Square Footage
1100-1500 sqft
Basement
Separate Entrance,Finished
Heating Source
Gas
Heating Fuel
Forced Air
Air Conditioning
Central Air
Family Room
No
Kitchens
1
Kitchens Plus
1
Total Kitchens
2
Fireplace Features
Yes
Exterior
Depth
138.0
Front
25.0
Lot Size
25 x 138.0 ft
Pool
None
Parking Spaces
2
Total Parking Spaces
3.00
Parking Description
Built-In
Garage Spaces
1
Depth
138.0
Front
25.0
Lot Size
25 x 138.0 ft
Pool
None
Parking Spaces
2
Total Parking Spaces
3.00
Parking Description
Built-In
Garage Spaces
1
Building Description
Style
2-Storey
Home Type
House
Subtype
Detached
Property Orientation
East
Exterior Finish
Brick
Sewers
Sewers
Water Supply
Municipal
Possession Date
No Data
Style
2-Storey
Home Type
House
Subtype
Detached
Property Orientation
East
Exterior Finish
Brick
Sewers
Sewers
Water Supply
Municipal
Possession Date
No Data
Community
Community
Caledonia-Fairbank
Community
Caledonia-Fairbank
Taxes & Fees
Taxes
$4,359 /yr
Tax Year
2025
Occupancy
Vacant
Taxes
$4,359 /yr
Tax Year
2025
Occupancy
Vacant
Room Types
Bathroom
Ceramic Floor, North View, Window
Dimensions 6.89 x 5.91 feet
40.72 sqft
Bathroom
Ceramic Floor, North View, Window
Dimensions 7.55 x 3.94 feet
29.75 sqft
Bedroom 2
Hardwood Floor, Closet, Window
Dimensions 12.47 x 8.86 feet
110.48 sqft
Bedroom 3
Hardwood Floor, Closet, Window
Dimensions 13.12 x 10.5 feet
137.76 sqft
Cold Room/Cantina
Ceramic Floor
Dimensions 10.5 x 4.92 feet
51.66 sqft
Dining Room
Hardwood Floor, West View, Window
Dimensions 15.75 x 9.19 feet
144.74 sqft
Kitchen
Vinyl Floor, Eat-in Kitchen, Window
Dimensions 15.09 x 14.76 feet
222.73 sqft
Kitchen
Ceramic Floor, Eat-in Kitchen, W/O To Yard
Dimensions 15.09 x 9.84 feet
148.49 sqft
Laundry
Ceramic Floor, North View, Window
Dimensions 9.51 x 6.23 feet
59.25 sqft
Living Room
Broadloom, Open Concept, Window
Dimensions 15.75 x 12.47 feet
196.4 sqft
Other
Concrete Floor, Walk-Out
Dimensions 20.01 x 11.48 feet
229.71 sqft
Primary Bedroom
Hardwood Floor, Closet, Window
Dimensions 15.09 x 10.17 feet
153.47 sqft
Similar Properties(No results)
Mortgage Calculator
Calculate your estimated monthly mortgage payment
Price
$850,000
$
%
%
Total cost of mortgage
$0
Monthly payment
By clicking Save, we will calculate your estimated mortgage for all properties using the saved values (down payment percentage, interest rate, and amortization).
The accuracy and applicability of this calculator are not guaranteed.