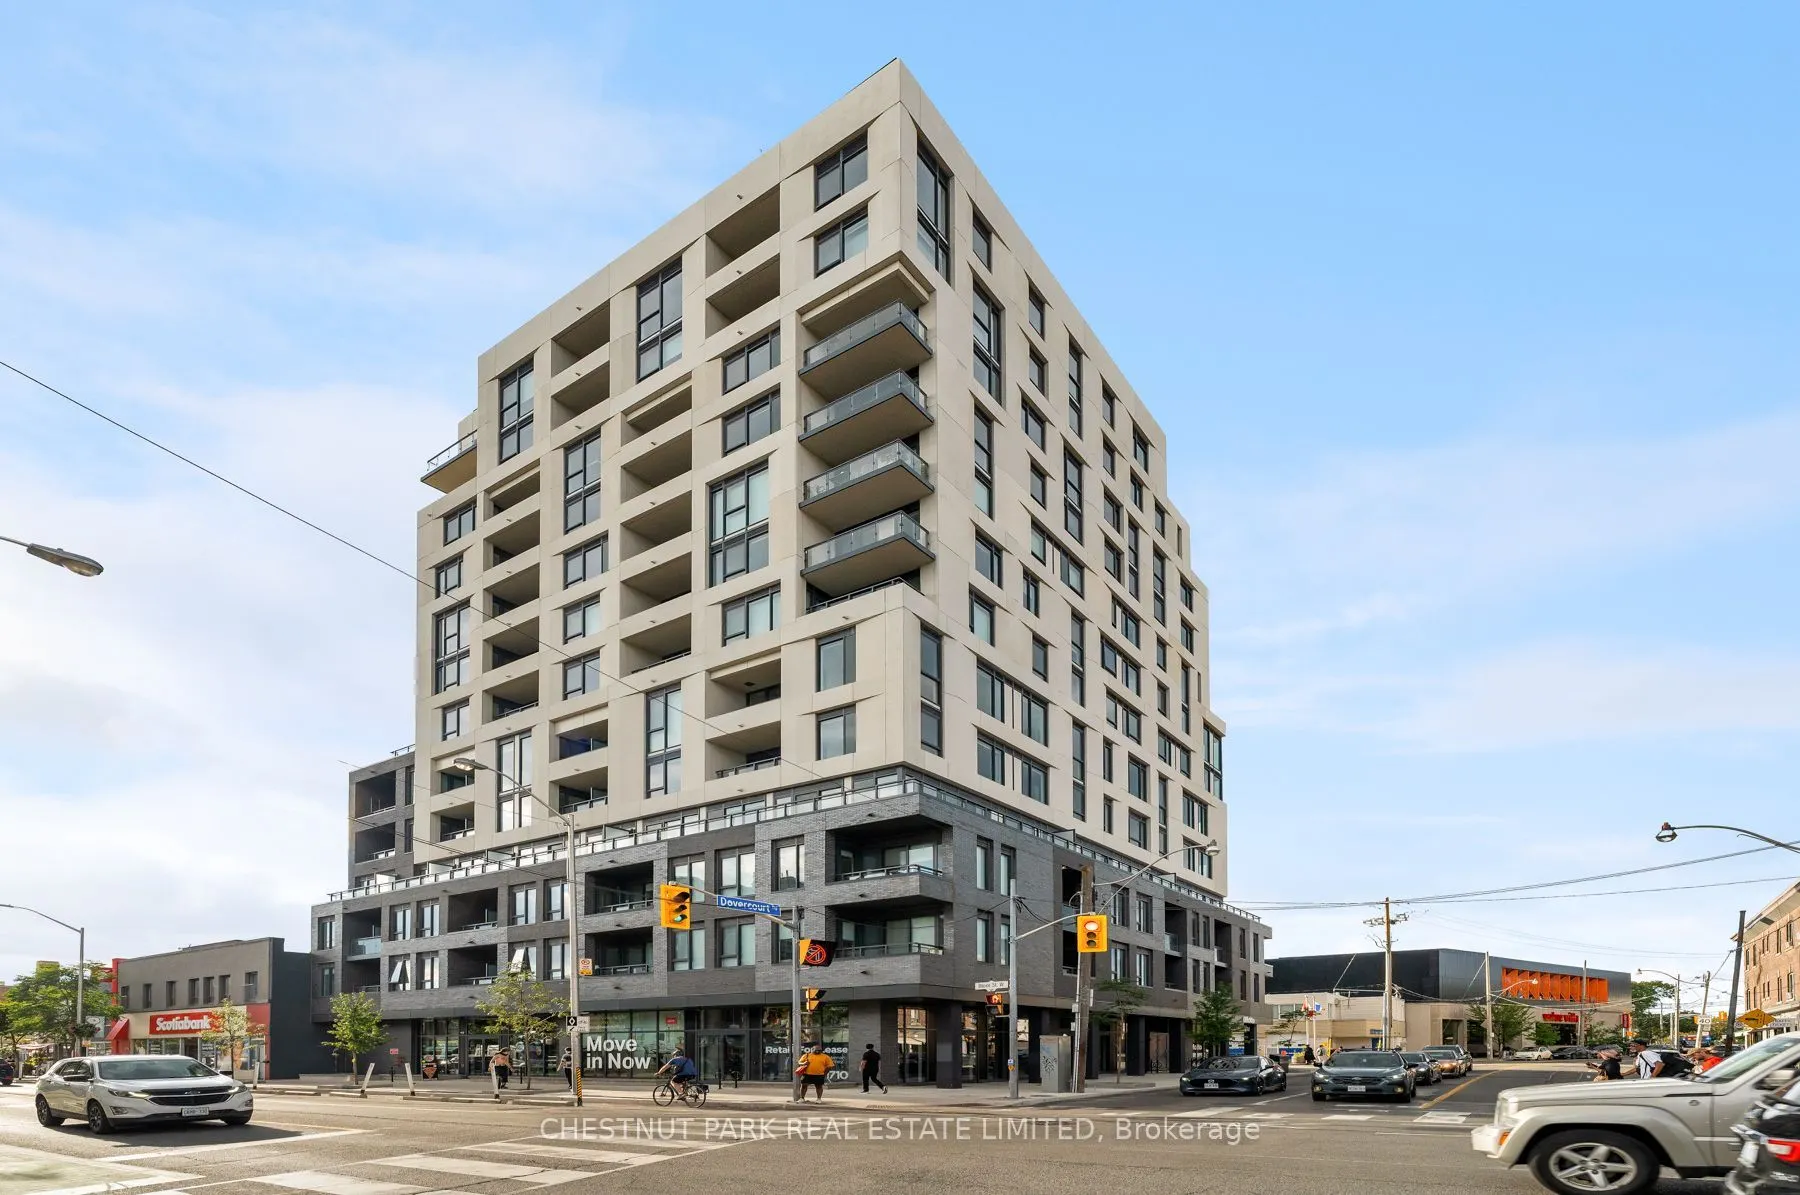
Set on the ninth floor, this two-bedroom plus den, two-bathroom builder's suite offers an unobstructed northwest outlook across the treetops of Bloorcourt. This 1,044 square foot residence is complemented by a private balcony, with floor-to-ceiling windows framing a generous open-concept living and ...dining area. Finished in a palette of crisp white and deep emerald, the suite has a design character rarely found in new construction, and it stands apart within this sought-after boutique development.The kitchen is anchored by an oversized quartz island, set against an emerald tile backsplash and custom white cabinetry with extended uppers. Light wood-look flooring runs throughout. A split layout separates the two bedrooms for added privacy, and a fully enclosed den offers a dedicated space for a home office or guest room.The king-sized primary bedroom features a large closet and a four-piece ensuite, where emerald tile is stacked vertically behind a frameless glass panel. The second bedroom also has a large closet and semi-ensuite access to a four-piece bathroom finished in matte white tile and black fixtures.With more than $28,000 in builder upgrades and a never-lived-in finish, Suite 907 brings a distinctive design sensibility to one of Dovercourt's most exciting new addresses. Motto offers a collection of several units available for sale, with 1, 2, and 3 bedroom suites to explore.
Full Property Details
Interior
Bedrooms
2
Bedrooms Plus
1
Total Bedrooms
3
Washrooms
2
Square Footage
1000-1199 sqft
Basement
None
Heating Source
Gas
Heating Fuel
Forced Air
Air Conditioning
Central Air
Family Room
No
Kitchens
1
Total Kitchens
1
Fireplace Features
No
Bedrooms
2
Bedrooms Plus
1
Total Bedrooms
3
Washrooms
2
Square Footage
1000-1199 sqft
Basement
None
Heating Source
Gas
Heating Fuel
Forced Air
Air Conditioning
Central Air
Family Room
No
Kitchens
1
Total Kitchens
1
Fireplace Features
No
Exterior
Parking Spaces
0
Total Parking Spaces
0.00
Garage Spaces
0
Balcony
Open
Parking Spaces
0
Total Parking Spaces
0.00
Garage Spaces
0
Balcony
Open
Building Description
Style
Apartment
Home Type
Condo
Subtype
Condo Apt
Property Orientation
North West
Exterior Finish
Concrete
Possession Date
No Data
Locker
None
Style
Apartment
Home Type
Condo
Subtype
Condo Apt
Property Orientation
North West
Exterior Finish
Concrete
Possession Date
No Data
Locker
None
Community
Community
Dovercourt-Wallace Emerson-Junction
Community
Dovercourt-Wallace Emerson-Junction
Taxes & Fees
Tax Year
2026
Occupancy
Vacant
Maintenance Fee
$687.41/mo
Common Elements
Included
Heating
Included
Taxes
Included
Building Insurance
Included
Tax Year
2026
Occupancy
Vacant
Maintenance Fee
$687.41/mo
Common Elements
Included
Heating
Included
Taxes
Included
Building Insurance
Included
Other
Pets
Yes-with Restrictions
Pets
Yes-with Restrictions
Room Types
Bedroom 2
Double Closet, 4 Pc Bath, Vinyl Floor
Dimensions 9.51 x 8.99 feet
85.49 sqft
Den
Enclosed, Vinyl Floor
Dimensions 7.74 x 9.68 feet
74.92 sqft
Dining Room
Combined w/Living, Open Concept, Vinyl Floor
Dimensions 14.5 x 20.01 feet
290.15 sqft
Kitchen
Centre Island, Stainless Steel Appl, Quartz Counter
Dimensions 14.5 x 20.01 feet
290.15 sqft
Living Room
W/O To Balcony, West View, Vinyl Floor
Dimensions 14.5 x 20.01 feet
290.15 sqft
Primary Bedroom
Double Closet, 4 Pc Ensuite, Vinyl Floor
Dimensions 10.07 x 12.34 feet
124.26 sqft
Similar Properties(No results)
Mortgage Calculator
Calculate your estimated monthly mortgage payment
Price
$976,140
$
%
%
Total cost of mortgage
$0
Monthly payment
By clicking Save, we will calculate your estimated mortgage for all properties using the saved values (down payment percentage, interest rate, and amortization).
The accuracy and applicability of this calculator are not guaranteed.