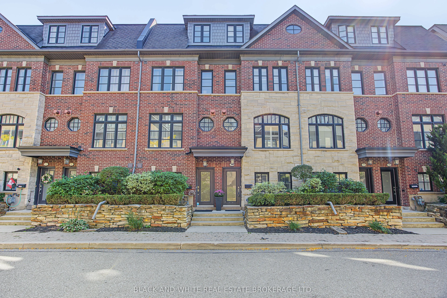
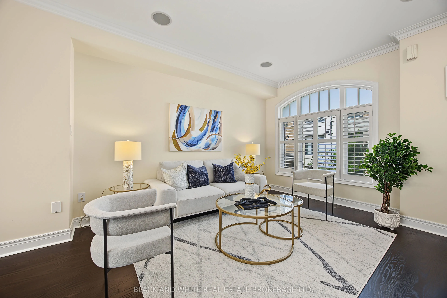
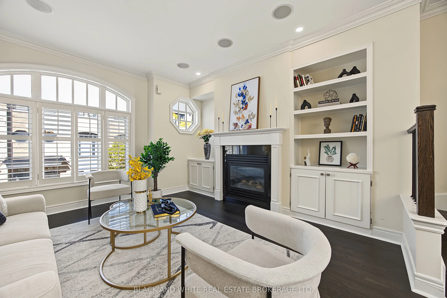
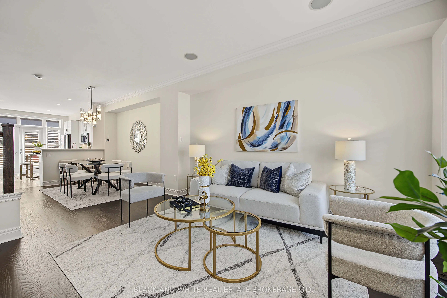
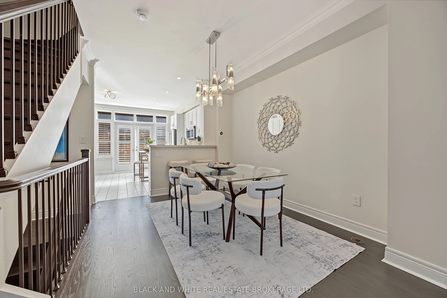
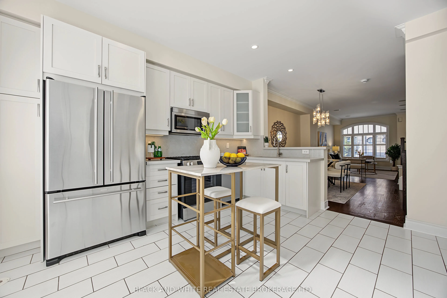
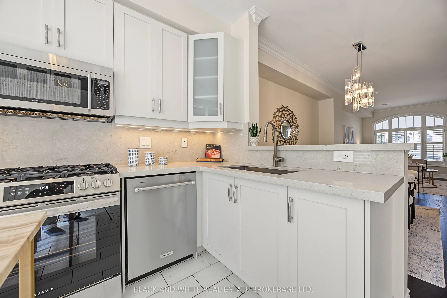
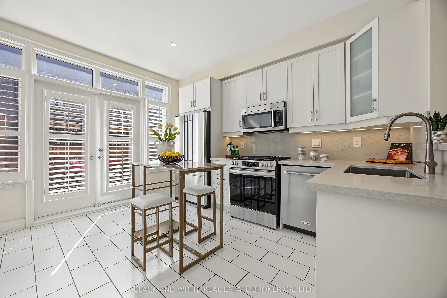
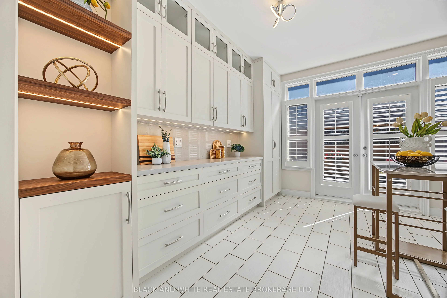
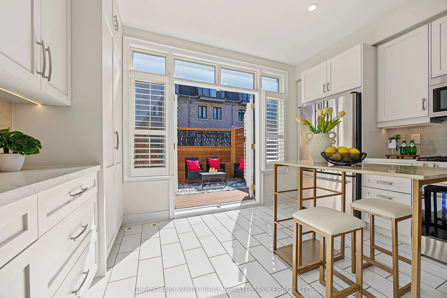
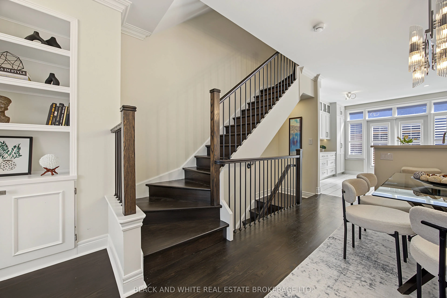
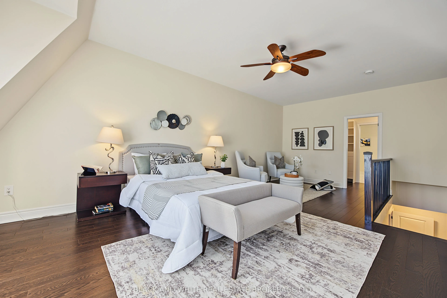
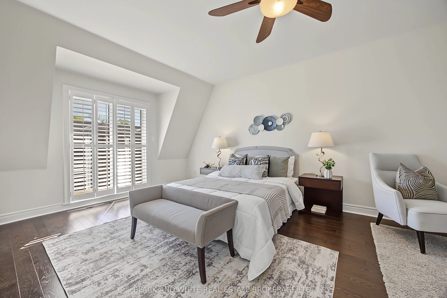
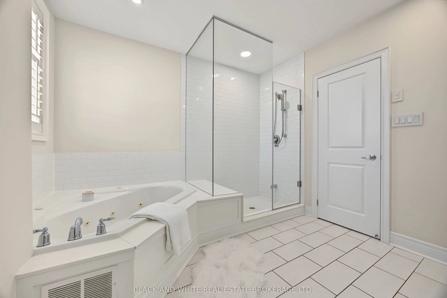
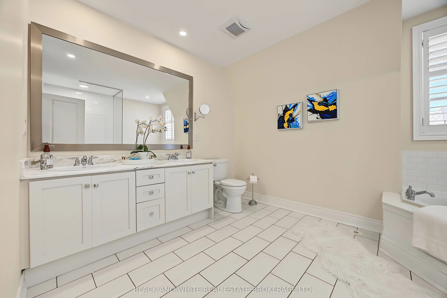
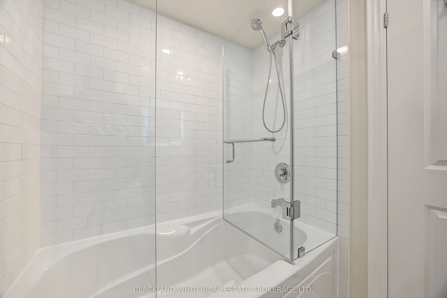
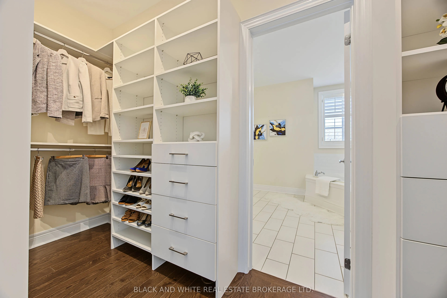
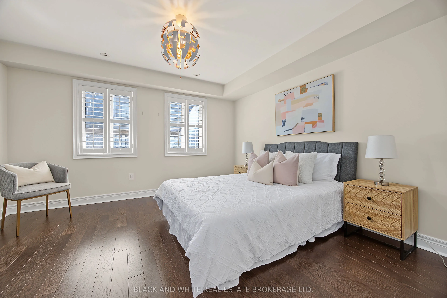
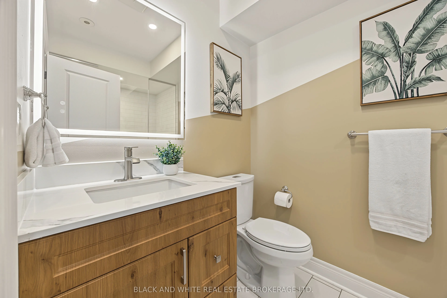
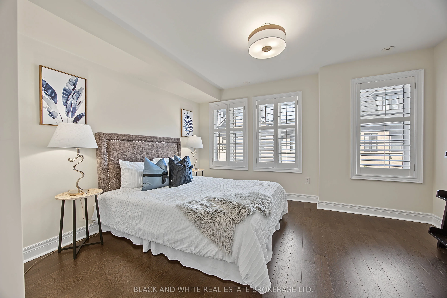
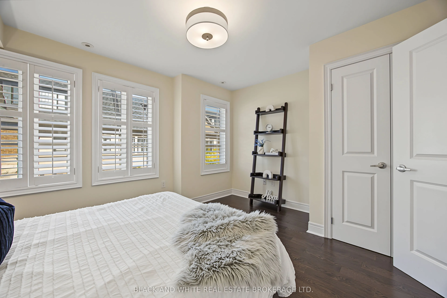
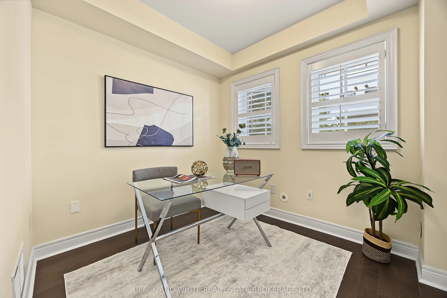
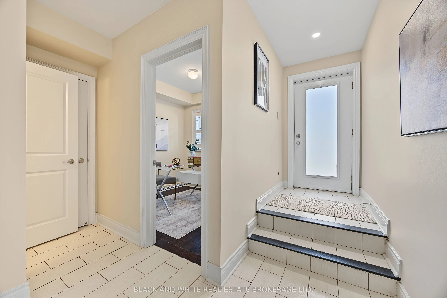
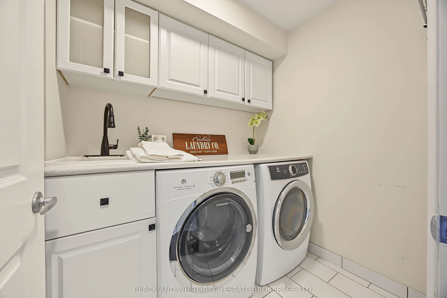
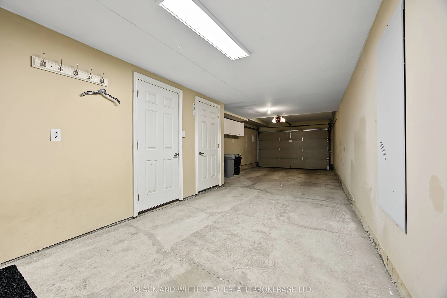
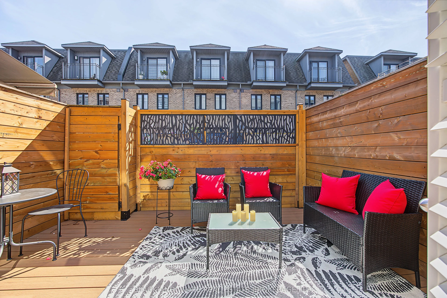
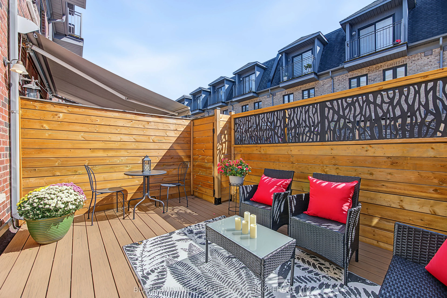
**Exceptional Townhome in an Exclusive Toronto Enclave** Welcome to an exceptionally maintained three-storey townhome tucked within an exclusive enclave of modern residences in Toronto's desirable west end.Offering 3+1 bedrooms and 3 bathrooms, this home combines contemporary design with the space a...nd functionality that are increasingly difficult to find in the city. A well-planned open-concept layout creates an inviting sense of flow throughout the principal living areas, with generous room sizes that make the home equally suited to busy everyday life and entertaining.One of the home's defining features is its remarkably spacious primary suite, complete with an impressive walk-in closet and spa like ensuite.For those who love to entertain, the new large private outdoor deck provides another valuable living space, with plenty of room for dining, gathering with friends or enjoying warmer months outdoors.Thousands of dollars have been invested in upgrades, including kitchen hardwood floors and bathrooms. The exceptional condition of the residence reflects a genuine pride of ownership. Modern yet substantial, every level has been thoughtfully designed to maximize comfort, practicality and usable living space.The property also delivers a highly desirable combination: the independence of freehold ownership with many of the conveniences associated with condominium living. Low maintenance fees help take care of water, landscaping and snow removal, contributing to the polished and consistent appearance of this intimate townhome community while reducing the demands of exterior maintenance.Ideally positioned within walking distance of both subway and GO Train connections, the home offers excellent access to the city while maintaining the residential feel of a private enclave.This sophisticated three-storey townhome offers exceptional value for buyers seeking a spacious and highly functional Toronto home without the maintenance demands of a traditional property.
By clicking Save, we will calculate your estimated mortgage for all properties using the saved values (down payment percentage, interest rate, and amortization).
The accuracy and applicability of this calculator are not guaranteed.