Sign In or Create a Free Account to see full details of this property
Key Facts
Key facts for 15 Kemp Square
Property Type
House, 1 1/2 Storey
Parking
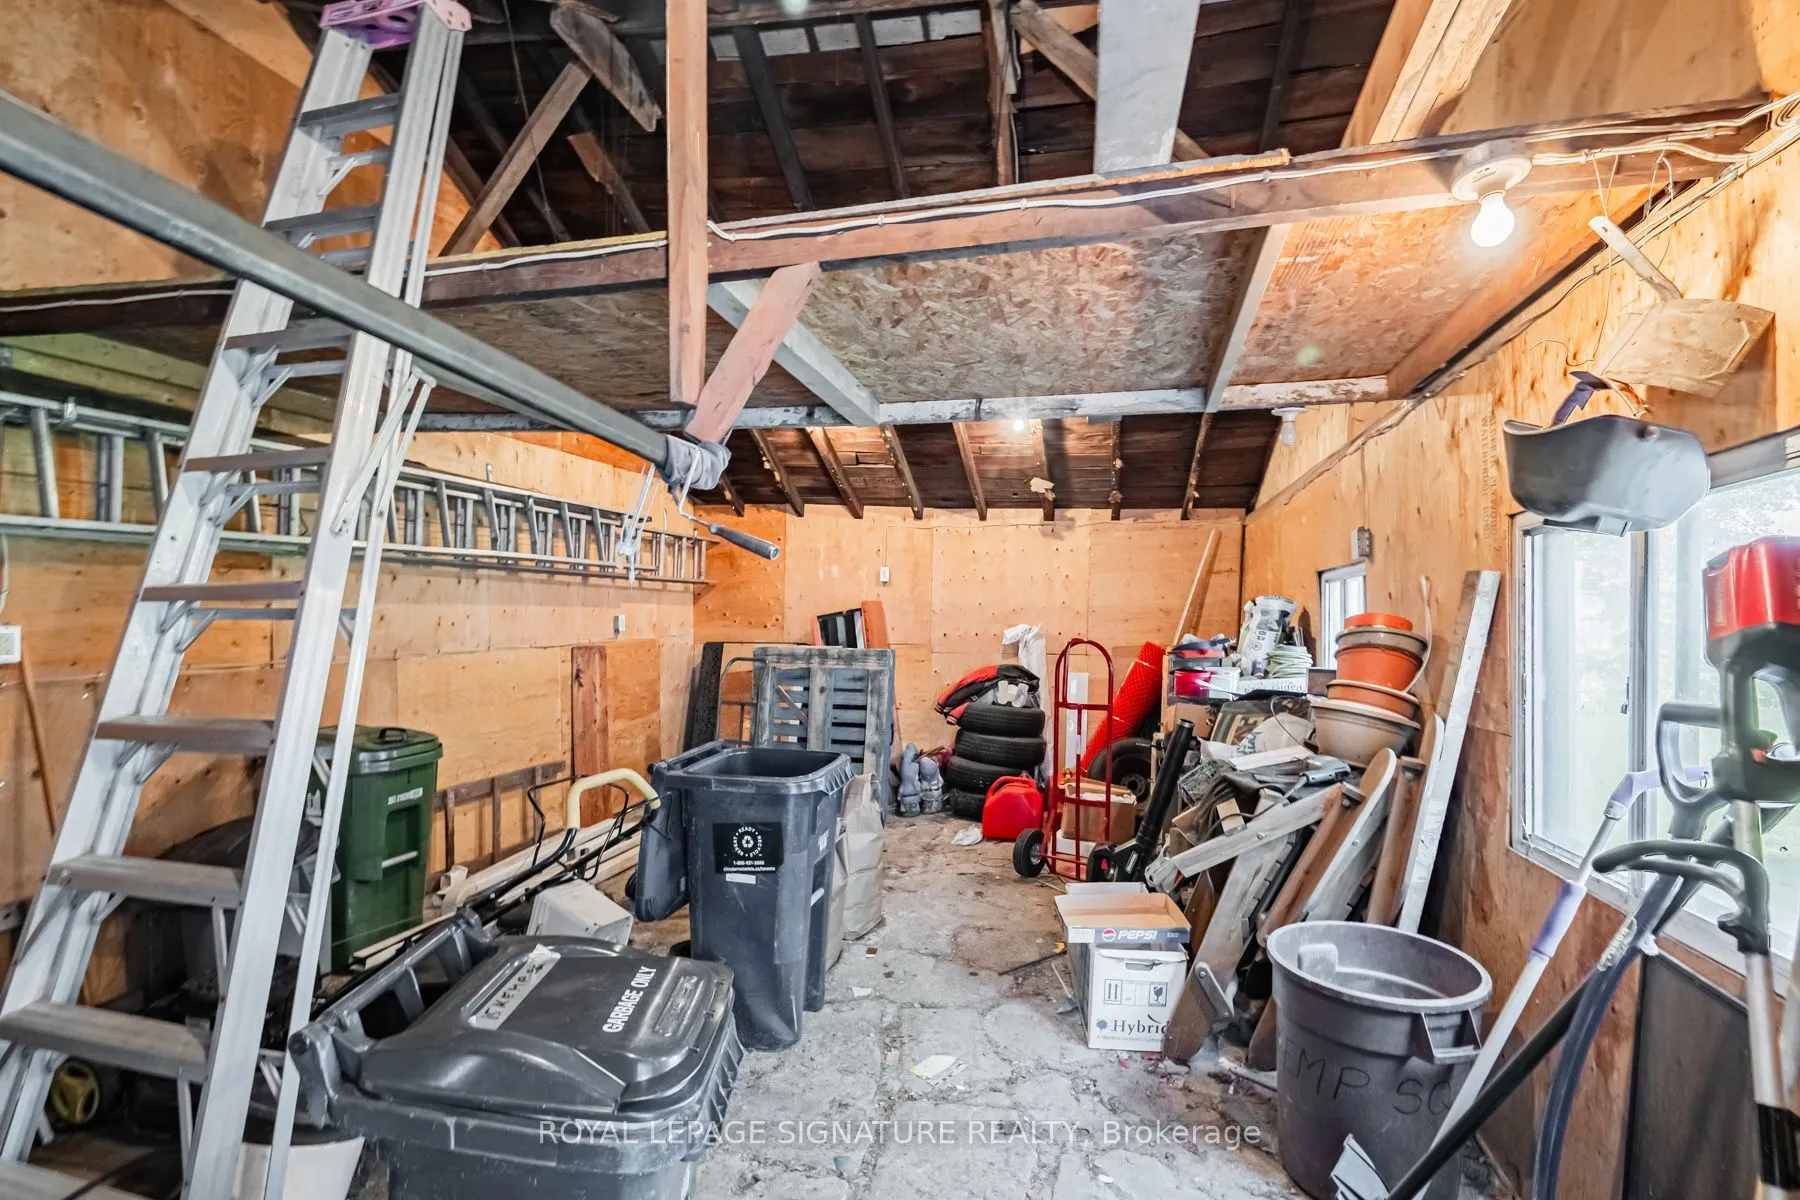
Detached 1 garage, 2 parking
MLS #
W13823314
Size
1100-1500 sqft
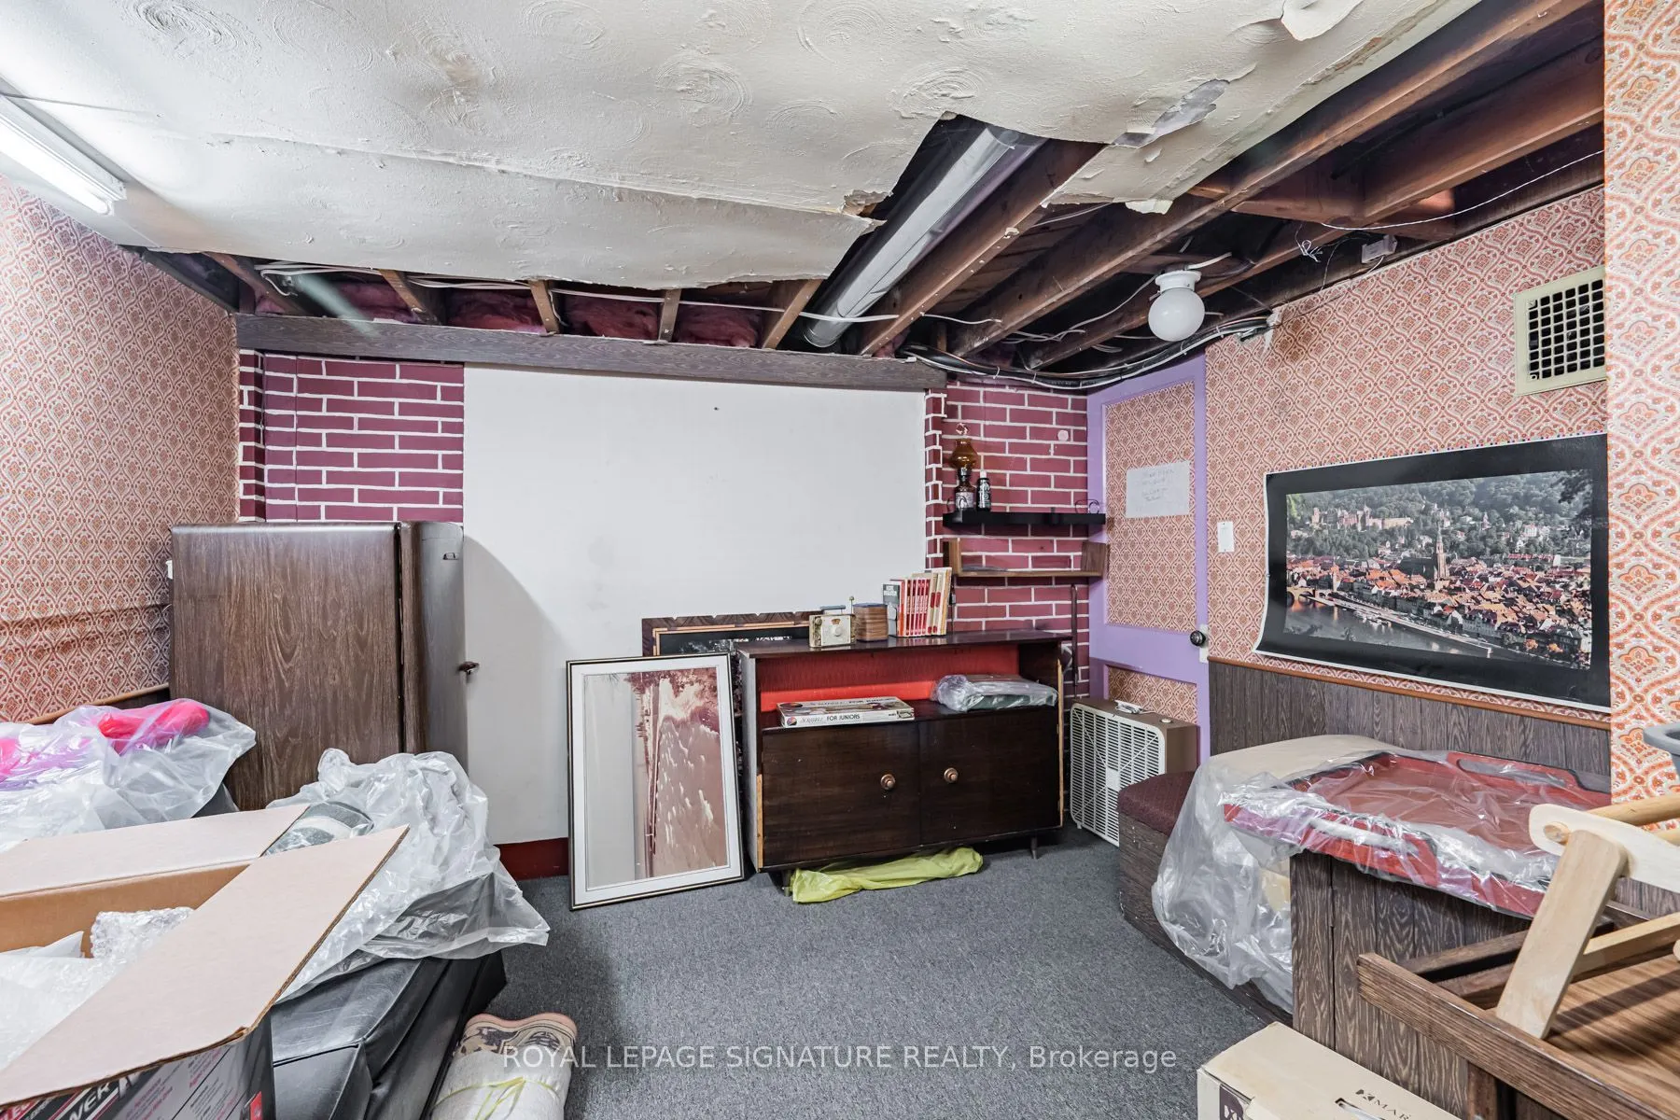
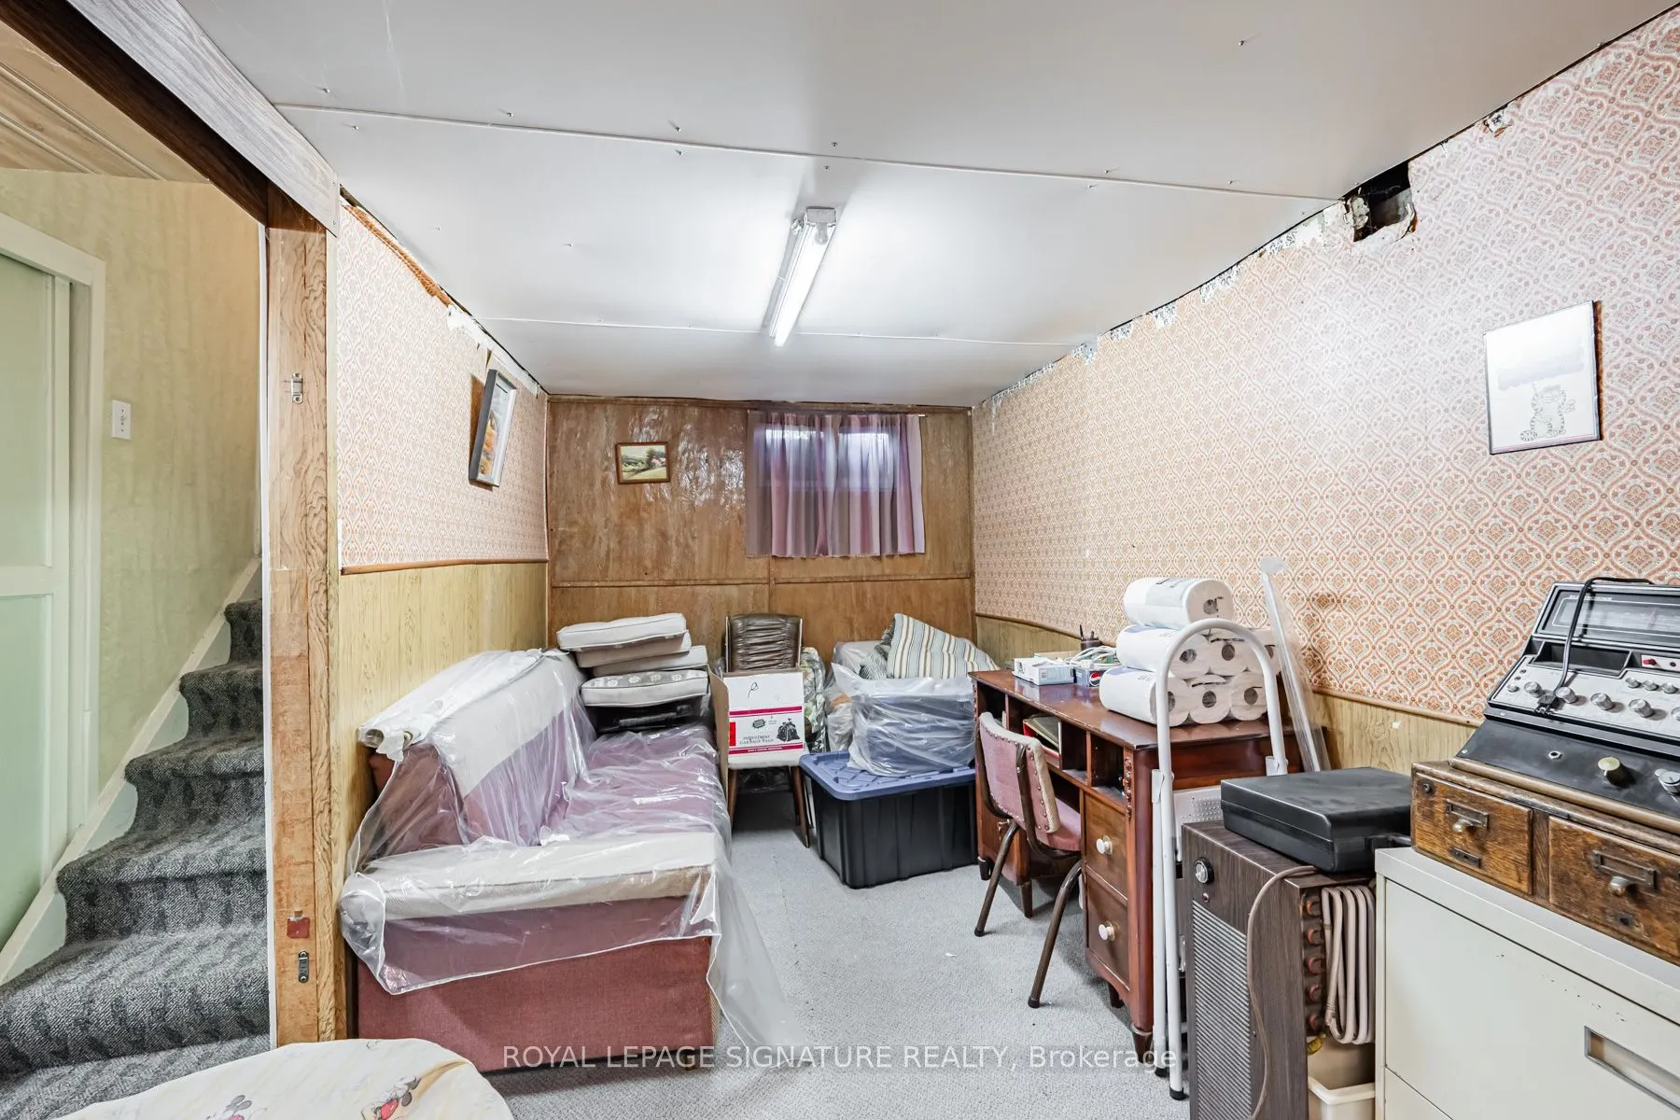
Basement
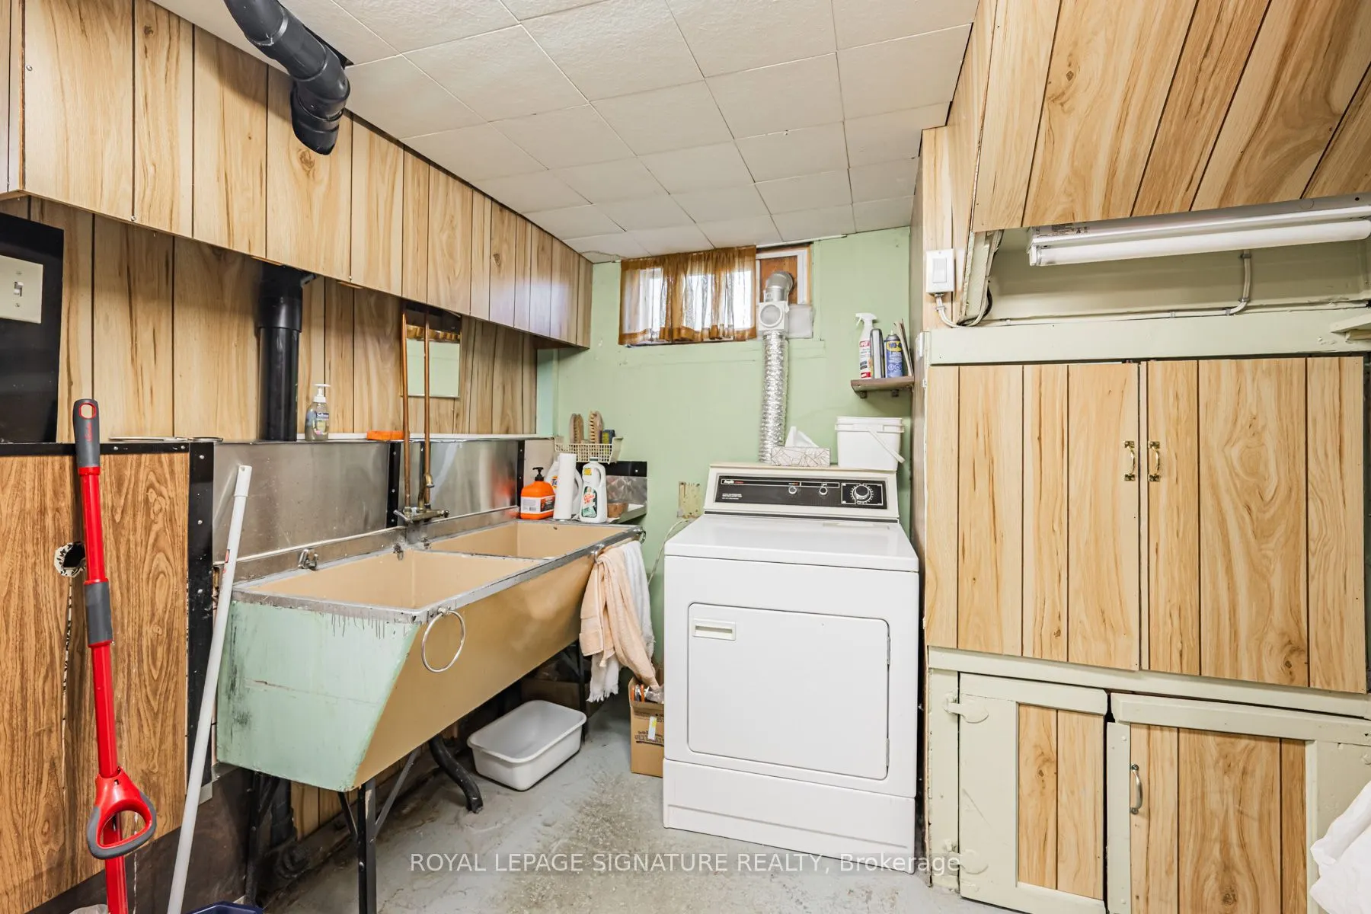
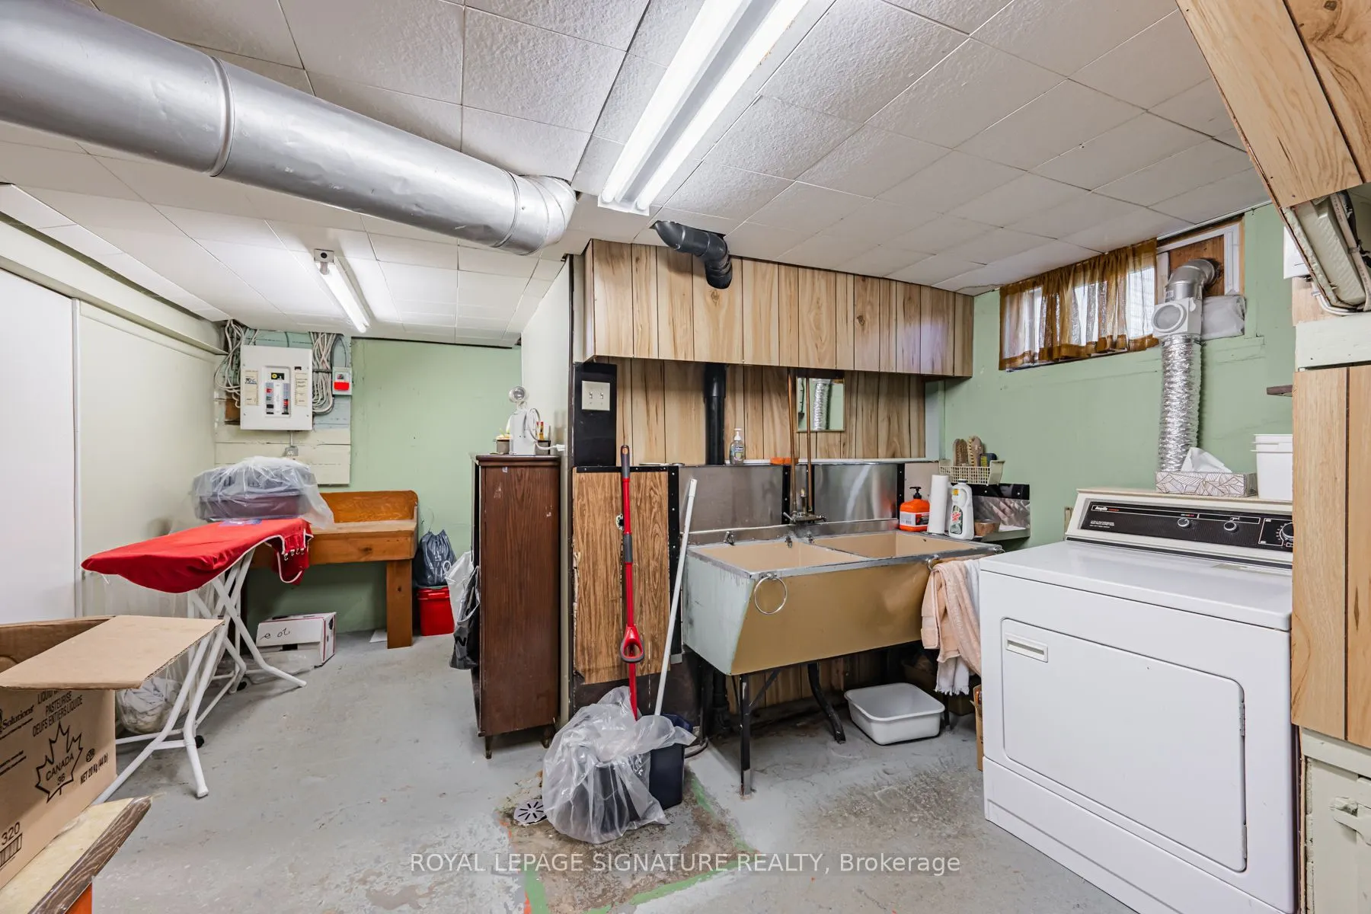
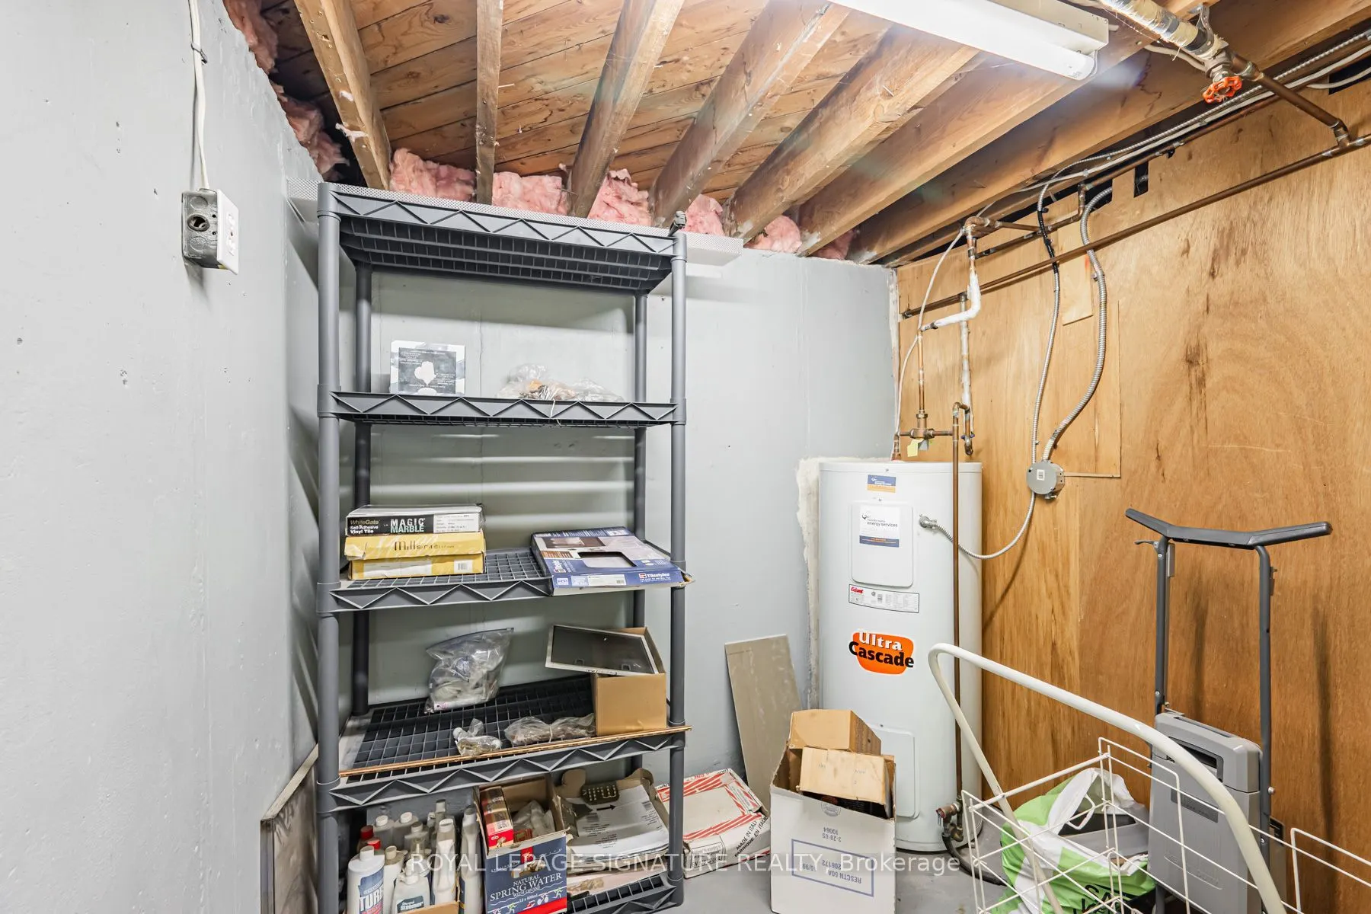
Partially Finished
Listed on
2026-09-24
Lot size
25 x 110.0
Tax
$3,514 /yr
Days on Market
19
Approximate Age
51-99
Maintenance Fee
-
Description
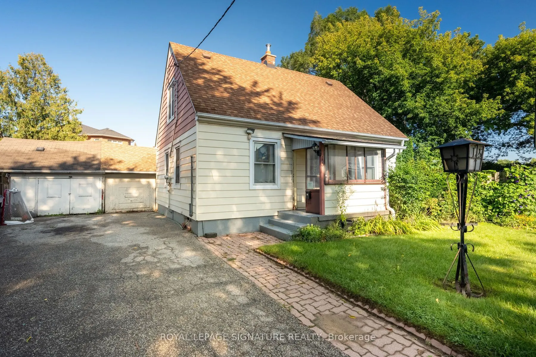
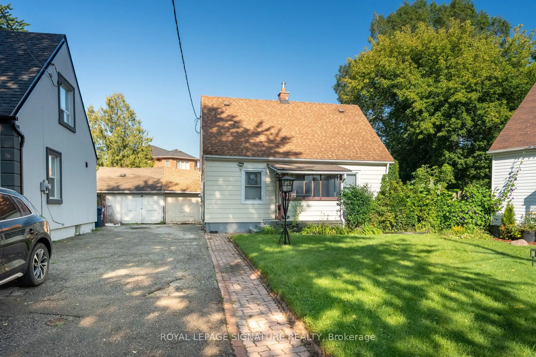
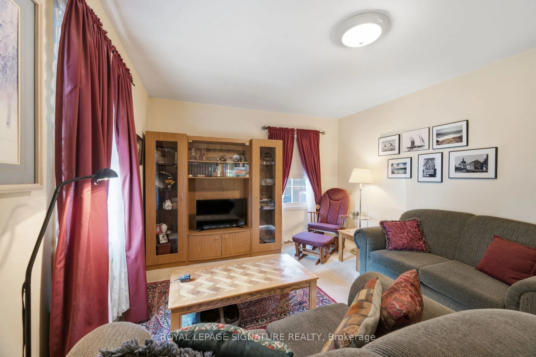
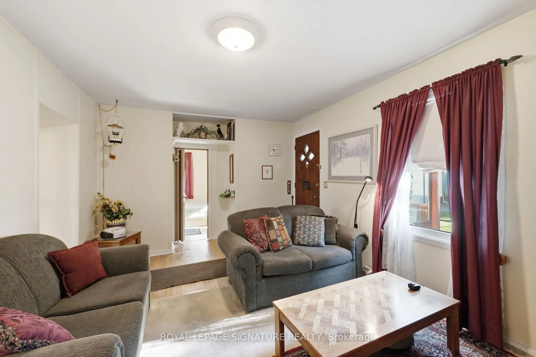
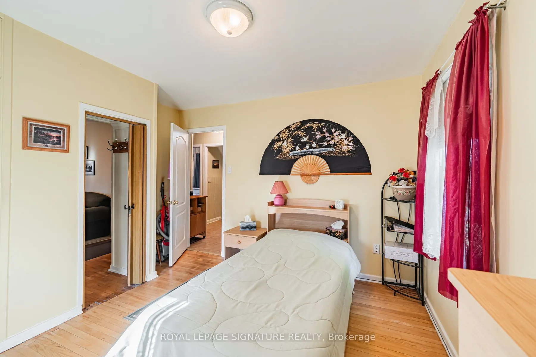
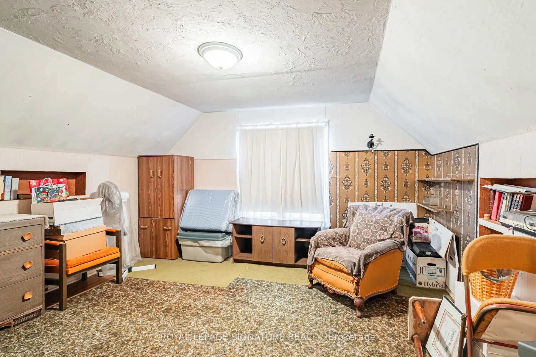
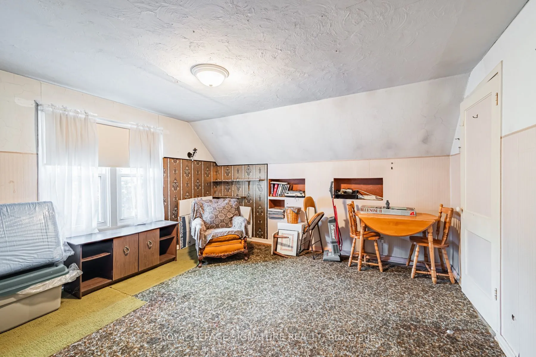
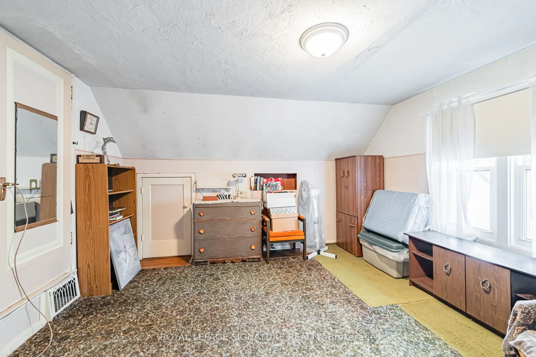
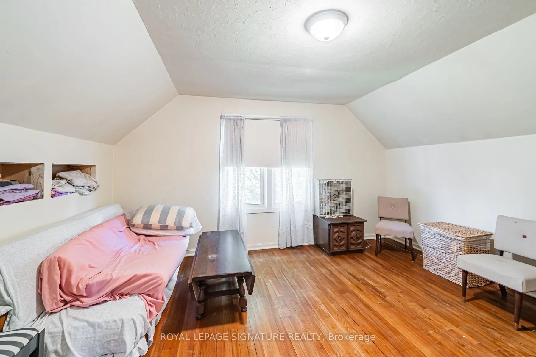
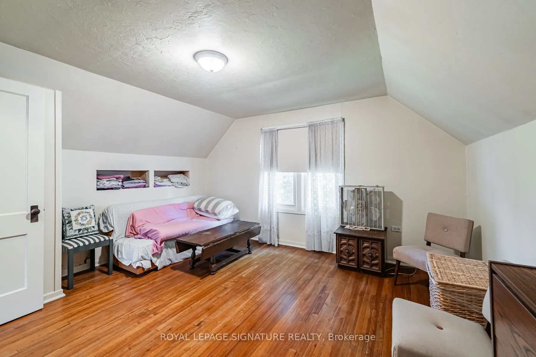
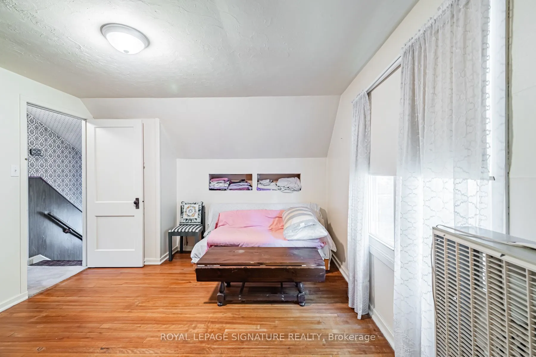
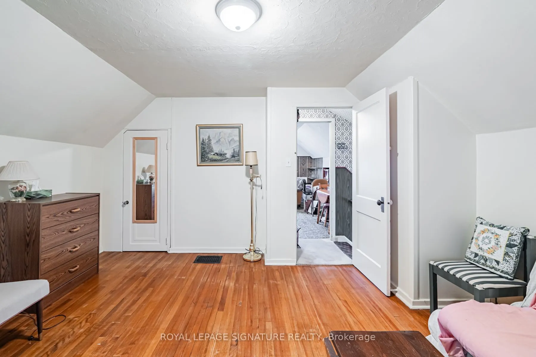
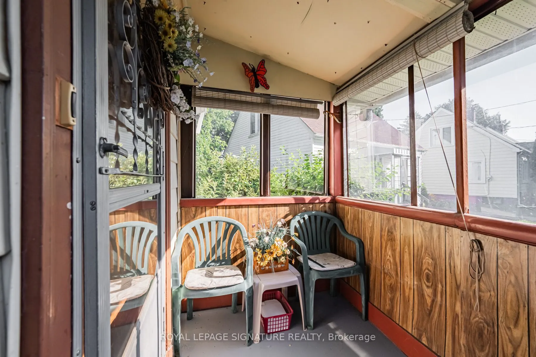
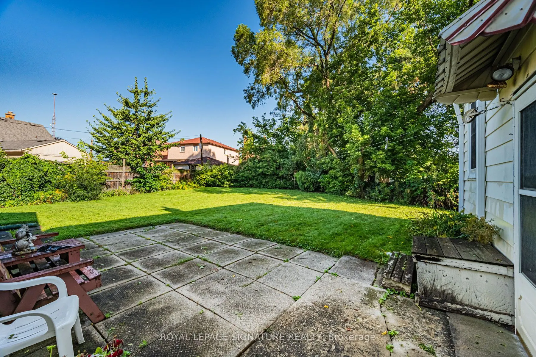
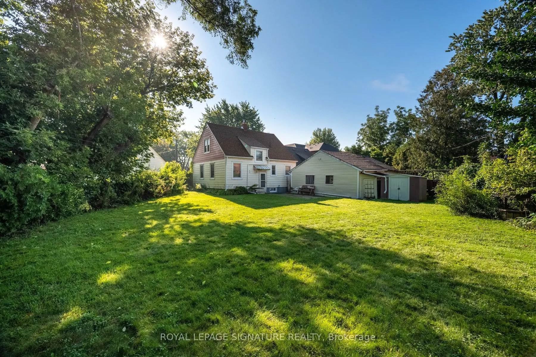
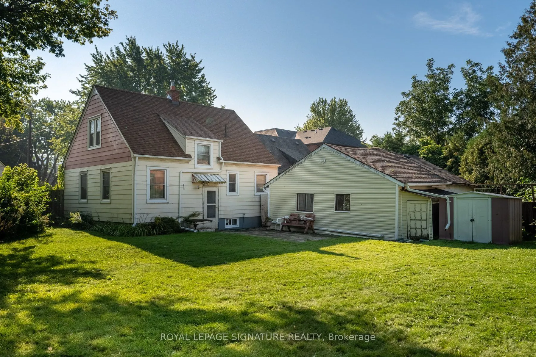
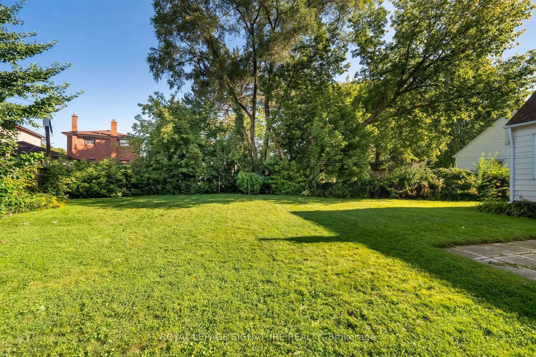
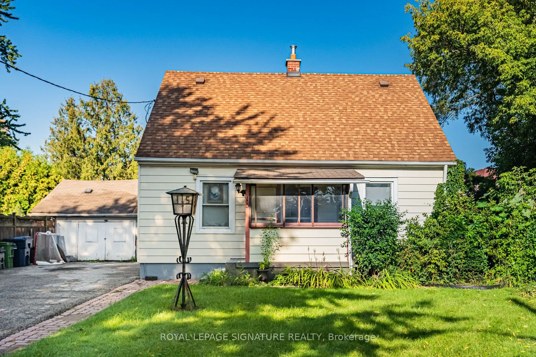
Welcome To 15 Kemp Square, A Charming Detached Home On An Impressive Oversized Pie-Shaped Lot In The Heart Of Brookhaven-Amesbury. Built In 1947 And Full Of Character, This 3-Bedroom Home Offers A Warm, Functional Layout, Well-Proportioned Bedrooms And An Exceptional Backyard With Incredible Space T...o Enjoy Today Or Reimagine For The Future. Families Will Love The Convenient Location, Just Steps From Brookhaven Public School And Close To St. Bernard Catholic School, Parks, Playgrounds And Community Amenities. Harding Park Is Just Around The Corner, With Amesbury Sports Complex, The Toronto Public Library And Plenty Of Green Space Nearby. Commuting Is Made Easy With Quick Access To Lawrence Ave W, Jane St, Black Creek Dr And Multiple TTC Routes. Whether You're Looking To Move In And Make It Your Own, Renovate, Expand Or Explore The Possibilities Of This Rare Lot, 15 Kemp Square Offers An Exciting Opportunity In An Established, Family-Friendly Toronto Neighbourhood.
Full Property Details
Interior
Bedrooms
3
Bedrooms Plus
1
Total Bedrooms
4
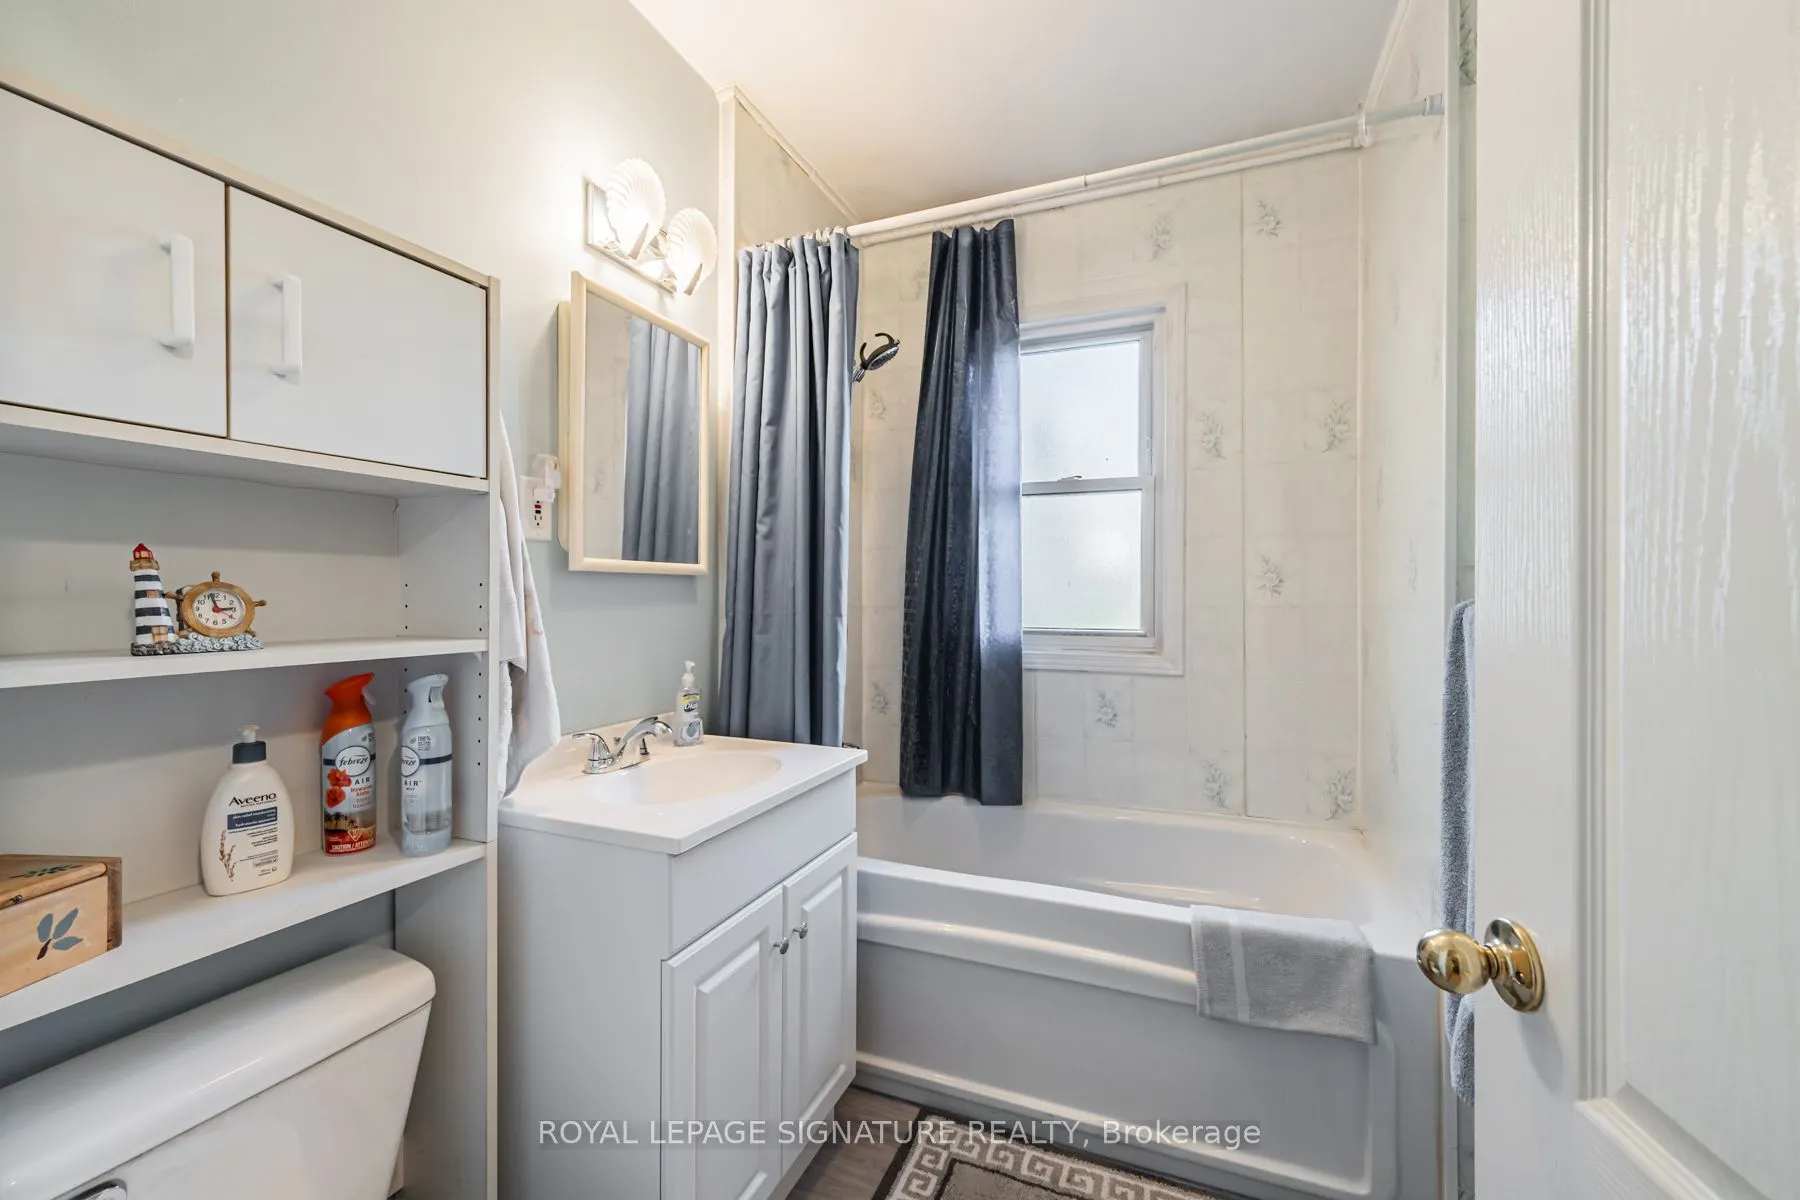
Washrooms
1
Square Footage
1100-1500 sqft
Basement
Partially Finished
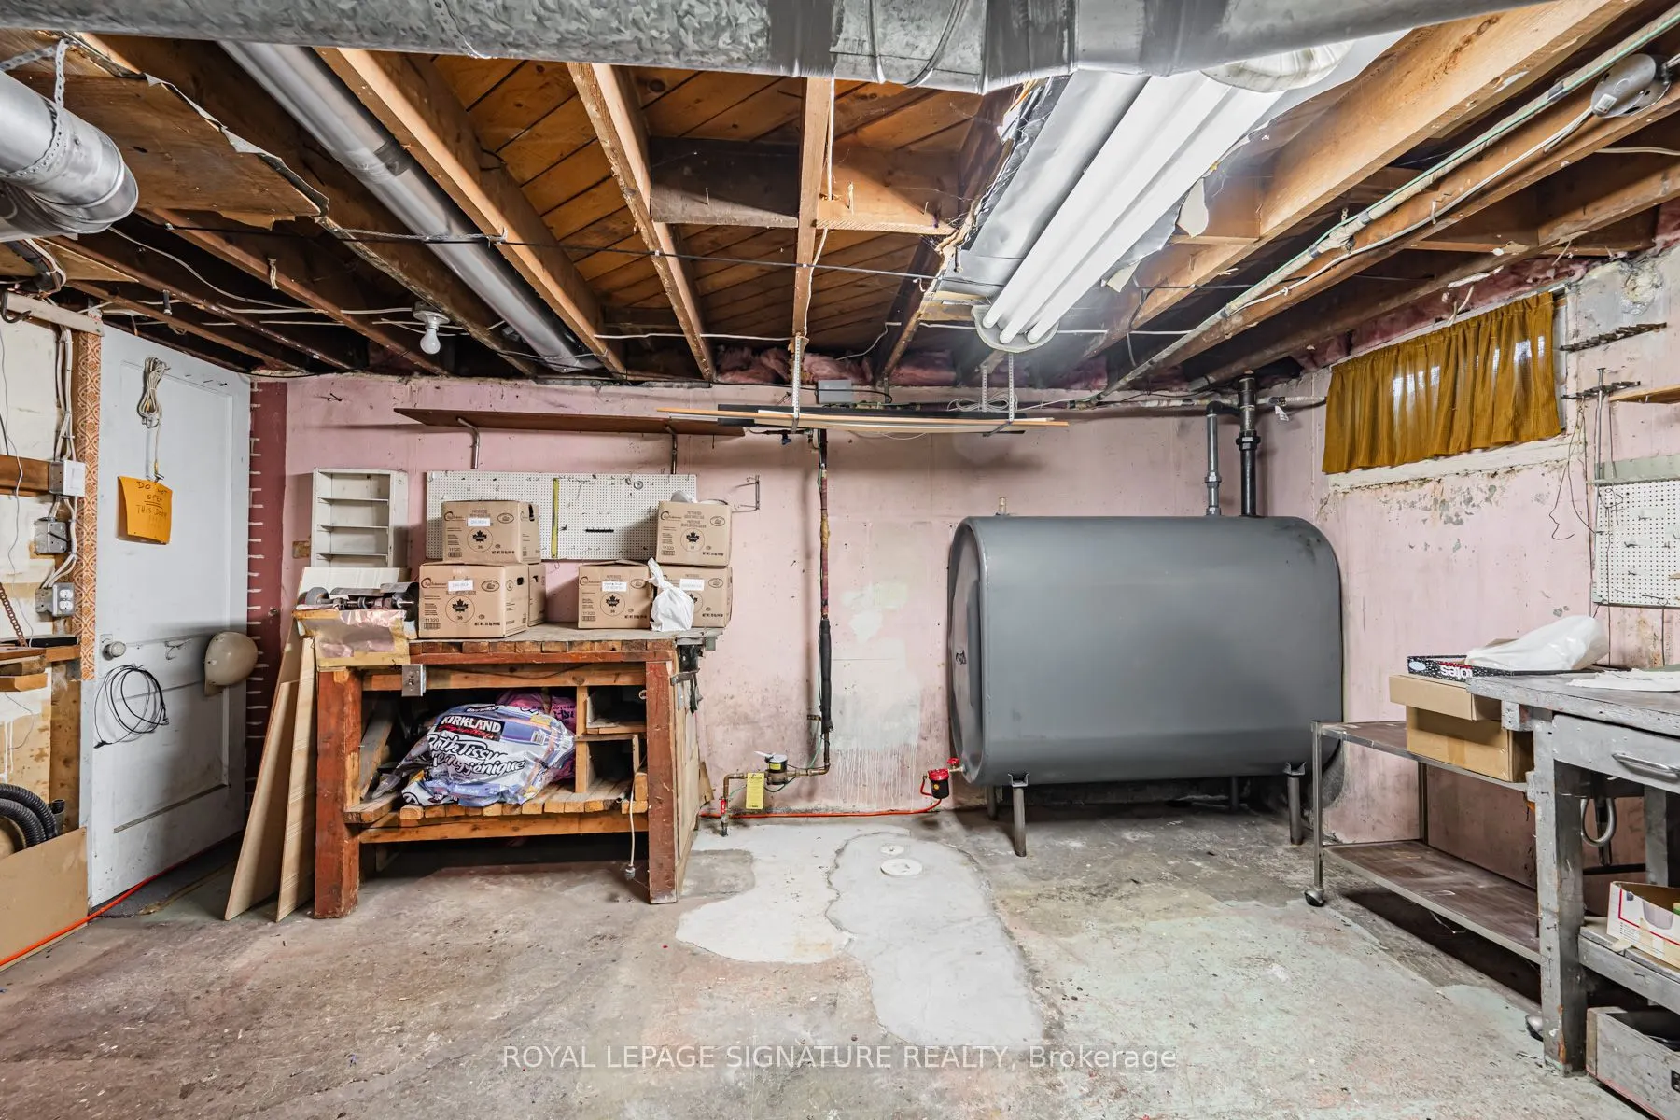
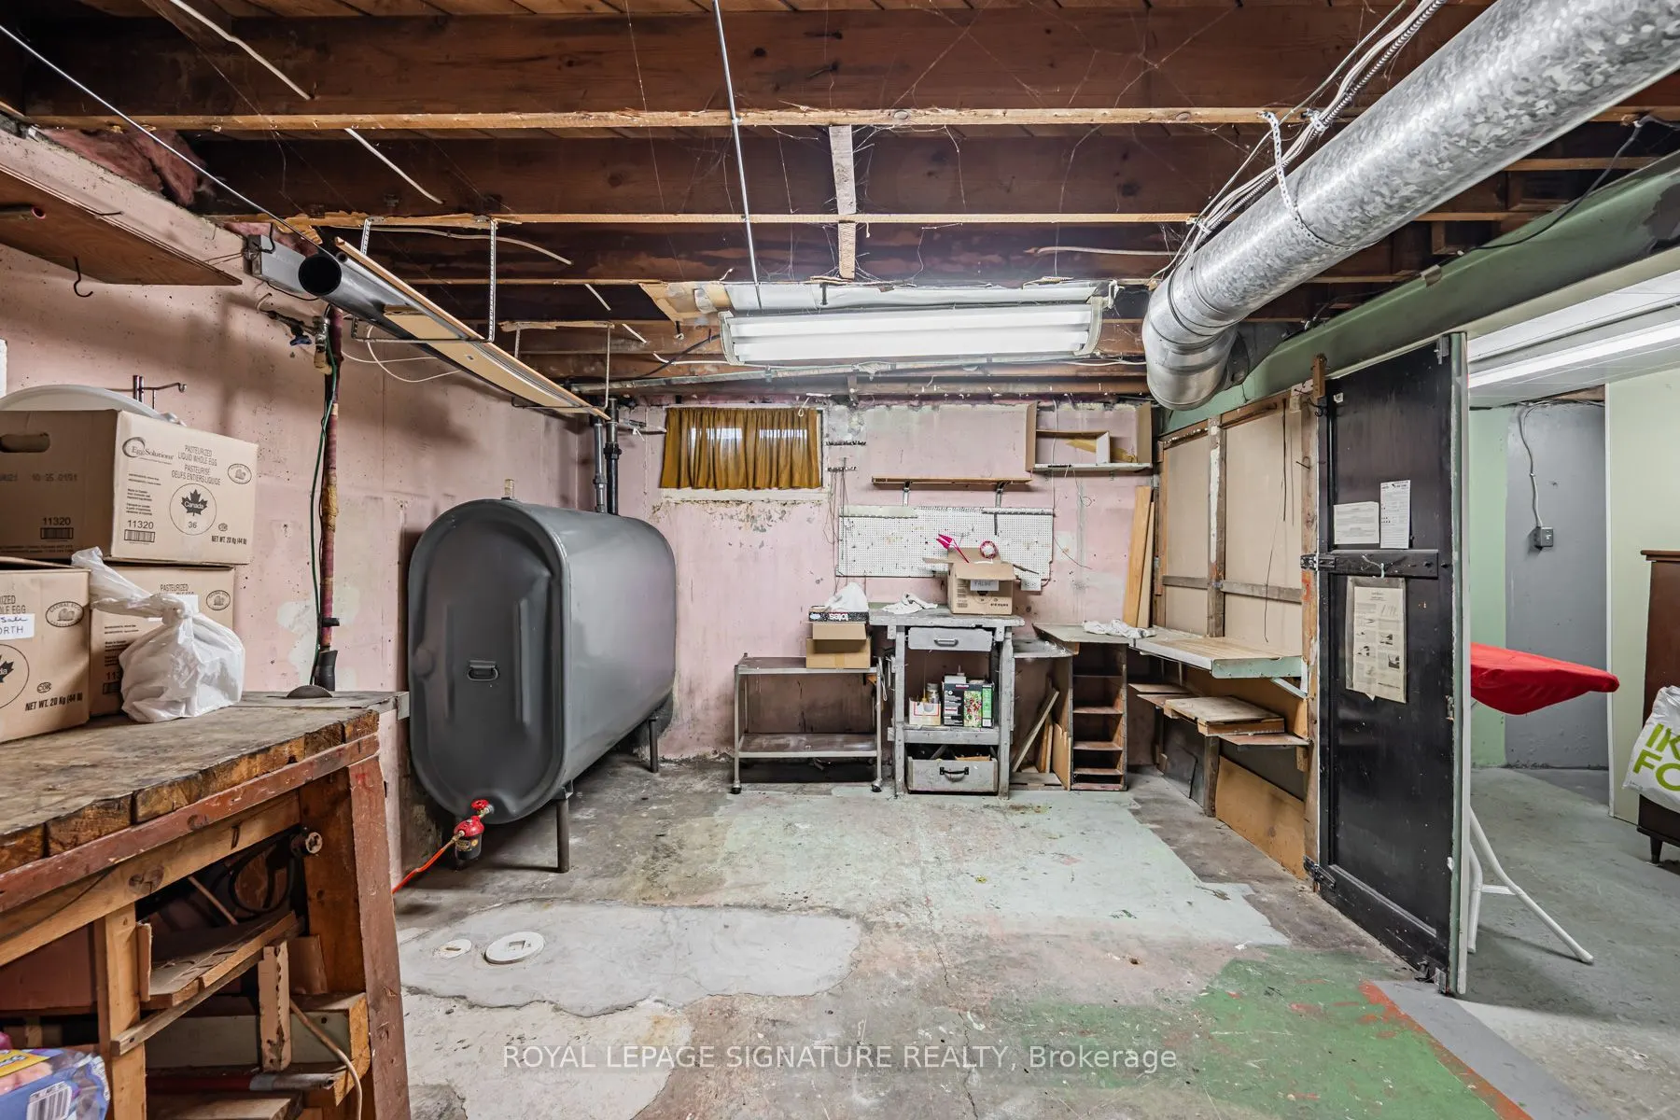
Heating Source
Oil
Heating Fuel
Forced Air
Air Conditioning
Central Air
Family Room
Yes
Kitchens
1
Total Kitchens
1
Fireplace Features
No
Bedrooms
3
Bedrooms Plus
1
Total Bedrooms
4
Washrooms
1
Square Footage
1100-1500 sqft
Basement
Partially Finished
Heating Source
Oil
Heating Fuel
Forced Air
Air Conditioning
Central Air
Family Room
Yes
Kitchens
1
Total Kitchens
1
Fireplace Features
No
Exterior
Depth
110.0
Front
25.0
Driveway
Private
Lot Size
25 x 110.0 ft
Pool
None
Parking Spaces
2
Total Parking Spaces
3.00
Parking Description
Detached
Garage Spaces
1
Depth
110.0
Front
25.0
Driveway
Private
Lot Size
25 x 110.0 ft
Pool
None
Parking Spaces
2
Total Parking Spaces
3.00
Parking Description
Detached
Garage Spaces
1
Building Description
Style
1 1/2 Storey
Home Type
House
Subtype
Detached
Year Built
51-99
Property Orientation
North
Exterior Finish
Vinyl Siding,Other
Sewers
Sewers
Water Supply
Municipal
Possession Date
No Data
Style
1 1/2 Storey
Home Type
House
Subtype
Detached
Year Built
51-99
Property Orientation
North
Exterior Finish
Vinyl Siding,Other
Sewers
Sewers
Water Supply
Municipal
Possession Date
No Data
Community
Community
Brookhaven-Amesbury
Community
Brookhaven-Amesbury
Taxes & Fees
Taxes
$3,514 /yr
Tax Year
2025
Occupancy
Vacant
Taxes
$3,514 /yr
Tax Year
2025
Occupancy
Vacant
Room Types
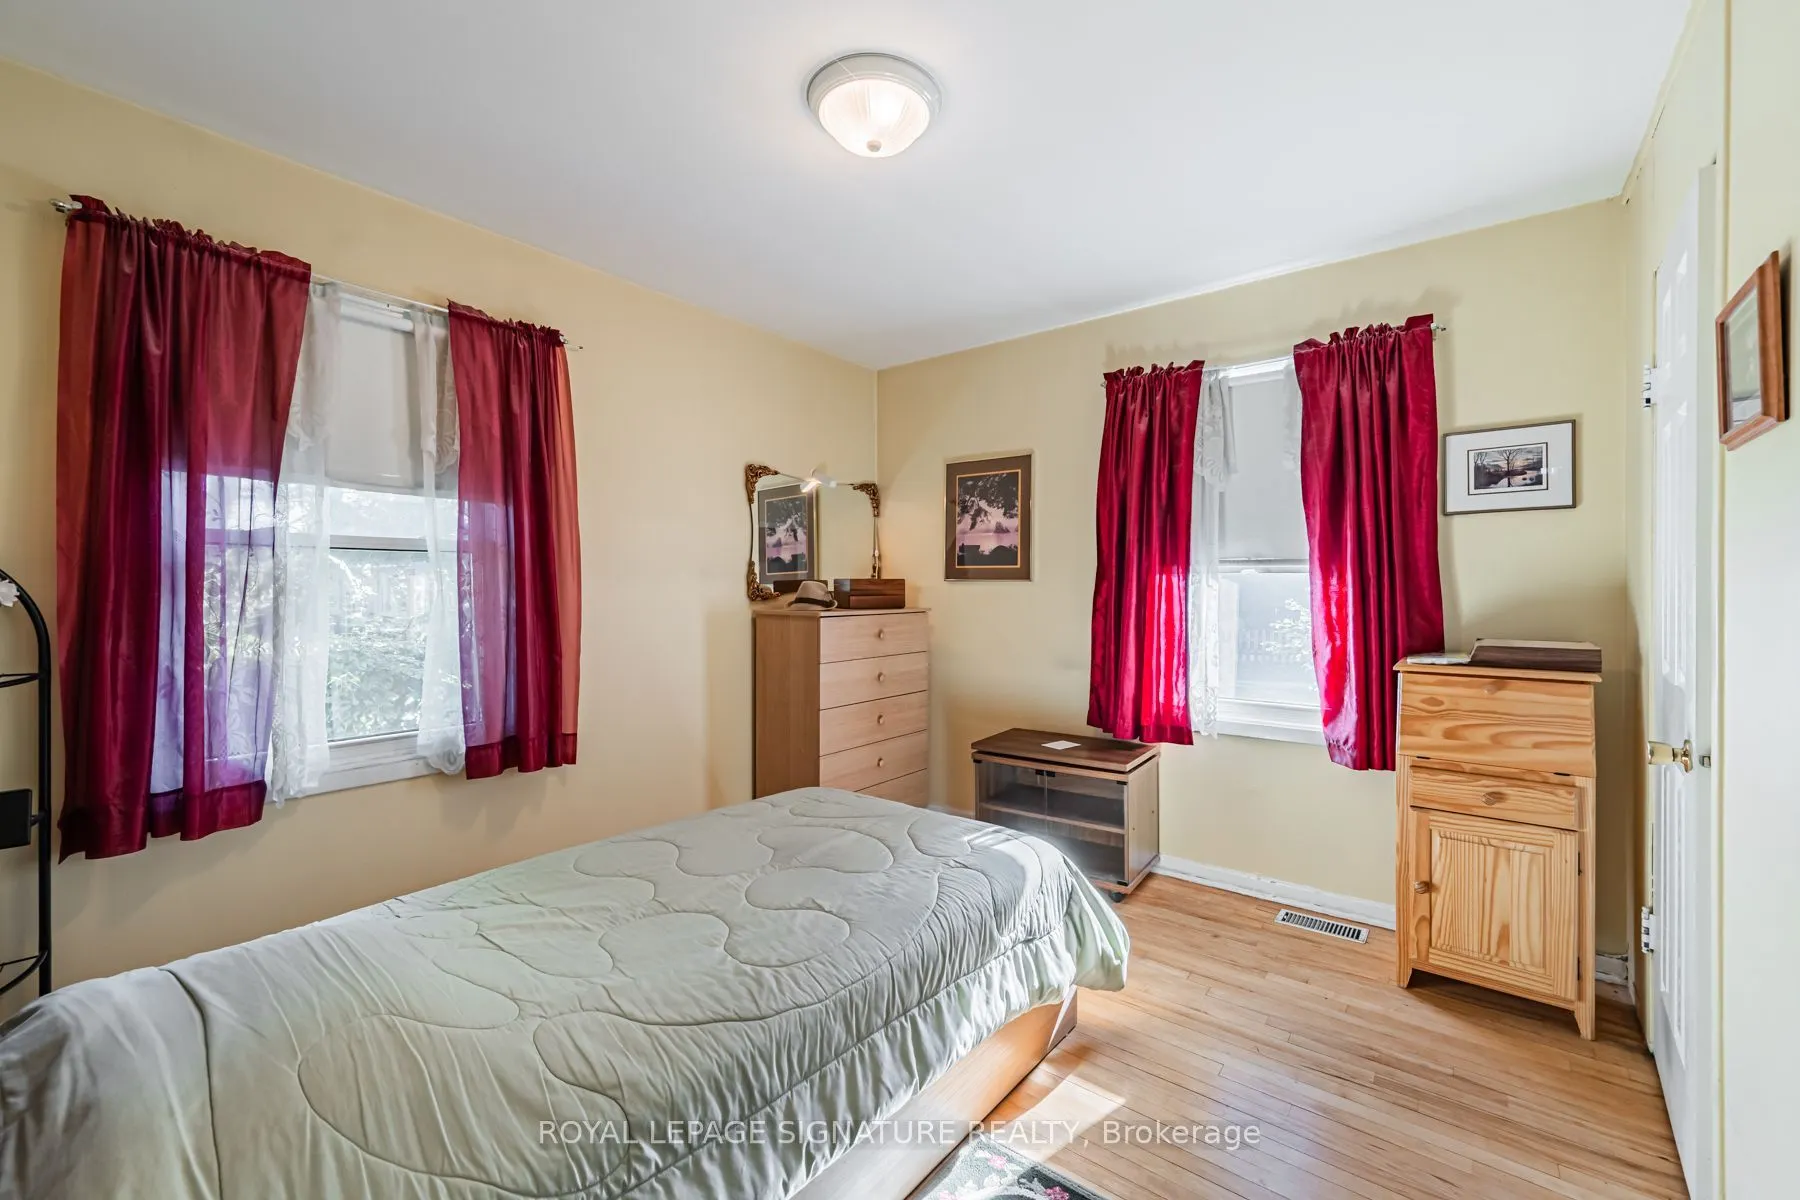
Bedroom 2
-
Dimensions 14.01 x 11.42 feet
159.99 sqft
Bedroom 3
-
Dimensions 11.32 x 10.01 feet
113.31 sqft
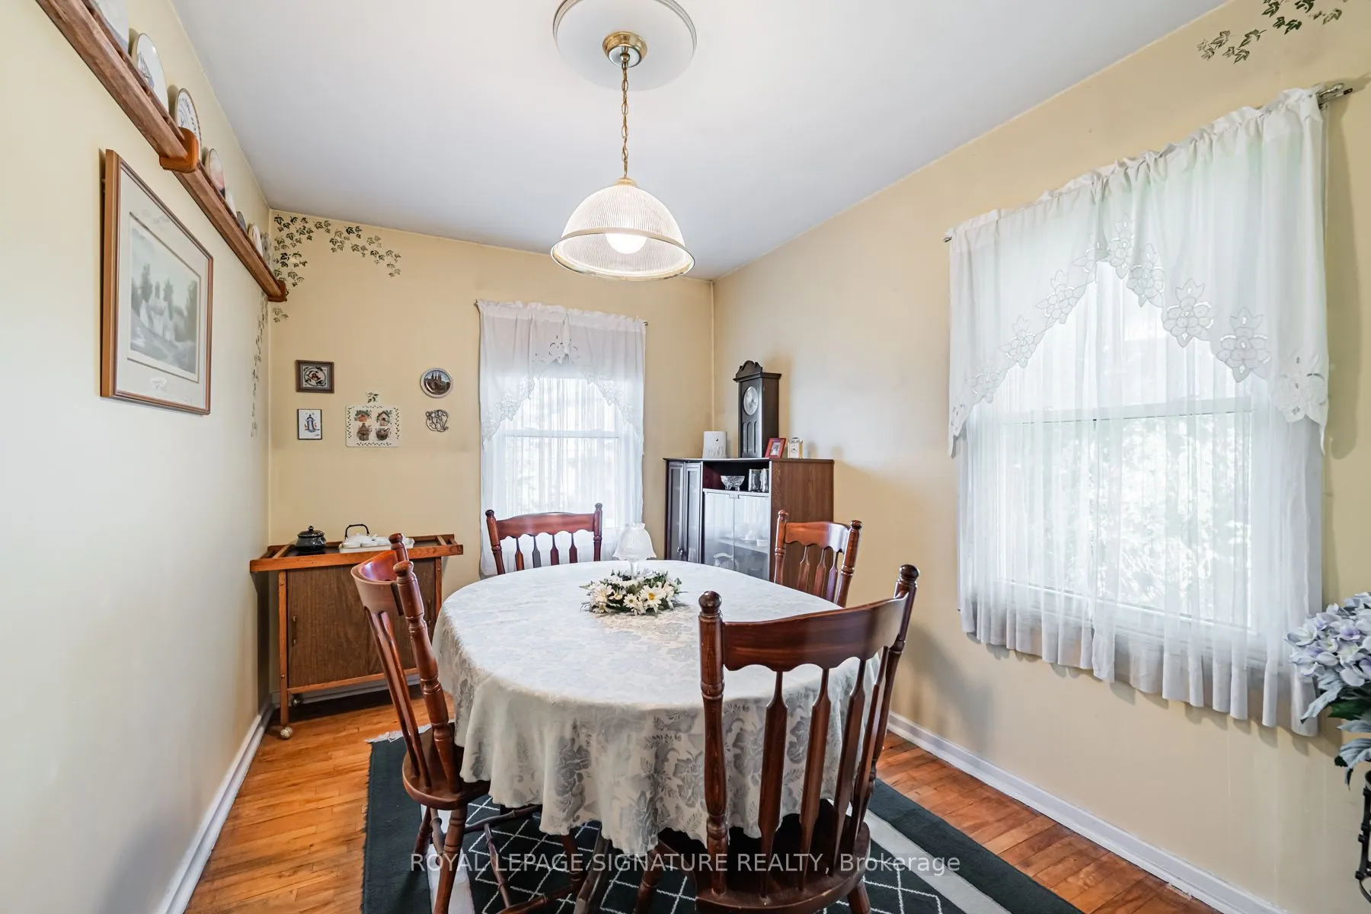
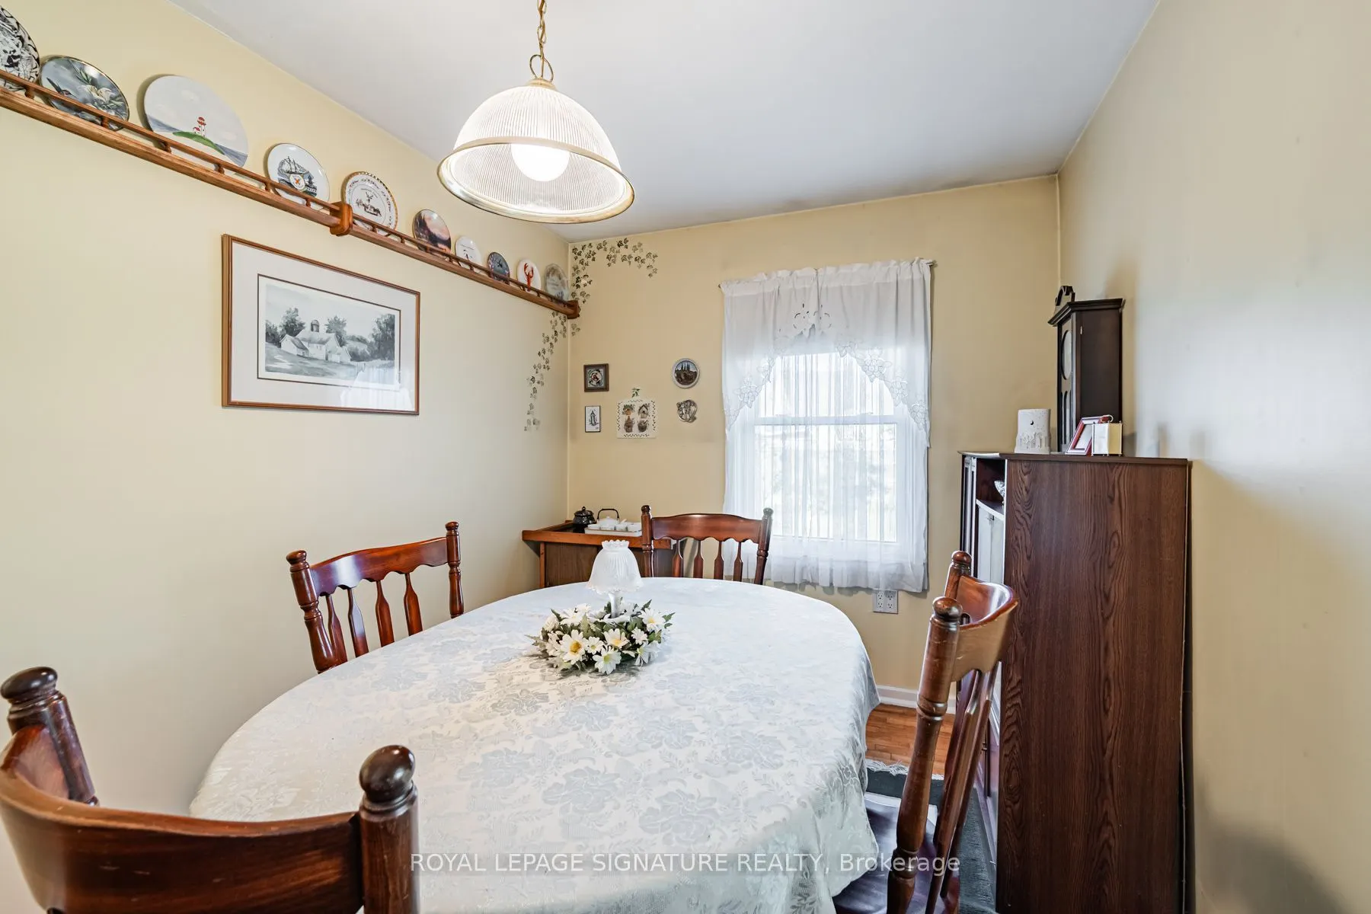
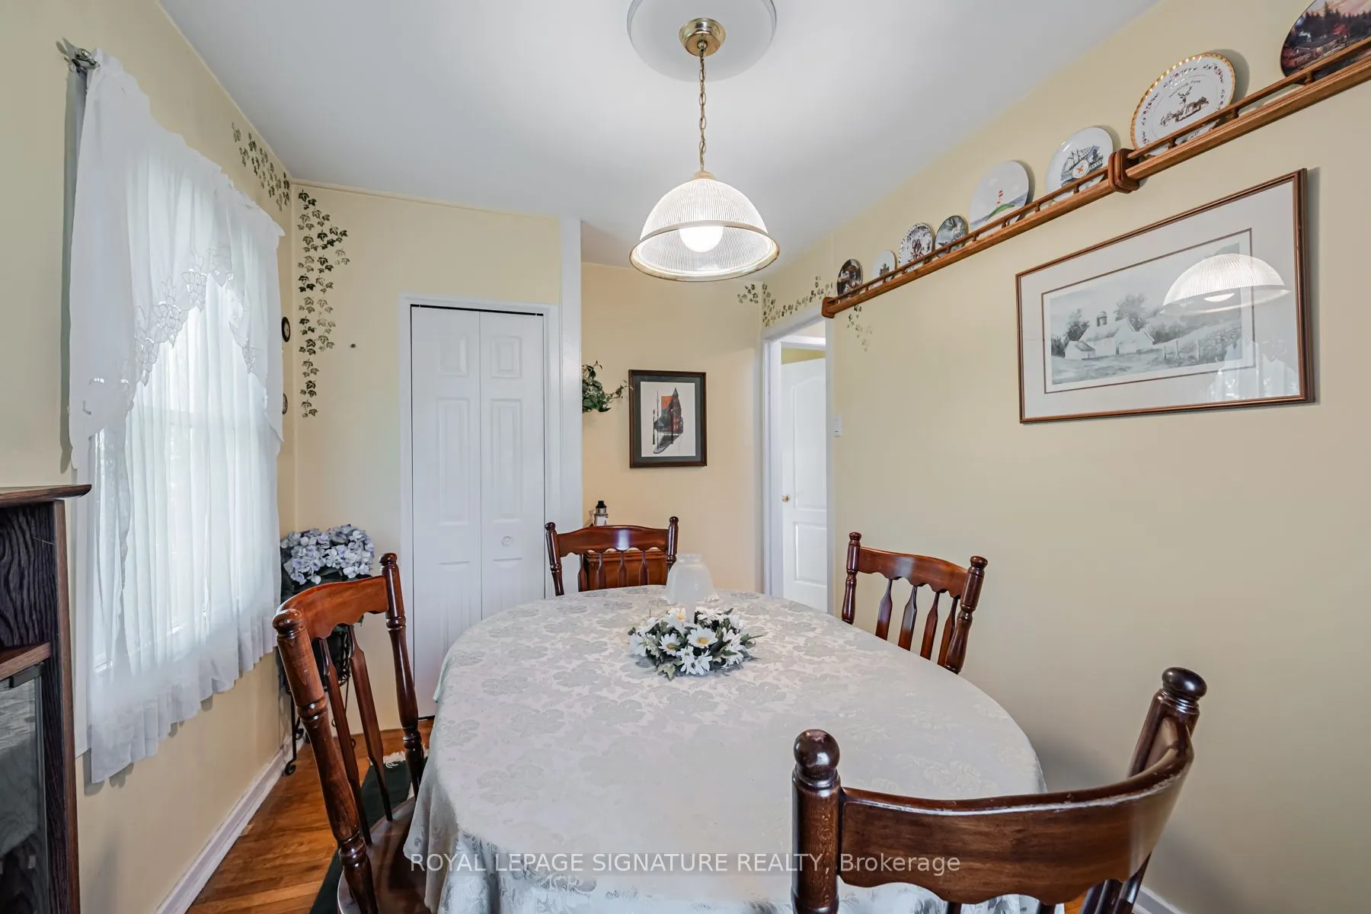
Dining Room
-
Dimensions 12.99 x 8.33 feet
108.21 sqft
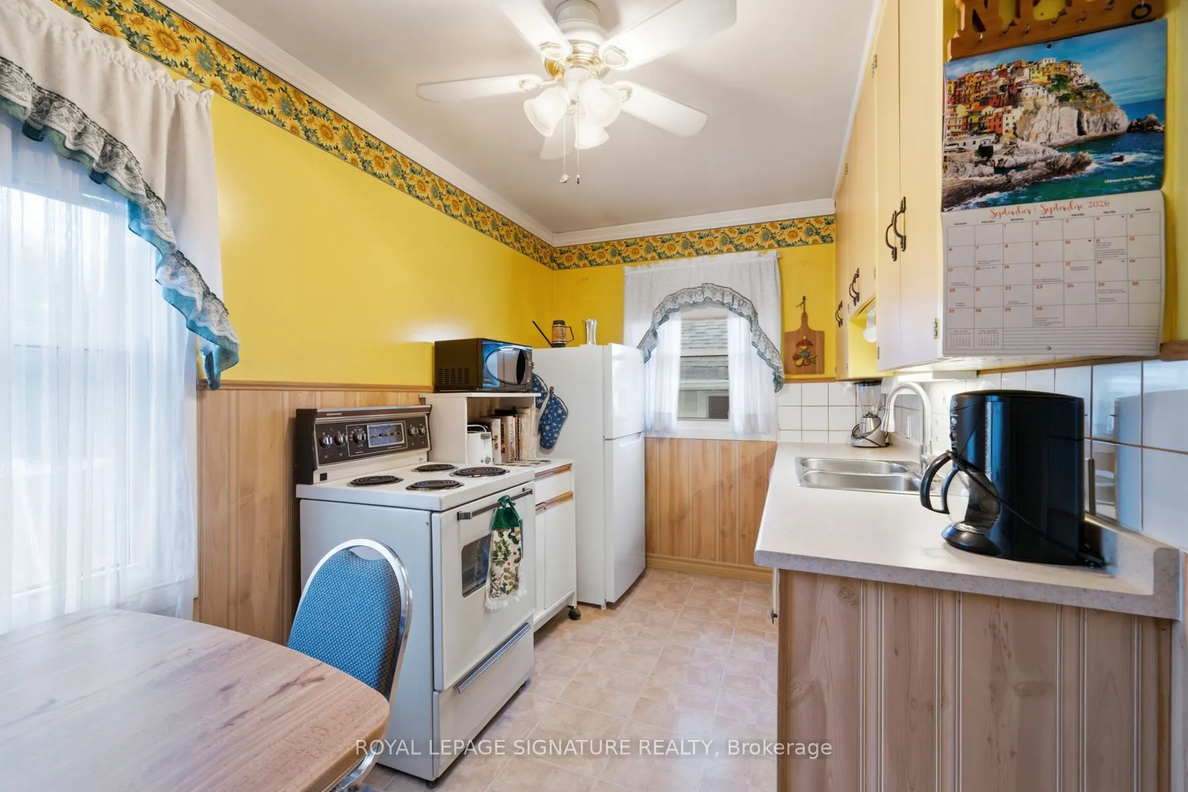
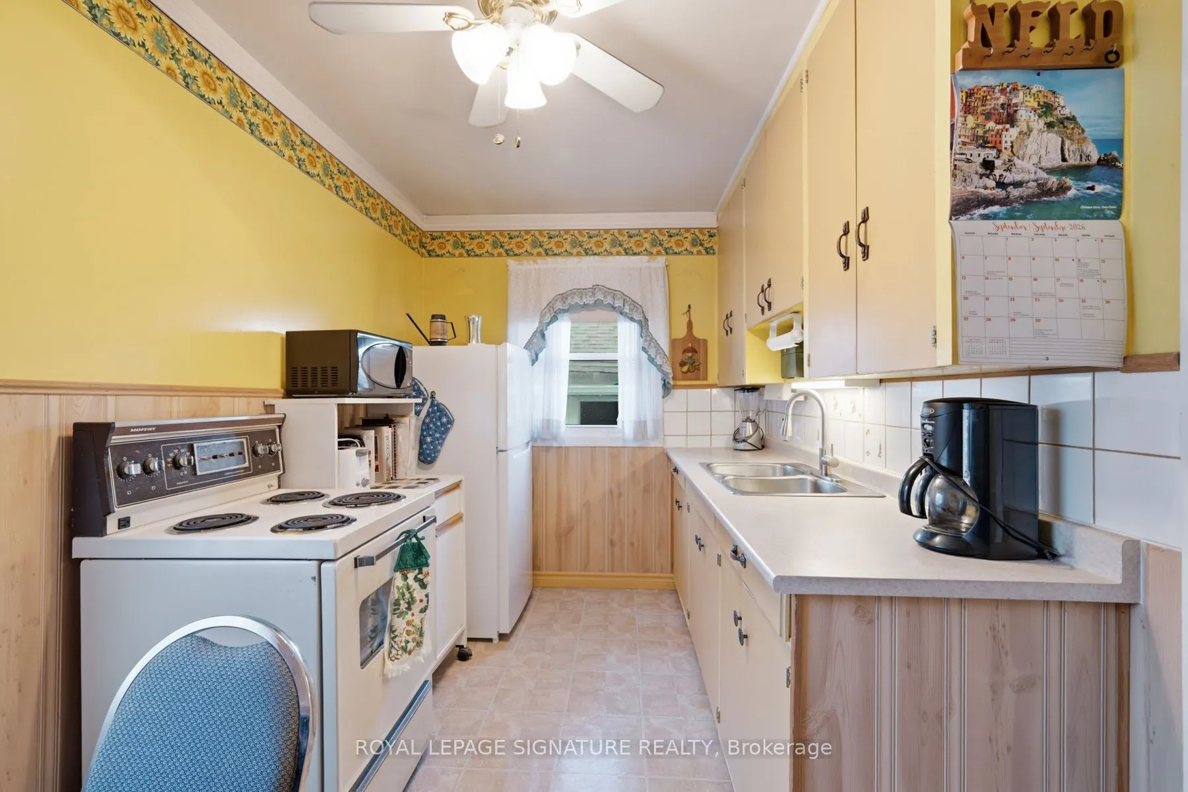
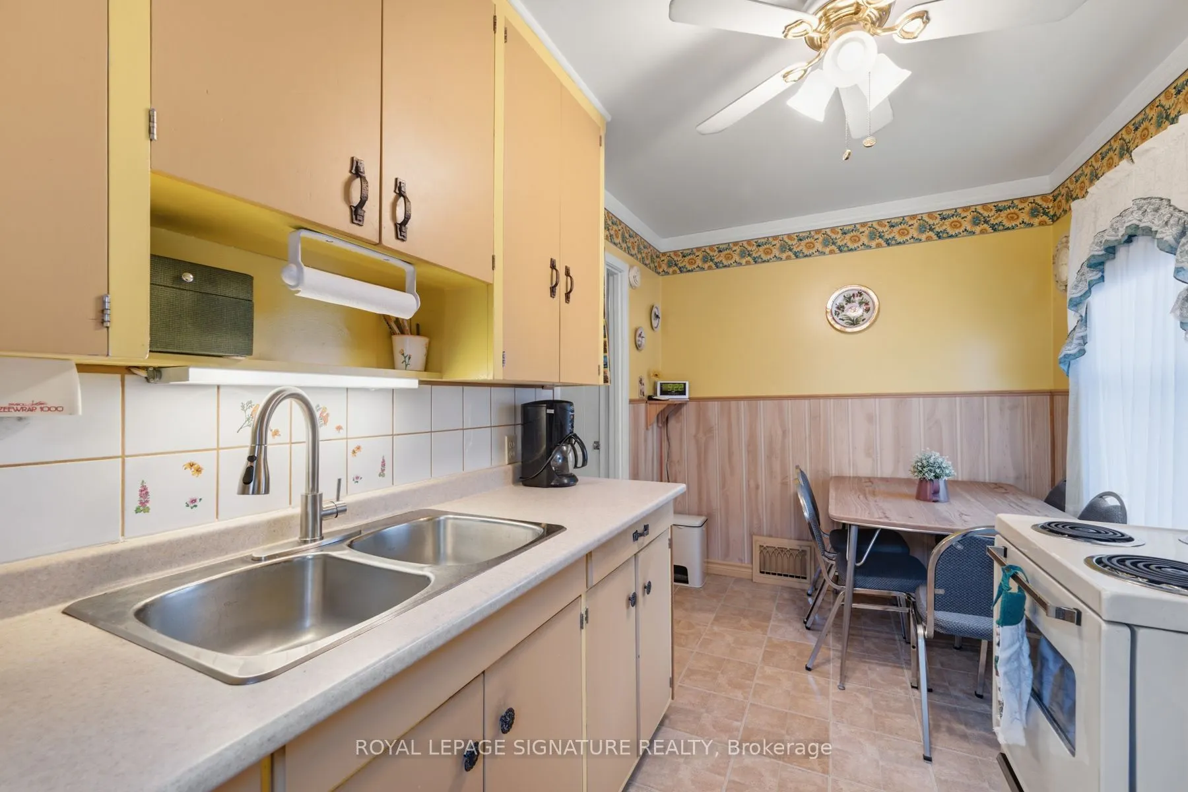
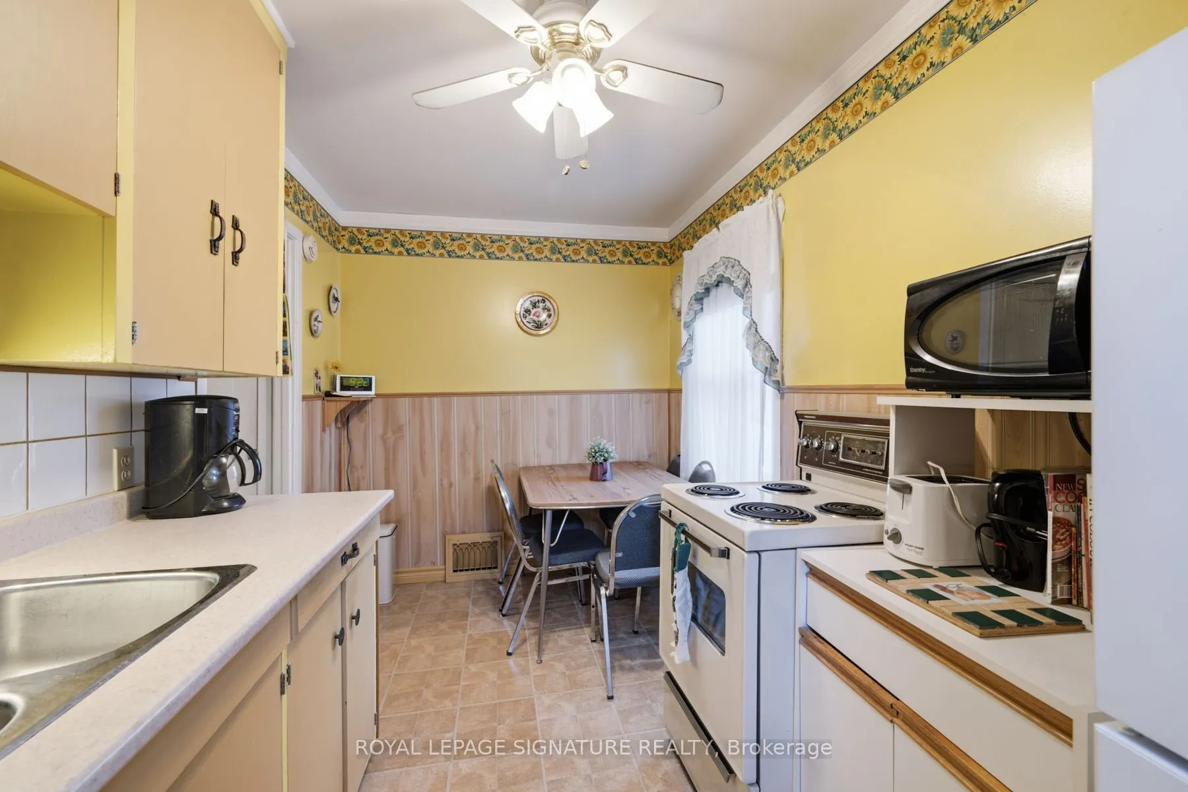
Kitchen
-
Dimensions 12.99 x 7.41 feet
96.26 sqft
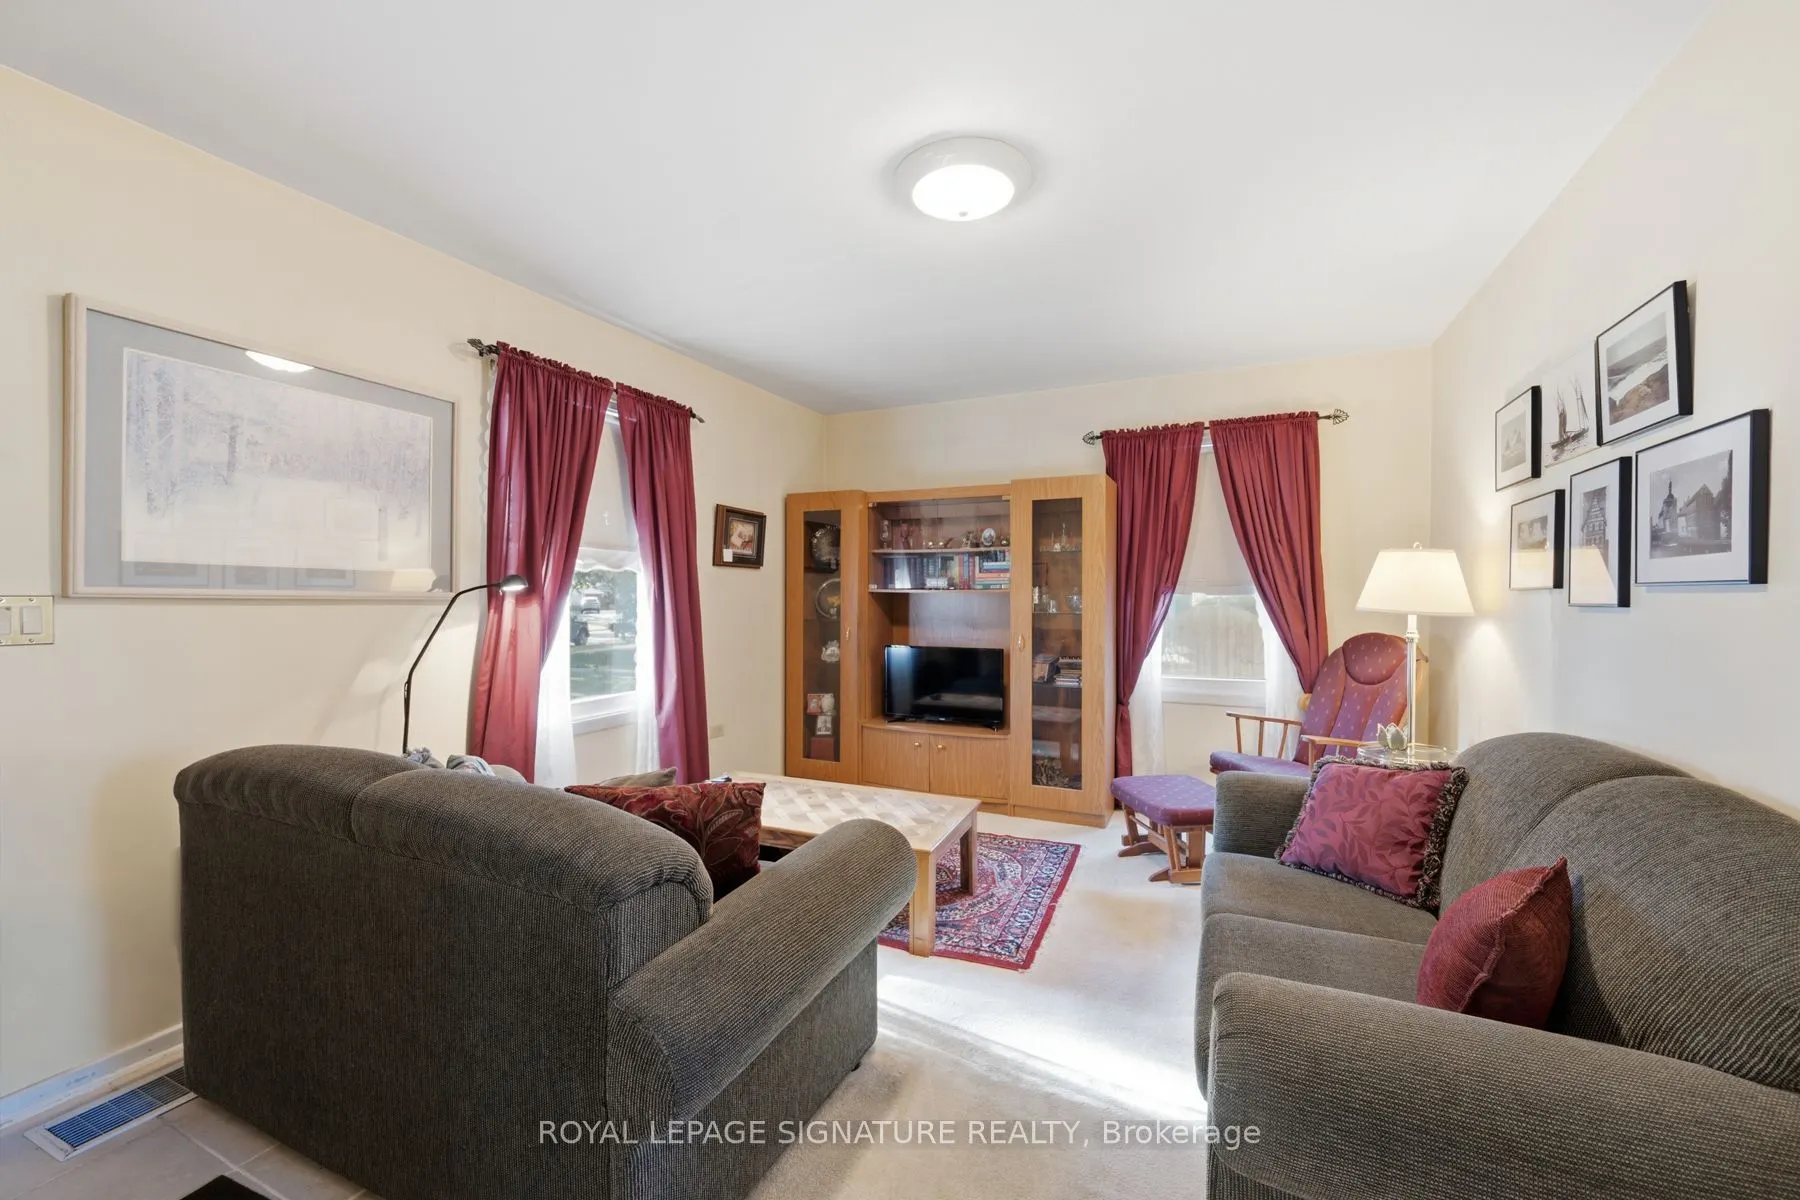
Living Room
-
Dimensions 11.32 x 15.68 feet
177.5 sqft
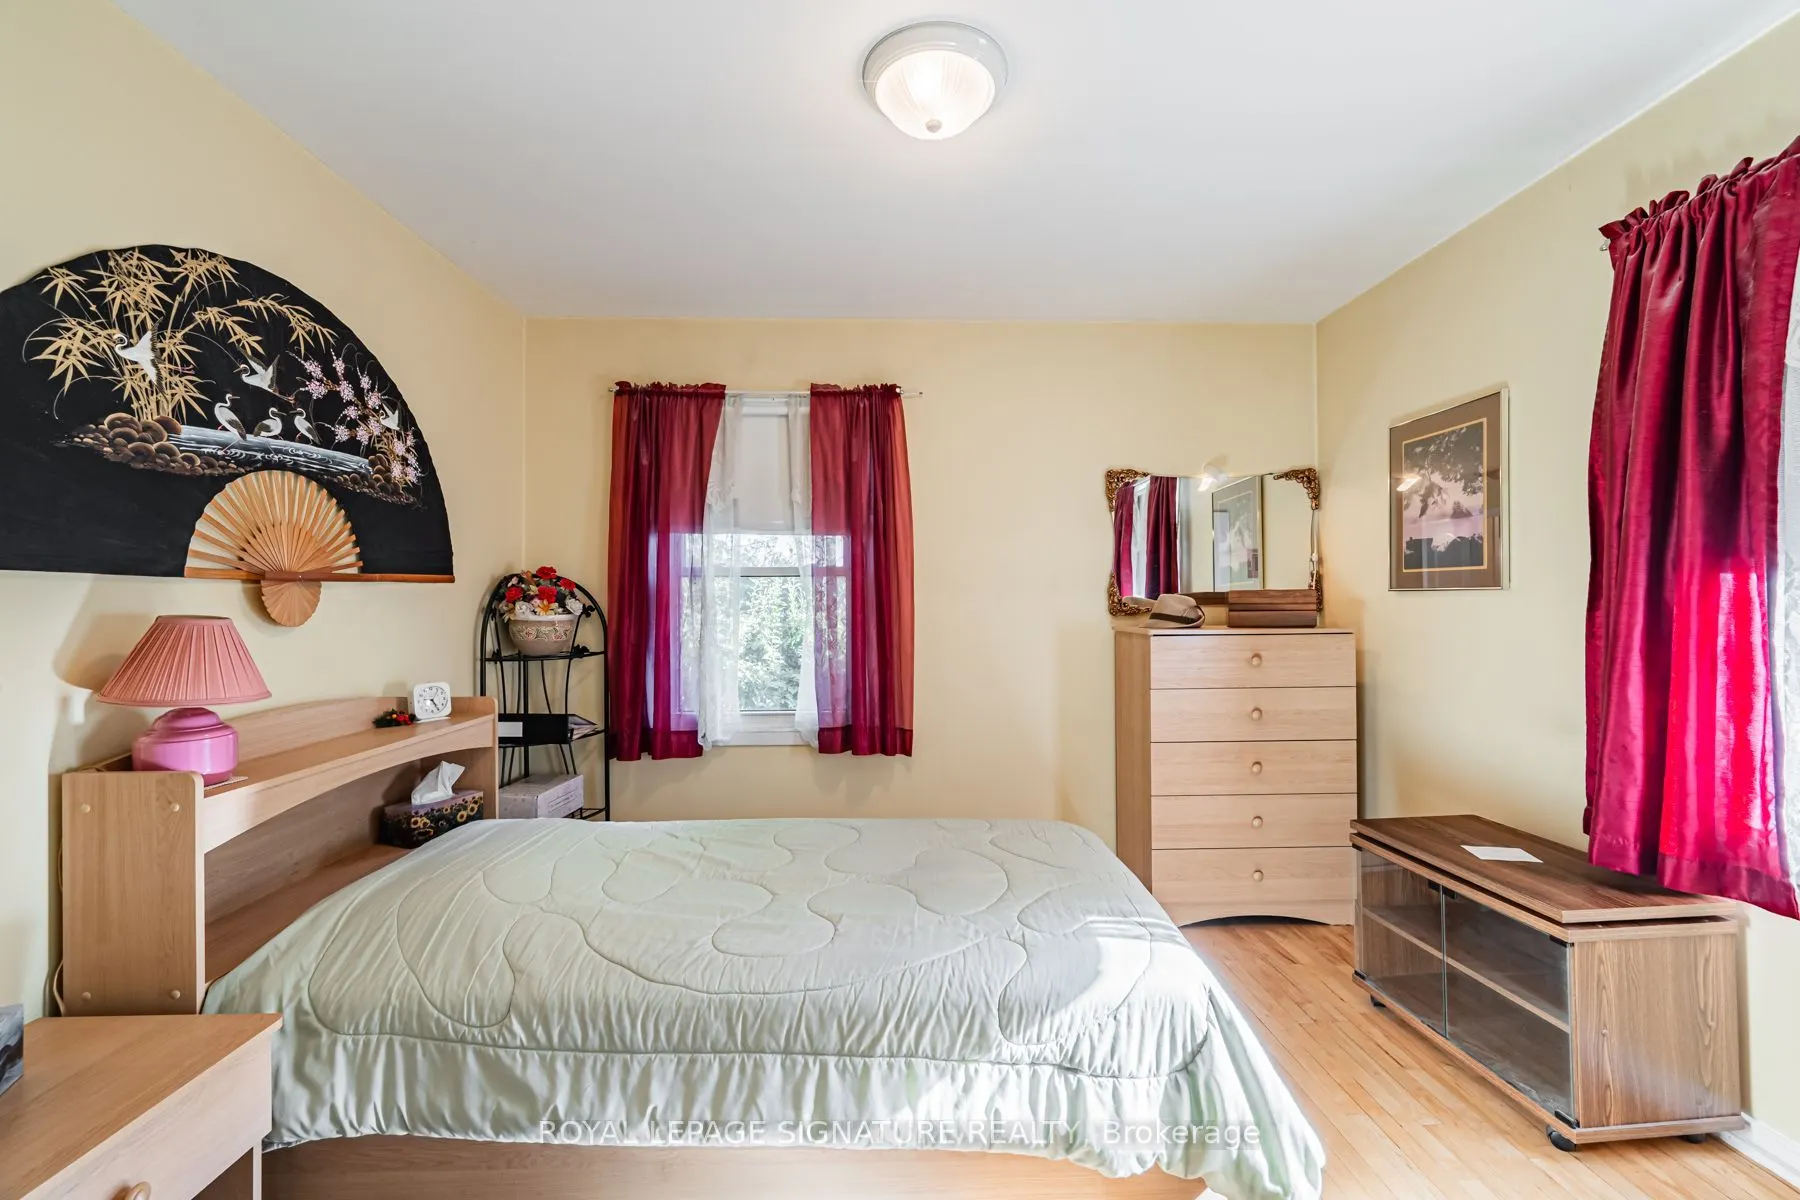
Primary Bedroom
-
Dimensions 14.01 x 13.09 feet
183.39 sqft
Similar Properties(No results)
Mortgage Calculator
Calculate your estimated monthly mortgage payment
Price
$749,000
$
%
%
Total cost of mortgage
$0
Monthly payment
By clicking Save, we will calculate your estimated mortgage for all properties using the saved values (down payment percentage, interest rate, and amortization).
The accuracy and applicability of this calculator are not guaranteed.