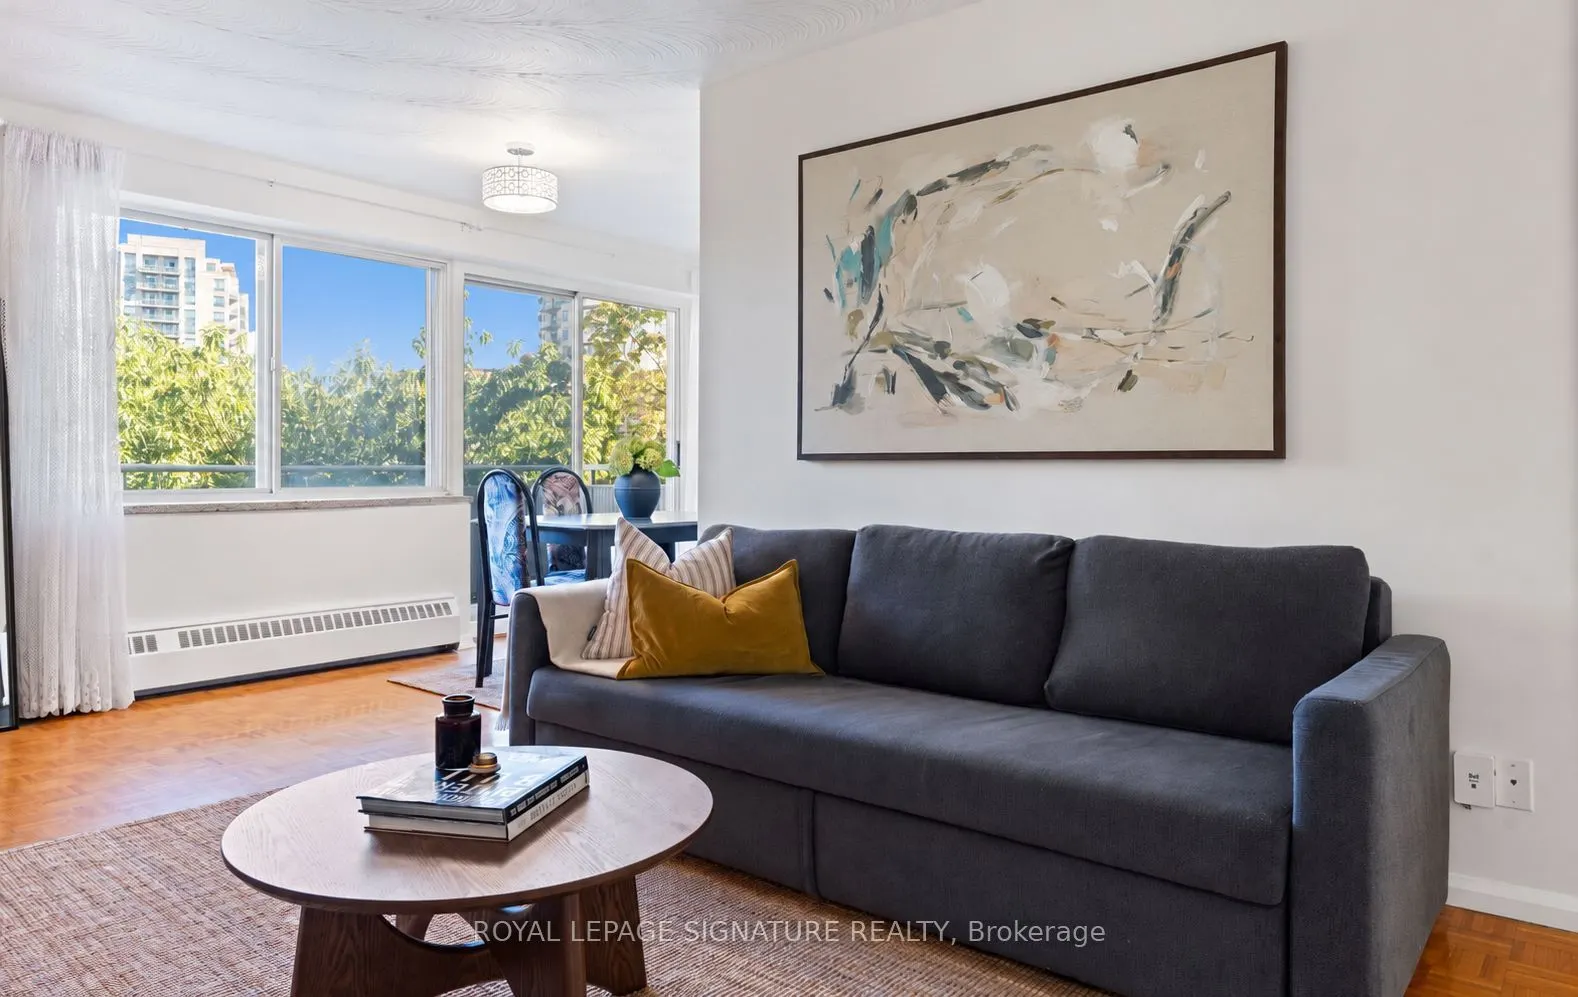
Welcome to 30 Allanhurst Drive. A well established co-operative building in the sought after Edenbridge-Humber Valley neighbourhood. This spacious 1 bed, 1 bath suite offers a functional layout with generous living and dining areas, ample closet and storage space, and a private balcony overlooking t...he surrounding neighbourhood. Enjoy meticulously maintained grounds in a quiet, established building just steps from parks, local shops and everyday conveniences.Excellent access to public transit with one bus service to Jane Subway and close proximity to the future Eglinton & Scarlett LRT Station. Minutes from James Gardens, Humber River trails and beautiful green space. An excellent opportunity for first time buyers, down sizers or anyone looking for exceptional value in one of Toronto's top neighbourhoods. Monthly maintenance fees include property taxes and most building expenses (not hydro). Restricted petrule (no dogs). Surface parking available to rent for $25/Month.
Full Property Details
Interior
Bedrooms
1
Total Bedrooms
1
Washrooms
1
Square Footage
800-899 sqft
Basement
None
Heating Source
Gas
Heating Fuel
Baseboard
Air Conditioning
Wall Unit
Family Room
No
Kitchens
1
Total Kitchens
1
Fireplace Features
No
Bedrooms
1
Total Bedrooms
1
Washrooms
1
Square Footage
800-899 sqft
Basement
None
Heating Source
Gas
Heating Fuel
Baseboard
Air Conditioning
Wall Unit
Family Room
No
Kitchens
1
Total Kitchens
1
Fireplace Features
No
Exterior
Driveway
Underground
Parking Spaces
1
Total Parking Spaces
1.00
Parking Description
Underground
Garage Spaces
1
Balcony
Open
Driveway
Underground
Parking Spaces
1
Total Parking Spaces
1.00
Parking Description
Underground
Garage Spaces
1
Balcony
Open
Building Description
Style
Apartment
Home Type
Apartment
Subtype
Co-Op Apt
Year Built
51-99
Property Orientation
East
Exterior Finish
Brick
Possession Date
No Data
Locker
Exclusive
Style
Apartment
Home Type
Apartment
Subtype
Co-Op Apt
Year Built
51-99
Property Orientation
East
Exterior Finish
Brick
Possession Date
No Data
Locker
Exclusive
Community
Community
Edenbridge-Humber Valley
Community
Edenbridge-Humber Valley
Taxes & Fees
Tax Year
2026
Occupancy
Vacant
Maintenance Fee
$430.48/mo
Common Elements
Included
Heating
Included
Parking
Included
Water
Included
Building Insurance
Included
Tax Year
2026
Occupancy
Vacant
Maintenance Fee
$430.48/mo
Common Elements
Included
Heating
Included
Parking
Included
Water
Included
Building Insurance
Included
Other
Pets
Yes-with Restrictions
Pets
Yes-with Restrictions
Room Types
Dining Room
Parquet, W/O To Balcony, Combined w/Living
Dimensions 9.02 x 7.64 feet
68.91 sqft
Kitchen
Parquet, Updated, Combined w/Dining
Dimensions 8.66 x 8.96 feet
77.59 sqft
Living Room
Parquet, Combined w/Dining, Large Window
Dimensions 11.35 x 20.28 feet
230.18 sqft
Primary Bedroom
Parquet, Walk-In Closet(s), Large Window
Dimensions 12.96 x 13.39 feet
173.53 sqft
Similar Properties(No results)
Mortgage Calculator
Calculate your estimated monthly mortgage payment
Price
$369,000
$
%
%
Total cost of mortgage
$0
Monthly payment
By clicking Save, we will calculate your estimated mortgage for all properties using the saved values (down payment percentage, interest rate, and amortization).
The accuracy and applicability of this calculator are not guaranteed.