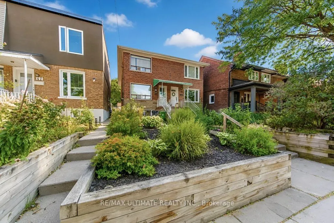
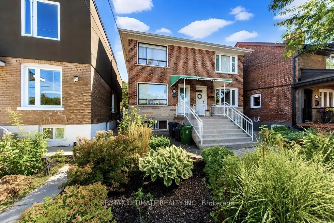
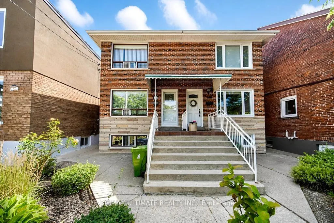
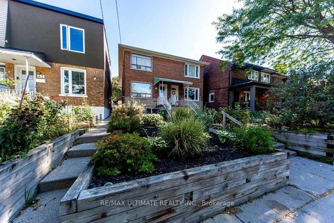
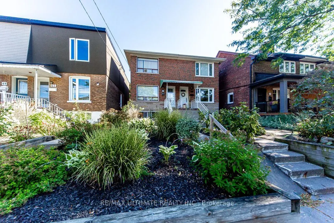
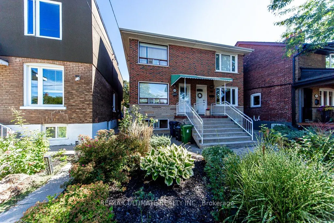
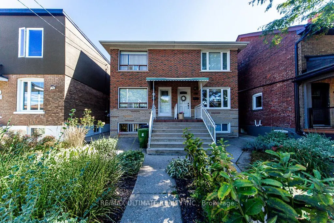
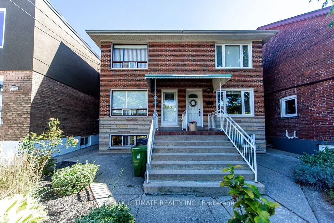
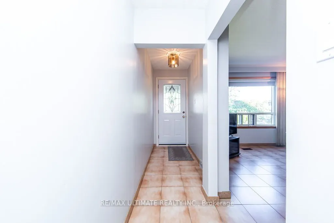
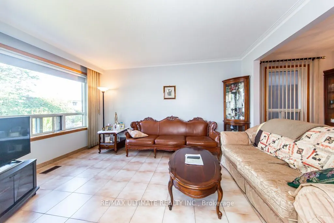
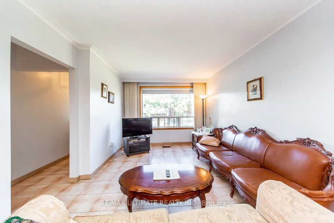
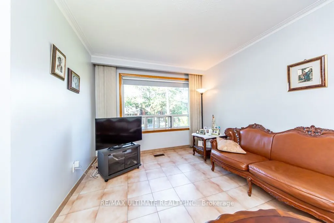
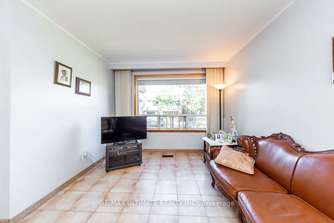
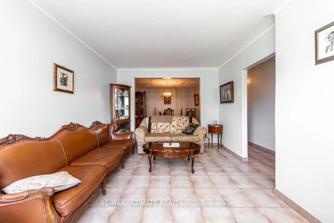
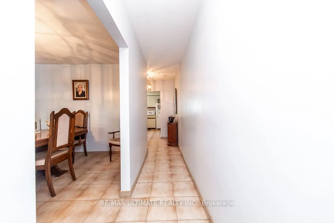
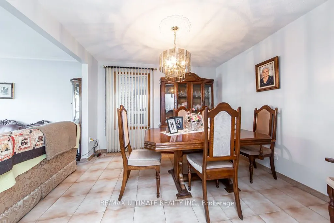
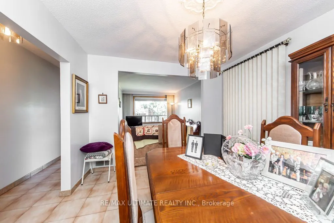
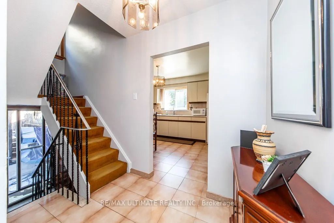
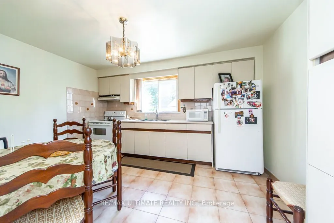
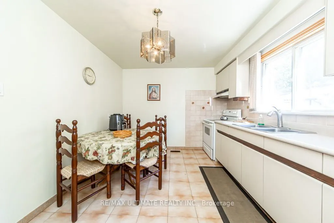
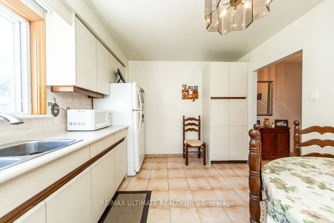
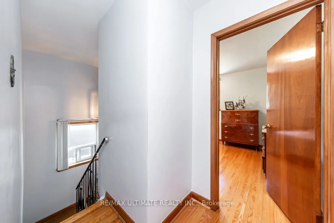
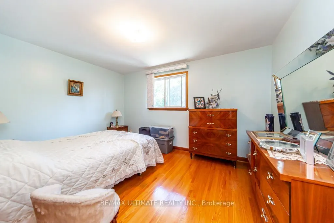
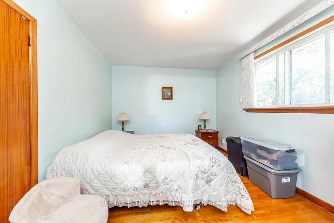
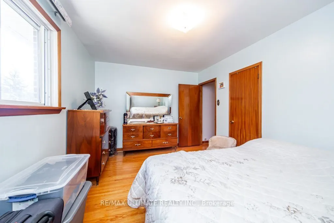
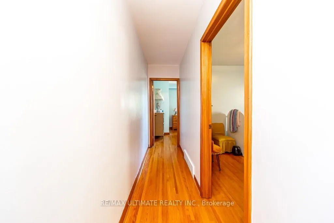
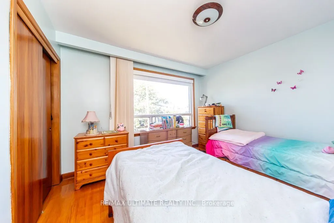
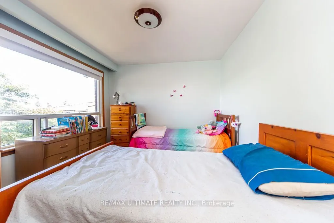
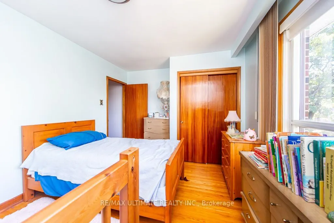
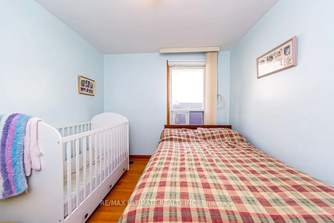
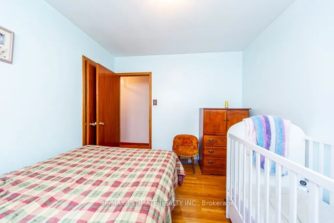
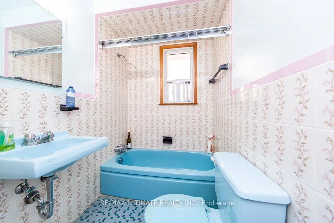
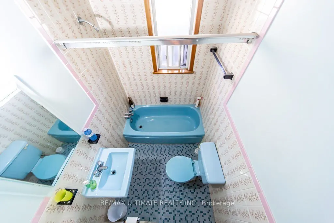
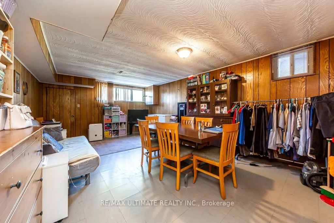
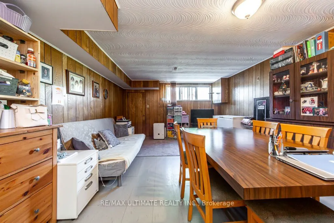
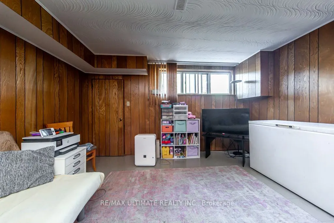
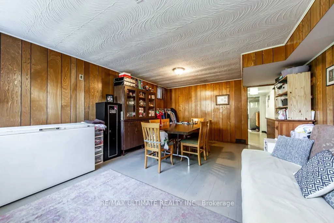
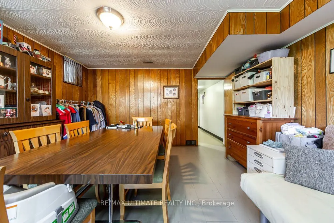
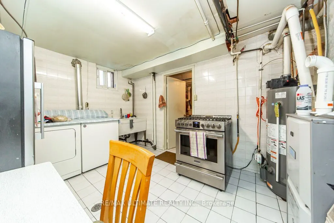
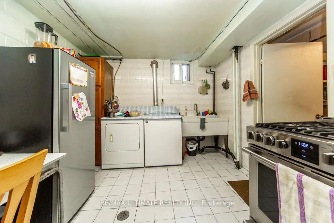
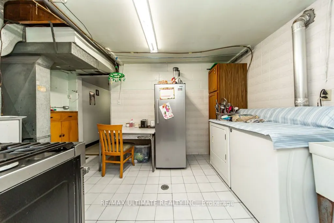
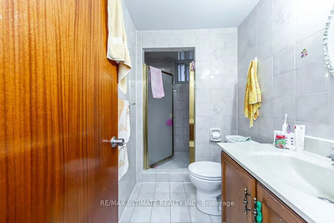
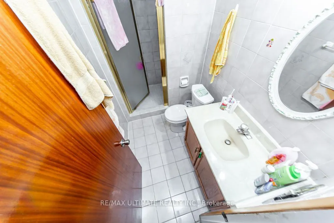
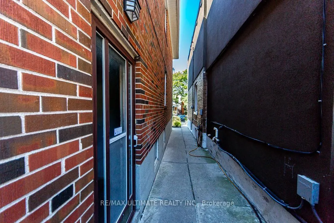
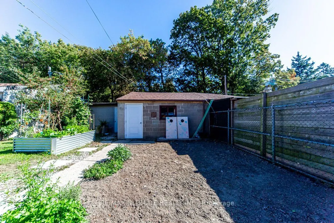
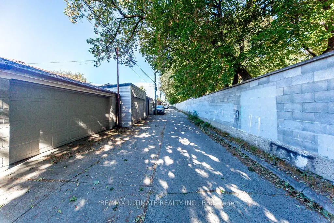
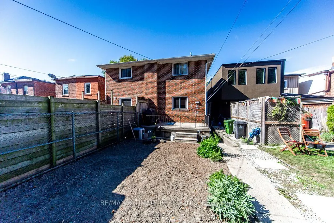
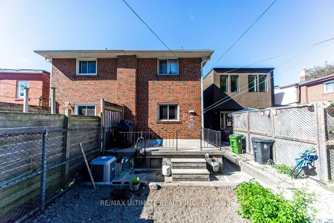
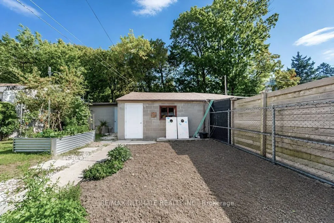
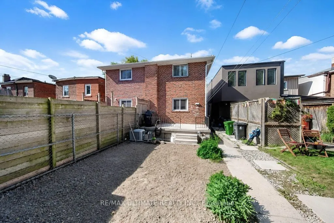
Welcome to this wonderful home. Here is your opportunity to own a spacious three-bedroom, two-storey semi-detached home in Toronto's highly sought-after Corso Italia neighbourhood. Thoughtfully maintained and offering exceptional versatility, this charming home features a finished basement with a s...eparate entrance, providing an ideal space for extended family. The inviting main level offers comfortable living and dining spaces, while the rear deck creates the perfect setting to relax, entertain, and enjoy the outdoors. A convenient laneway and garage provides valuable parking and additional storage-an exceptional advantage in the city. Perfectly suited for families, first-time buyers, or investors, this home presents an excellent opportunity to become part of a vibrant, established community known for its welcoming atmosphere and convenient urban lifestyle. Enjoy being just steps from the St. Clair streetcar, excellent schools, parks, places of worship, local shops, cafés, and restaurants, with easy access to major highways and all that Toronto has to offer. A rare opportunity to enjoy space, flexibility, and convenience in the heart of Corso Italia. Come discover all that 45 McRoberts has to offer. OPEN HOUSE SAT. OCT. 3, 2026 FROM 2-4 P.M.
Full Property Details
Interior
Bedrooms
3
Total Bedrooms
3
Washrooms
2
Square Footage
1100-1500 sqft
Basement
Finished
Heating Source
Gas
Heating Fuel
Forced Air
Air Conditioning
Central Air
Family Room
No
Kitchens
1
Total Kitchens
1
Fireplace Features
No
Bedrooms
3
Total Bedrooms
3
Washrooms
2
Square Footage
1100-1500 sqft
Basement
Finished
Heating Source
Gas
Heating Fuel
Forced Air
Air Conditioning
Central Air
Family Room
No
Kitchens
1
Total Kitchens
1
Fireplace Features
No
Exterior
Depth
132.0
Front
18.0
Driveway
Private
Lot Size
18 x 132.0 ft
Pool
None
Parking Spaces
1
Total Parking Spaces
3.00
Parking Description
Detached
Garage Spaces
2
Depth
132.0
Front
18.0
Driveway
Private
Lot Size
18 x 132.0 ft
Pool
None
Parking Spaces
1
Total Parking Spaces
3.00
Parking Description
Detached
Garage Spaces
2
Building Description
Style
2-Storey
Home Type
House
Subtype
Semi-Detached
Year Built
51-99
Property Orientation
East
Exterior Finish
Brick
Sewers
Sewers
Water Supply
Municipal
Possession Date
No Data
Style
2-Storey
Home Type
House
Subtype
Semi-Detached
Year Built
51-99
Property Orientation
East
Exterior Finish
Brick
Sewers
Sewers
Water Supply
Municipal
Possession Date
No Data
Community
Community
Corso Italia-Davenport
Community
Corso Italia-Davenport
Taxes & Fees
Taxes
$4,697.96 /yr
Tax Year
2026
Occupancy
Owner
Taxes
$4,697.96 /yr
Tax Year
2026
Occupancy
Owner
Room Types
Bedroom 2
Hardwood Floor, Closet
Dimensions 9.51 x 10.5 feet
99.86 sqft
Bedroom 3
Hardwood Floor, Closet
Dimensions 13.85 x 10.5 feet
145.42 sqft
Dining Room
Combined w/Living, Ceramic Floor
Dimensions 25.66 x 10.5 feet
269.43 sqft
Family Room
Linoleum
Dimensions 13.45 x 19.69 feet
264.83 sqft
Kitchen
Ceramic Floor, Window
Dimensions 13.78 x 10.5 feet
144.69 sqft
Laundry
Linoleum
Dimensions 13.78 x 10.17 feet
140.14 sqft
Living Room
Combined w/Dining, Ceramic Floor
Dimensions 25.59 x 10.5 feet
268.7 sqft
Primary Bedroom
Hardwood Floor, Closet
Dimensions 13.85 x 10.17 feet
140.85 sqft
Similar Properties(No results)
Mortgage Calculator
Calculate your estimated monthly mortgage payment
Price
$999,000
$
%
%
Total cost of mortgage
$0
Monthly payment
By clicking Save, we will calculate your estimated mortgage for all properties using the saved values (down payment percentage, interest rate, and amortization).
The accuracy and applicability of this calculator are not guaranteed.