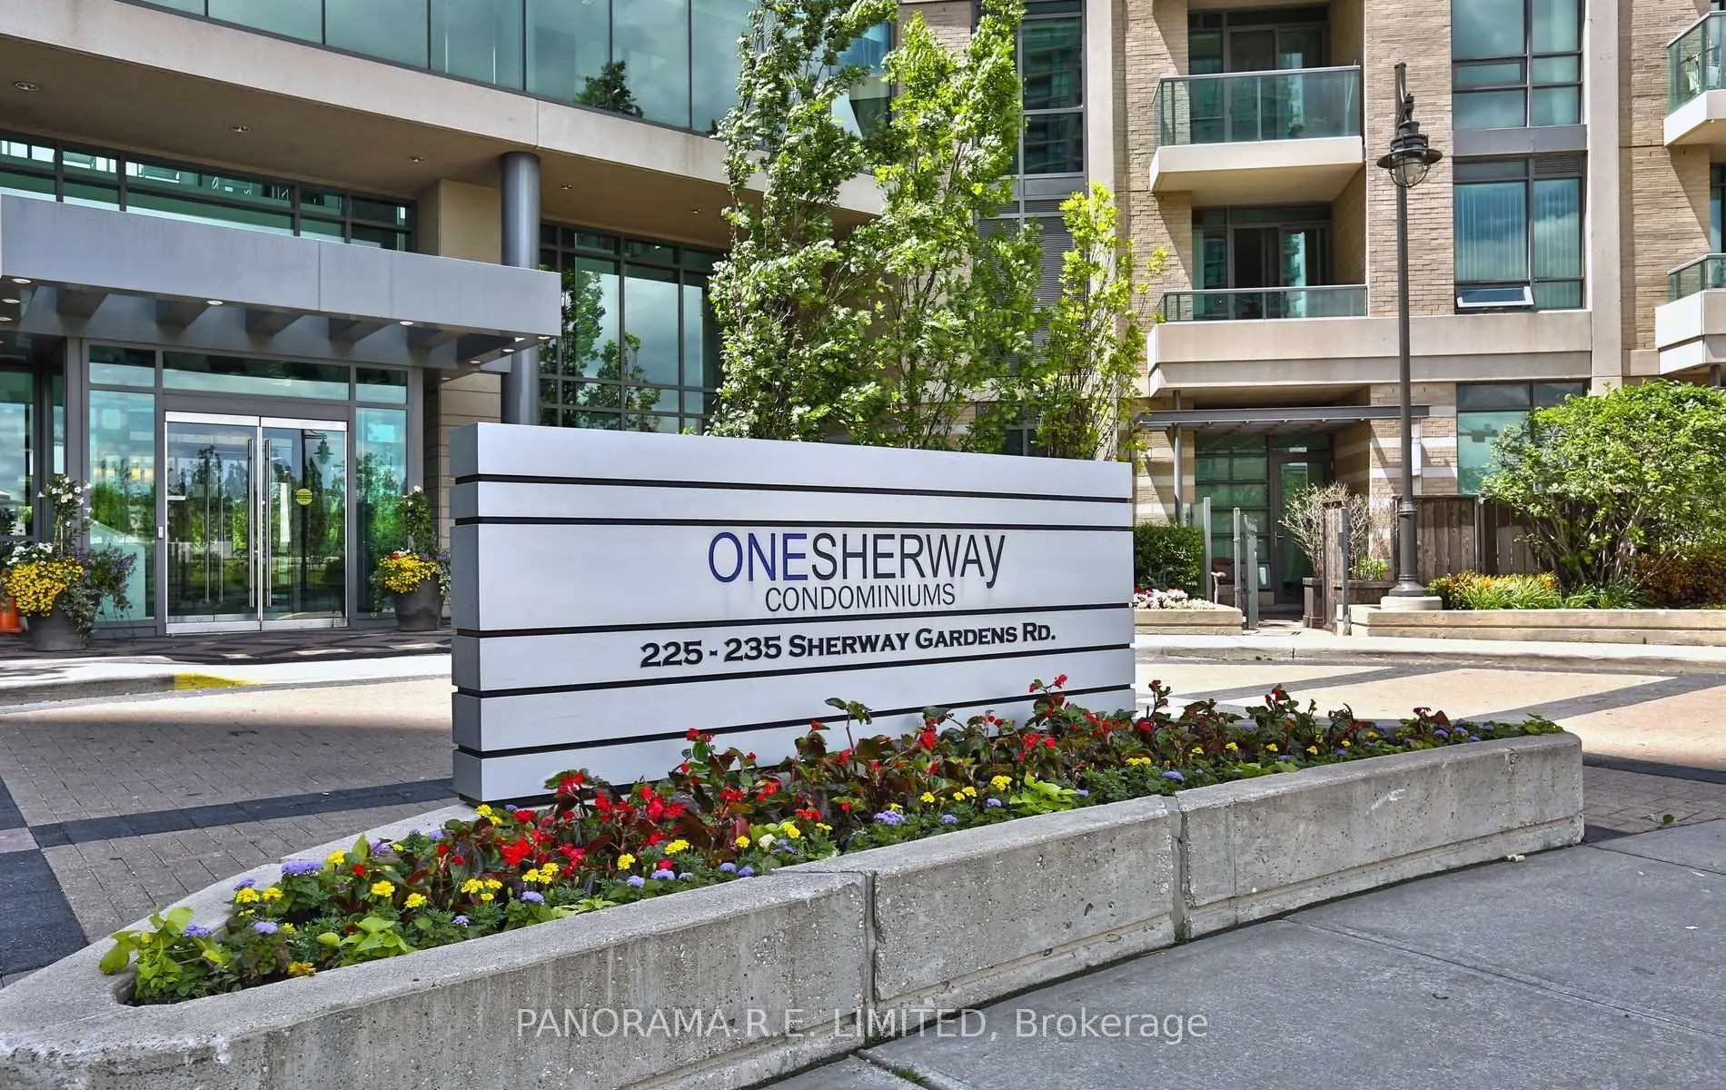
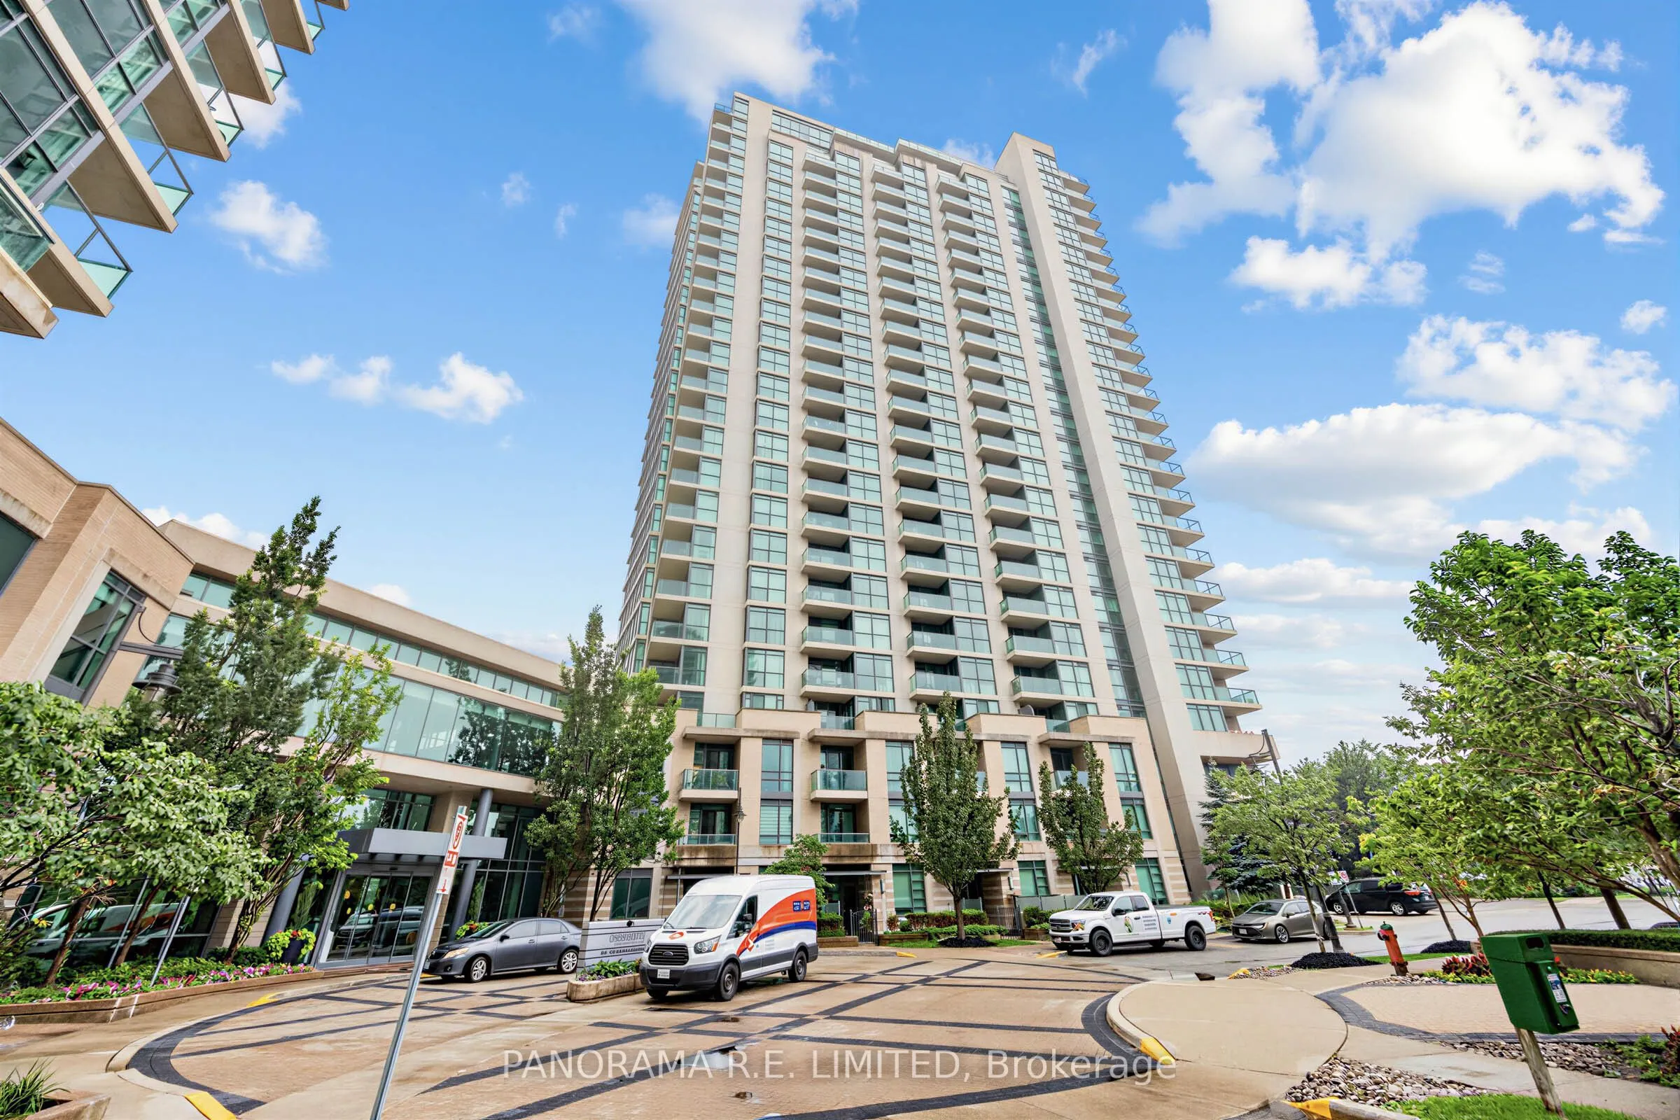
Sign In or Create a Free Account to see full details of this property
Key Facts
Key facts for 235 Sherway Gardens Road #2411
Property Type
Condo, Apartment
Parking
Underground 1 garage, 1 parking
MLS #
W13838504
Size
600-699 sqft
Basement
None
Listed on
2026-09-29
Lot size
-
Tax
$2,301.93 /yr
Days on Market
14
Approximate Age
-
Maintenance Fee
$645.25/mo
Central Air Conditio...
Description
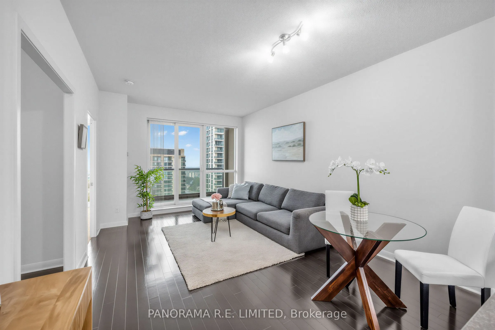
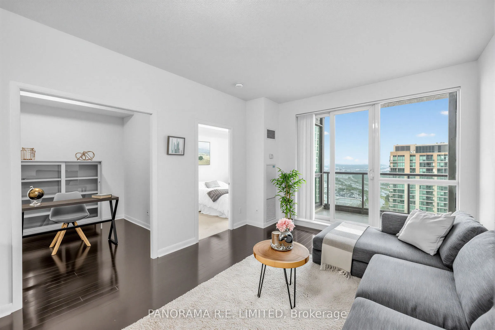
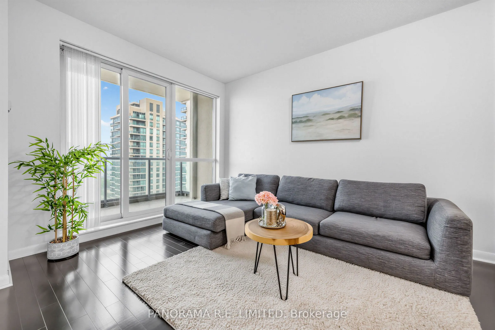
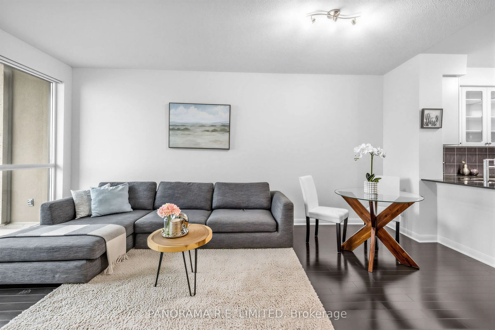
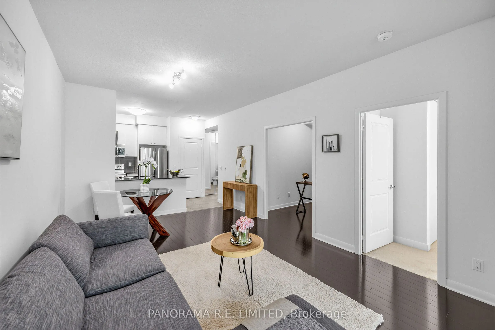
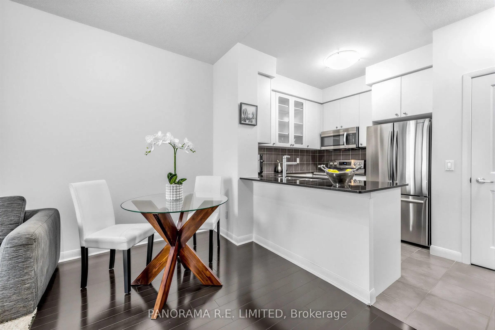
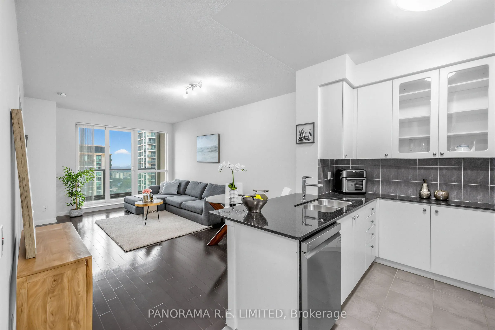
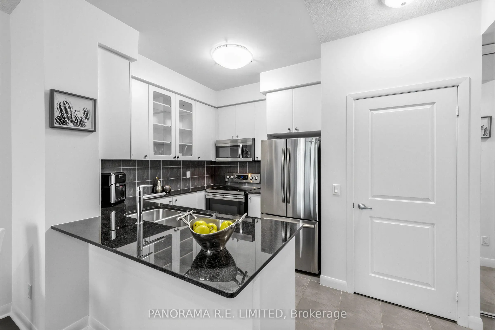
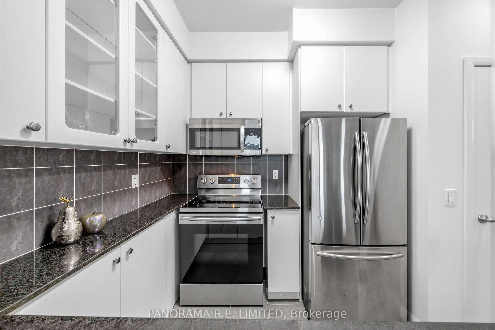
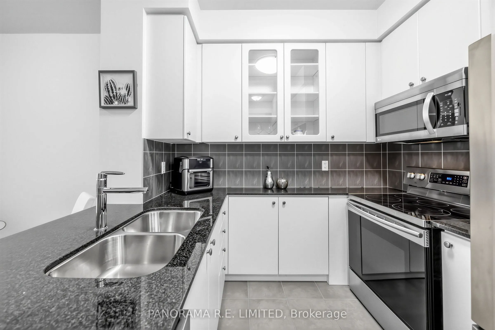
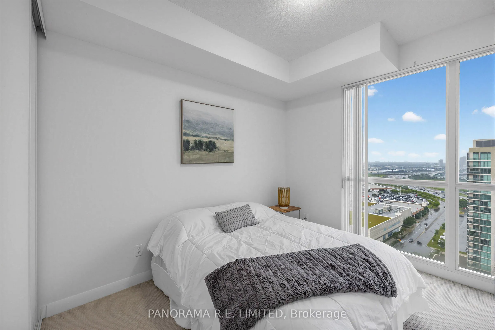
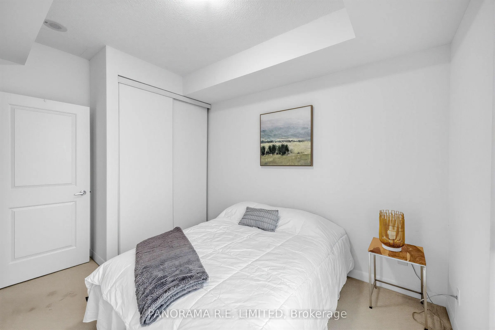
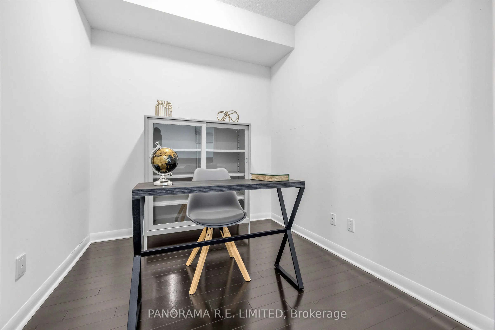
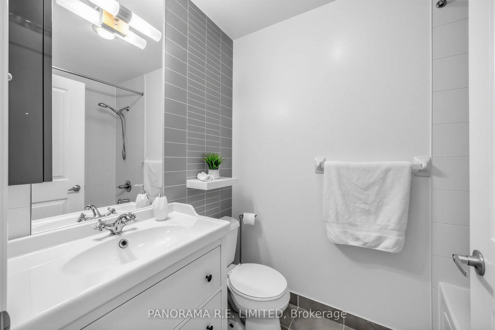
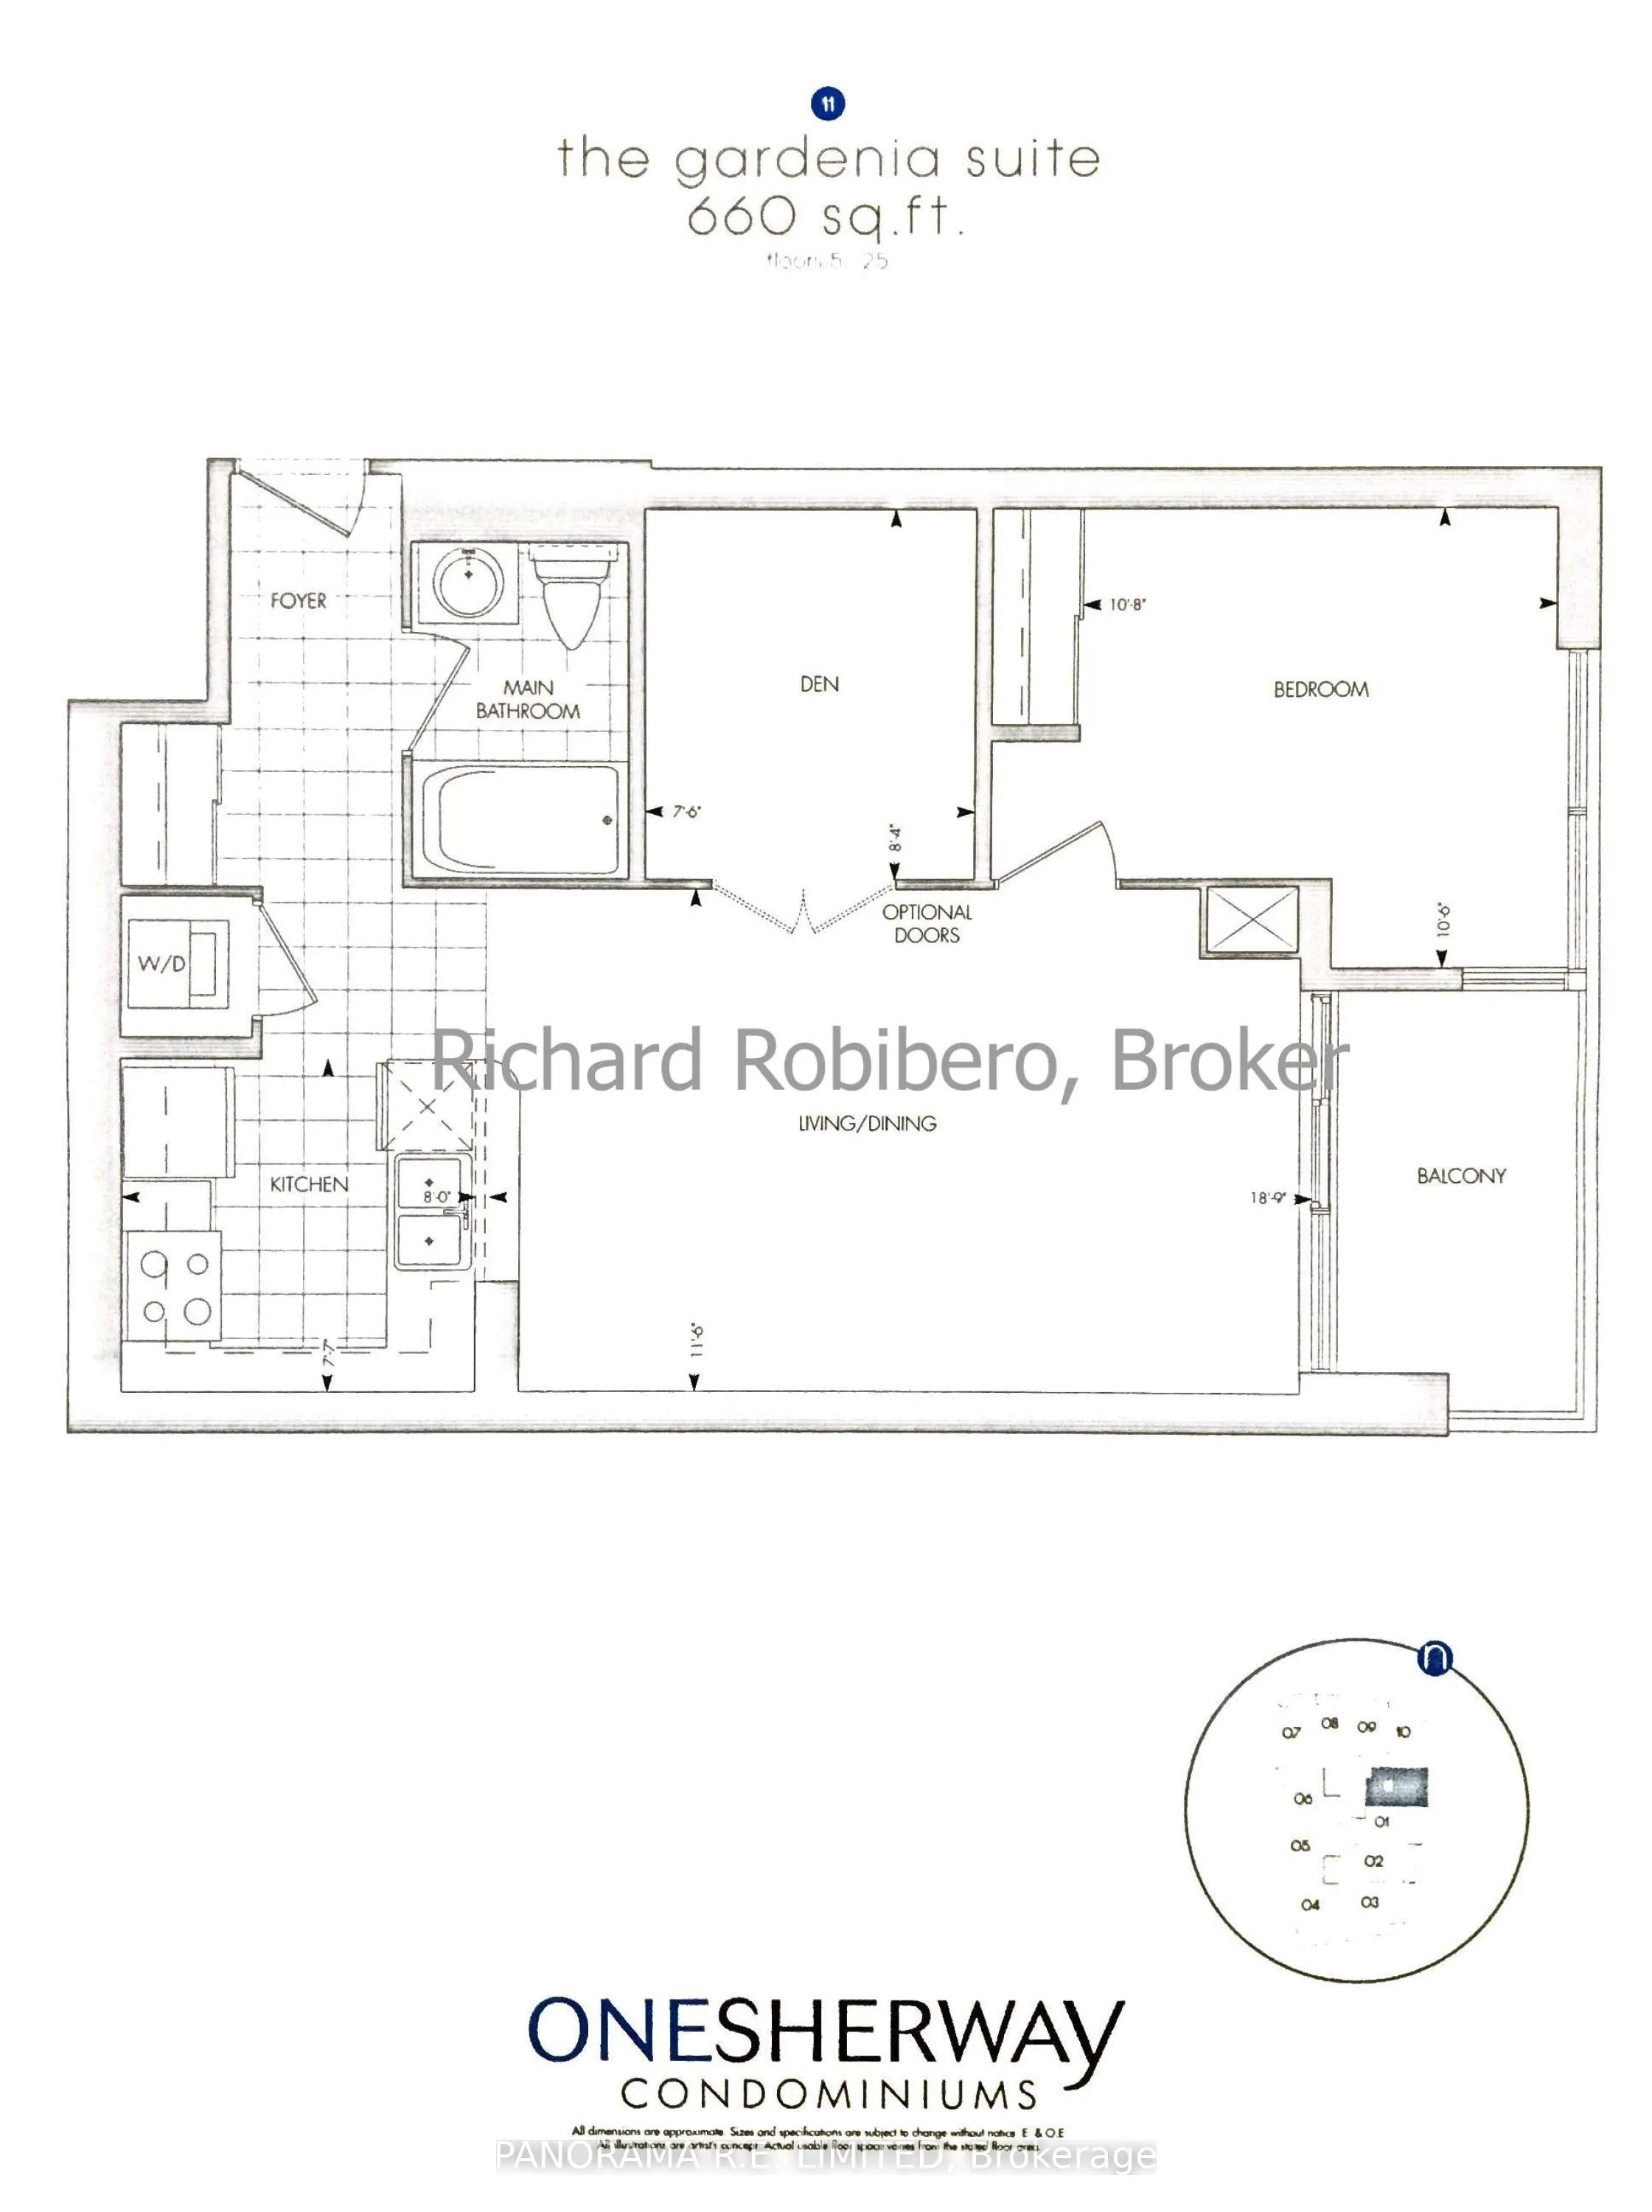
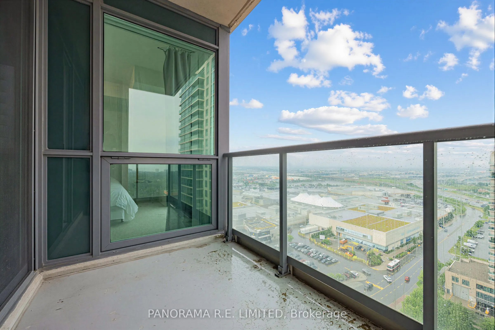
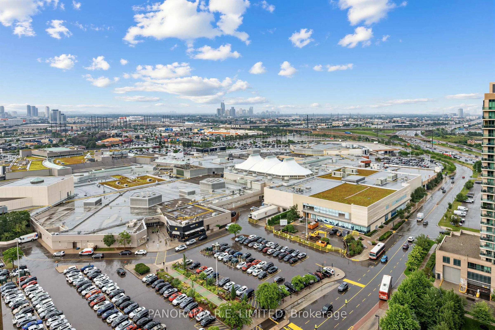
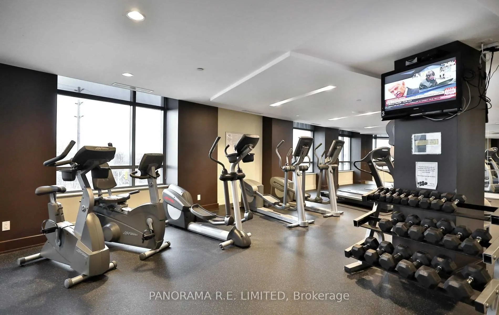
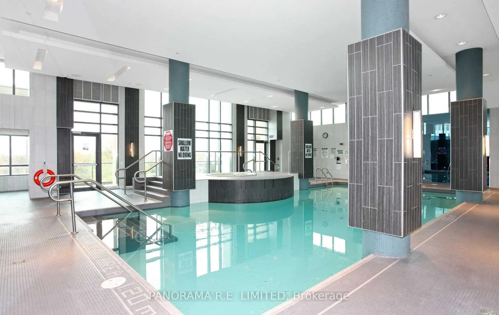
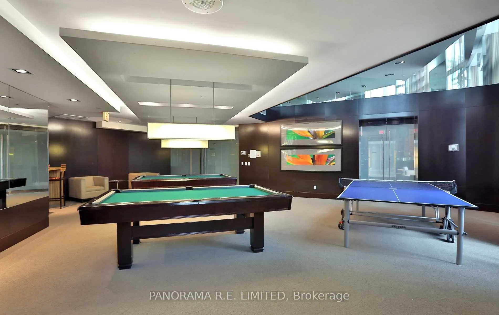
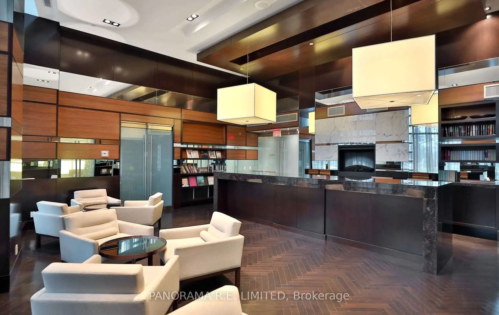
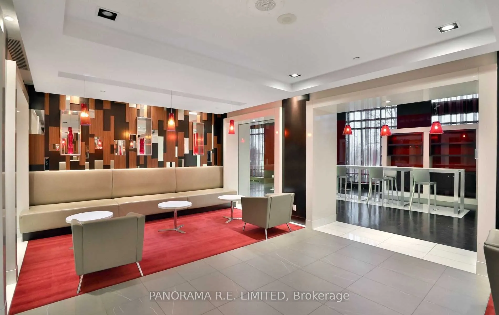
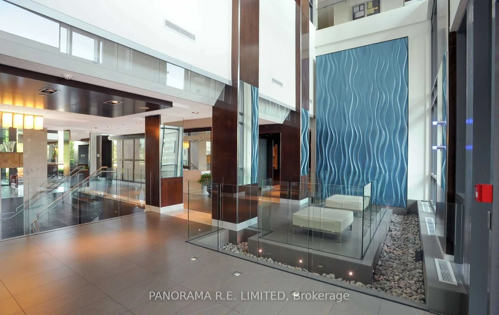
One of the largest 1 Bedroom + Den suites at high in demand One Sherway Condominiums! At 660sqft this unit features rare 9 Ft Ceilings along with Hardwood Floors through the open concept Living and Dining Rooms. Also features a fabulous modern Kitchen with white Cabinets, Granite Counters, Breakfast... Bar, and newer Stainless Steel Appliances. Enjoy a peaceful night's sleep in your Primary Bedroom with large closet and corner floor to ceiling windows. The multi-purpose Den, which is an actual room, is perfect as a Home Office, Nursery, and more! The 4-Piece Bathroom features a new vanity. Finally, walk-out to a private Balcony with am azing fountain and partial lake views. Parking and a super-rare Extra Large Locker(!) for additional storage. Enjoy Resort-Style Amenities: Indoor Pool, Hot Tub, Gym, Theatre Room, Party Room, Visitor Parking, and more. Steps To Upscale Sherway Gardens, Restaurants, Shopping, Public Transit, and Ravine Trails, etc. This unit is a must see!
Full Property Details
Interior
Bedrooms
1
Bedrooms Plus
1
Total Bedrooms
2
Washrooms
1
Square Footage
600-699 sqft
Basement
None
Heating Source
Gas
Heating Fuel
Forced Air
Air Conditioning
Central Air
Family Room
No
Kitchens
1
Total Kitchens
1
Fireplace Features
No
Bedrooms
1
Bedrooms Plus
1
Total Bedrooms
2
Washrooms
1
Square Footage
600-699 sqft
Basement
None
Heating Source
Gas
Heating Fuel
Forced Air
Air Conditioning
Central Air
Family Room
No
Kitchens
1
Total Kitchens
1
Fireplace Features
No
Exterior
Driveway
Underground
Pool
Indoor
Parking Spaces
1
Total Parking Spaces
1.00
Parking Description
Underground
Garage Spaces
1
Balcony
Open
Driveway
Underground
Pool
Indoor
Parking Spaces
1
Total Parking Spaces
1.00
Parking Description
Underground
Garage Spaces
1
Balcony
Open
Building Description
Style
Apartment
Home Type
Condo
Subtype
Condo Apt
Property Orientation
East
Exterior Finish
Concrete
Possession Date
No Data
Locker
Owned
Style
Apartment
Home Type
Condo
Subtype
Condo Apt
Property Orientation
East
Exterior Finish
Concrete
Possession Date
No Data
Locker
Owned
Community
Community
Islington-City Centre West
Community
Islington-City Centre West
Taxes & Fees
Taxes
$2,301.93 /yr
Tax Year
2026
Occupancy
Vacant
Maintenance Fee
$645.25/mo
Central Air Conditioning
Included
Common Elements
Included
Heating
Included
Parking
Included
Water
Included
Building Insurance
Included
Taxes
$2,301.93 /yr
Tax Year
2026
Occupancy
Vacant
Maintenance Fee
$645.25/mo
Central Air Conditioning
Included
Common Elements
Included
Heating
Included
Parking
Included
Water
Included
Building Insurance
Included
Other
Pets
Yes-with Restrictions
Pets
Yes-with Restrictions
Room Types
Den
Hardwood Floor, Overlooks Dining, Separate Room
Dimensions 8.43 x 7.55 feet
63.65 sqft
Dining Room
Hardwood Floor, Open Concept, Combined w/Living
Dimensions 18.04 x 11.58 feet
208.9 sqft
Foyer
Tile Floor, Mirrored Closet, 4 Pc Bath
Dimensions 13.12 x 4 feet
52.48 sqft
Kitchen
Tile Floor, Granite Counters, Breakfast Bar
Dimensions 9.22 x 7.74 feet
71.36 sqft
Living Room
Hardwood Floor, Window Floor to Ceiling, W/O To Balcony
Dimensions 18.04 x 11.58 feet
208.9 sqft
Primary Bedroom
Broadloom, Window Floor to Ceiling, Large Closet
Dimensions 10.73 x 10.73 feet
115.13 sqft
Similar Properties(No results)
Mortgage Calculator
Calculate your estimated monthly mortgage payment
Price
$499,900
$
%
%
Total cost of mortgage
$0
Monthly payment
By clicking Save, we will calculate your estimated mortgage for all properties using the saved values (down payment percentage, interest rate, and amortization).
The accuracy and applicability of this calculator are not guaranteed.