Sign In or Create a Free Account to see full details of this property
Key Facts
Key facts for 5 Elsie Lane #TH135
Property Type
Condo, Stacked Townhse
Parking
Underground 1 garage, 1 parking
MLS #
W13842866
Size
800-899 sqft
Basement
None
Listed on
2026-09-30
Lot size
-
Tax
$3,747.82 /yr
Days on Market
13
Approximate Age
11-15
Maintenance Fee
$443.81/mo
Common Elements, Par...
Description
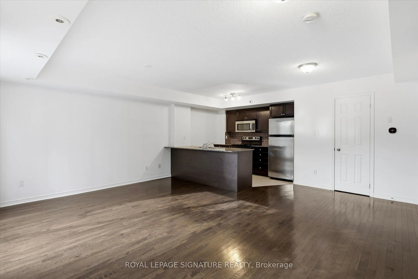
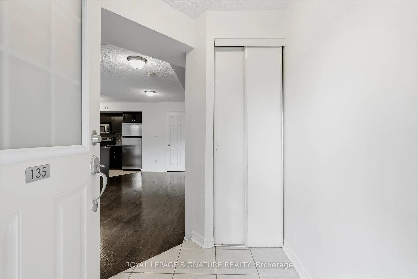
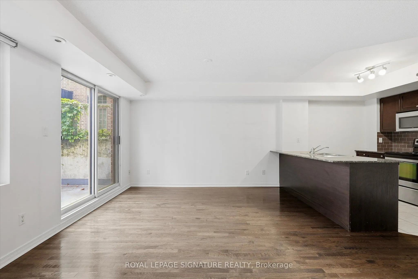
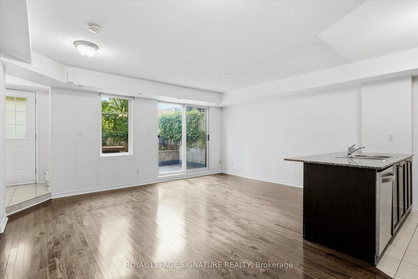
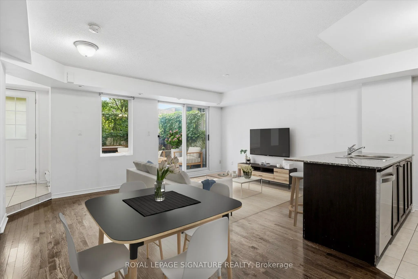
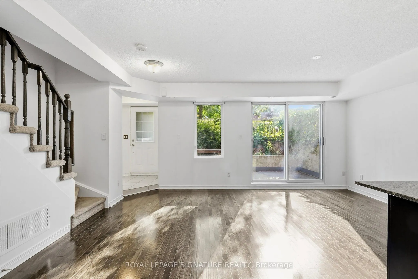
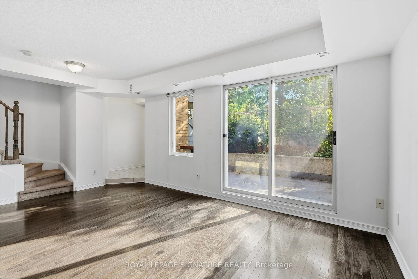
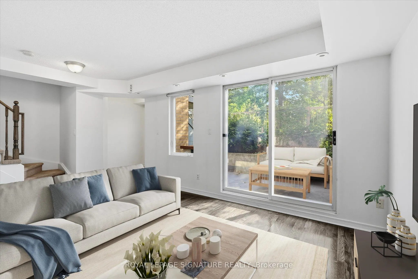
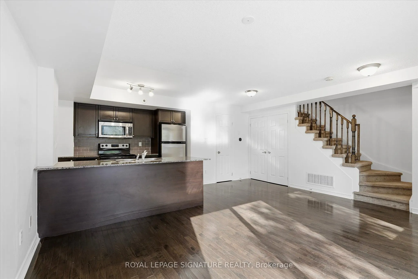
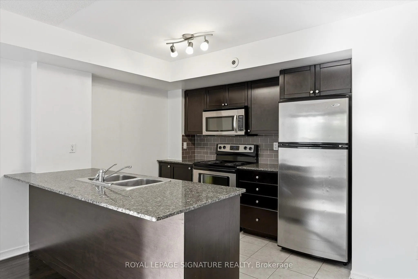
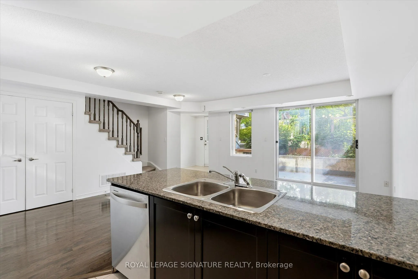
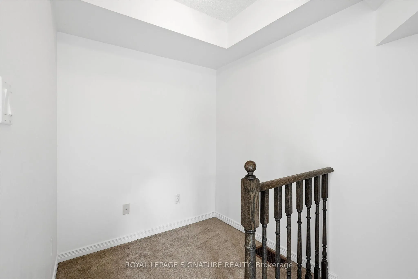
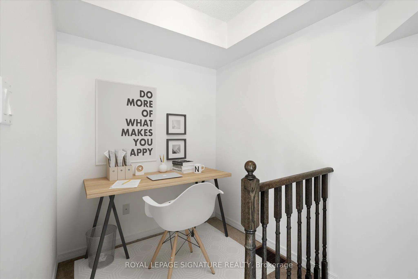
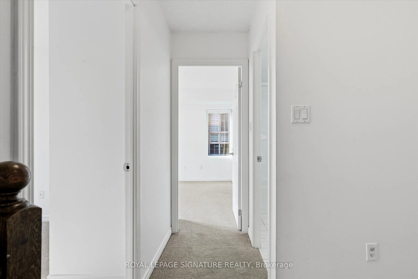
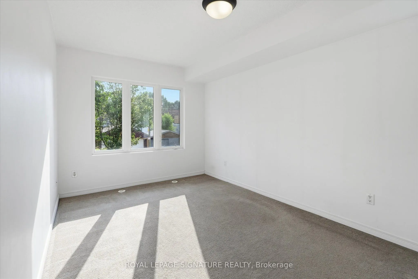
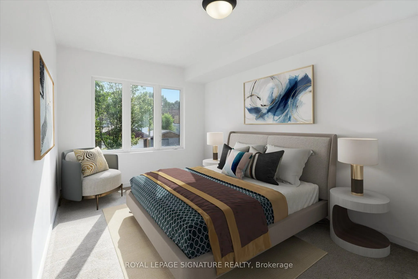
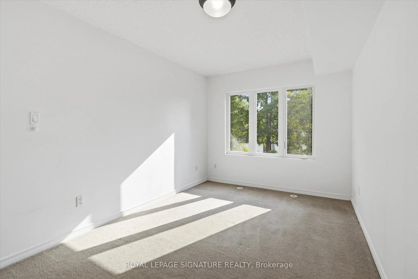
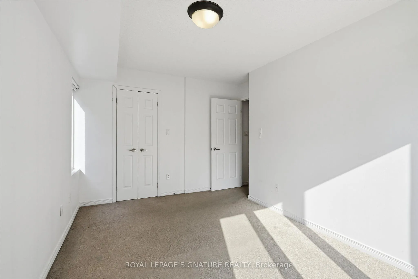
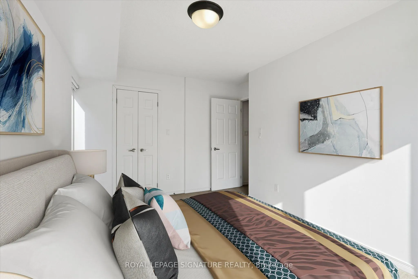
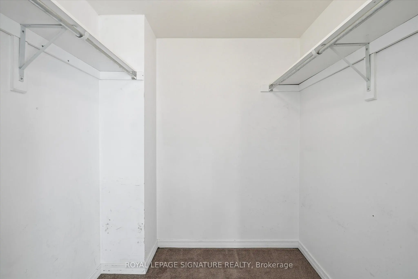
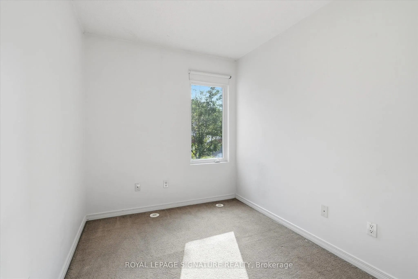
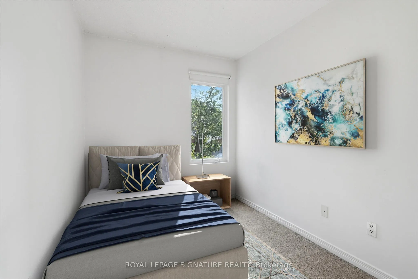
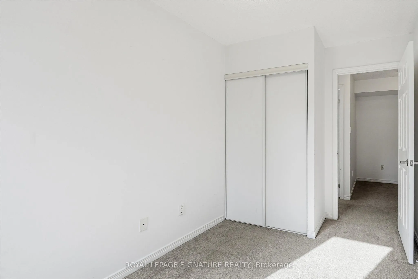
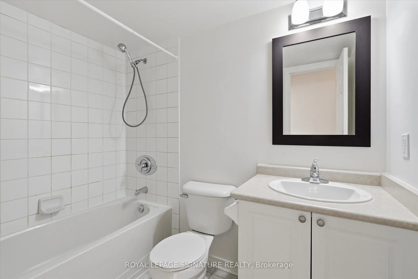
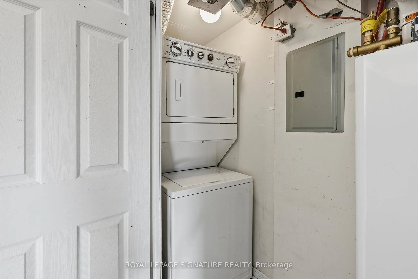
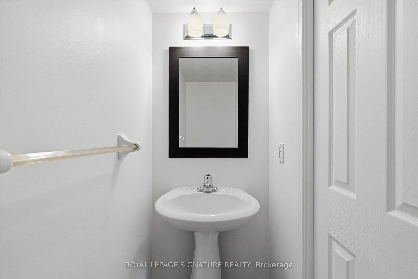
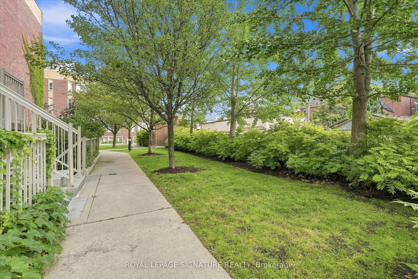
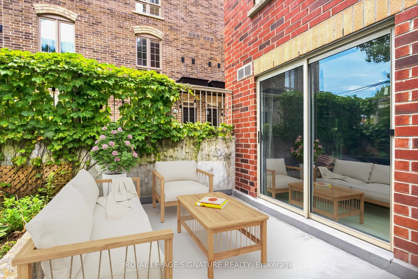
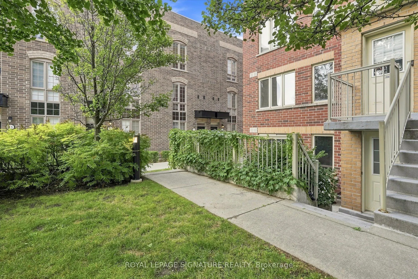
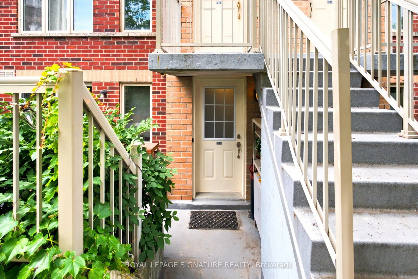
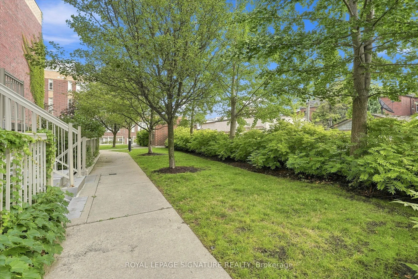
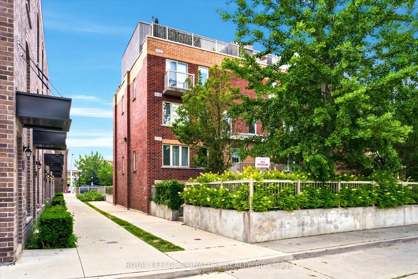
Available For The First Time Since 2012, This Spacious Open Concept 2 Bedroom + Den Unit, Comes With A Brand New Owned Navien Tankless Water Heater (No Monthly Rental Payments), Brand New Laid Carpet On The Staircase & 2nd Floor (current pictures show previous carpeting), A 6 Months Old Dishwasher &... One Underground Parking Spot (Bye Bye Overheating & Snow Removal!). The Corner Location within The Complex Provides Added Privacy & Quietness. Its Two-Storey Configuration Is Ideal To Separate Public & Private Lives With The Main Floor Offering A Combined Living & Dining Space To Entertain, The Laundry & Mechanical Room, A Walk-Out To The Terrace Where BBQ's Are Permitted & A Modern Kitchen With Full Sized Appliances, Granite Countertops & Generous Storage For The Chef In You. The Upper Floor Is Where You Will Find Your Den For Your Home Office, The Primary 4-Piece Bathroom & Both Bedrooms With Windows In Each & A Walk-In Closet In The Primary. The Location Is Hard To Beat With Dundas West Station & The Up Express Walking Distance, Which Makes a Quick Commute Anywhere Possible! Groceries, Restaurants, Shopping and more are Just A Jaunt Away Too. You Can Also Easily Access Both High Park & The Junction Neighbourhoods For Live Music, More Errands & Shopping. It's The Perfect Home For Young Professionals!
Full Property Details
Interior
Bedrooms
2
Bedrooms Plus
1
Total Bedrooms
3
Washrooms
2
Square Footage
800-899 sqft
Basement
None
Heating Source
Gas
Heating Fuel
Forced Air
Air Conditioning
Central Air
Family Room
No
Kitchens
1
Total Kitchens
1
Fireplace Features
No
Bedrooms
2
Bedrooms Plus
1
Total Bedrooms
3
Washrooms
2
Square Footage
800-899 sqft
Basement
None
Heating Source
Gas
Heating Fuel
Forced Air
Air Conditioning
Central Air
Family Room
No
Kitchens
1
Total Kitchens
1
Fireplace Features
No
Exterior
Driveway
Underground
Parking Spaces
1
Total Parking Spaces
1.00
Parking Description
Underground
Garage Spaces
1
Balcony
Terrace
Driveway
Underground
Parking Spaces
1
Total Parking Spaces
1.00
Parking Description
Underground
Garage Spaces
1
Balcony
Terrace
Building Description
Style
Stacked Townhse
Home Type
Condo
Subtype
Condo Townhouse
Year Built
11-15
Property Orientation
East
Exterior Finish
Brick
Possession Date
No Data
Locker
None
Style
Stacked Townhse
Home Type
Condo
Subtype
Condo Townhouse
Year Built
11-15
Property Orientation
East
Exterior Finish
Brick
Possession Date
No Data
Locker
None
Community
Community
Dovercourt-Wallace Emerson-Junction
Community
Dovercourt-Wallace Emerson-Junction
Taxes & Fees
Taxes
$3,747.82 /yr
Tax Year
2025
Occupancy
Vacant
Maintenance Fee
$443.81/mo
Common Elements
Included
Parking
Included
Water
Included
Building Insurance
Included
Taxes
$3,747.82 /yr
Tax Year
2025
Occupancy
Vacant
Maintenance Fee
$443.81/mo
Common Elements
Included
Parking
Included
Water
Included
Building Insurance
Included
Other
Pets
Yes-with Restrictions
Pets
Yes-with Restrictions
Room Types
Living Room
W/O To Terrace, Combined w/Dining, Hardwood Floor
Dimensions 17.49 x 16.08 feet
281.24 sqft
Similar Properties(No results)
Mortgage Calculator
Calculate your estimated monthly mortgage payment
Price
$759,900
$
%
%
Total cost of mortgage
$0
Monthly payment
By clicking Save, we will calculate your estimated mortgage for all properties using the saved values (down payment percentage, interest rate, and amortization).
The accuracy and applicability of this calculator are not guaranteed.