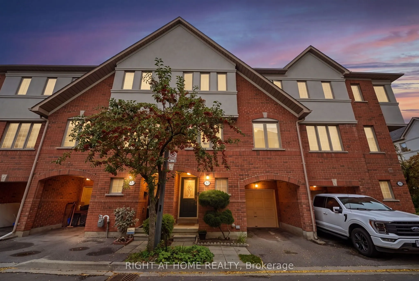
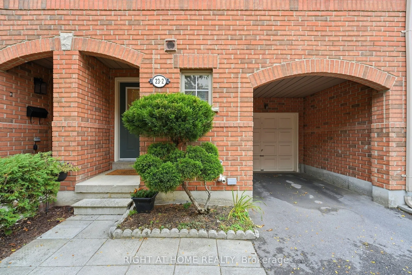
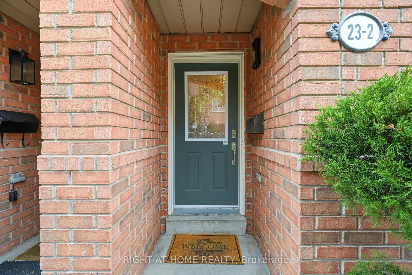
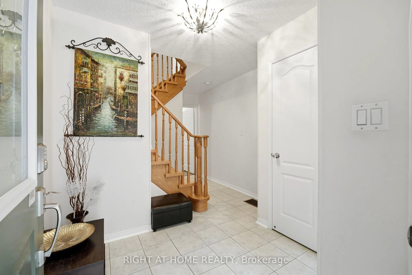
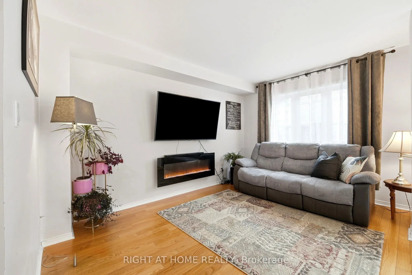
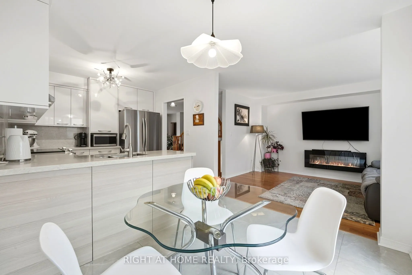
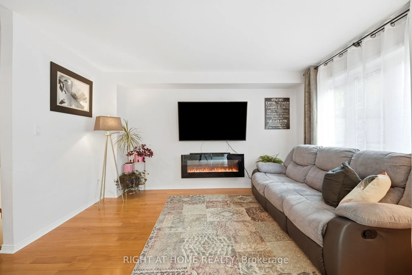
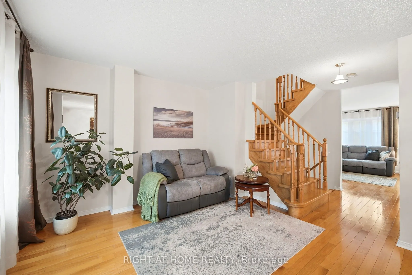
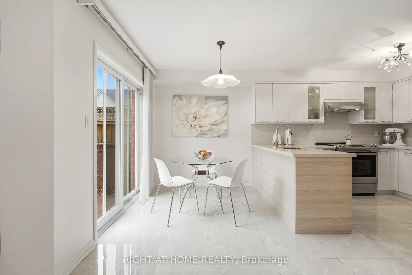
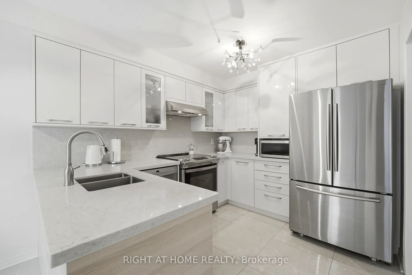
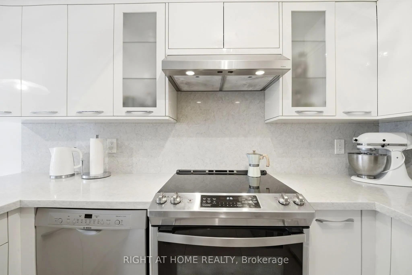
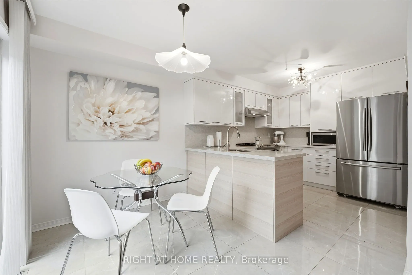
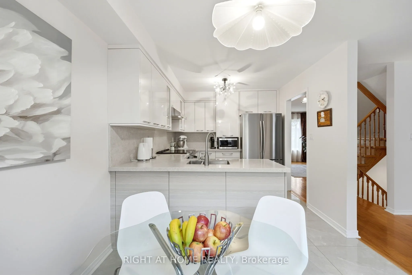
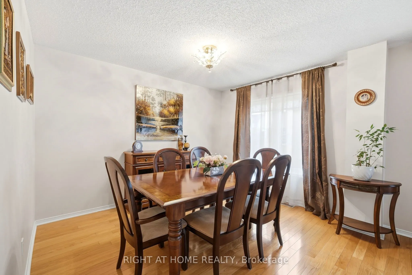
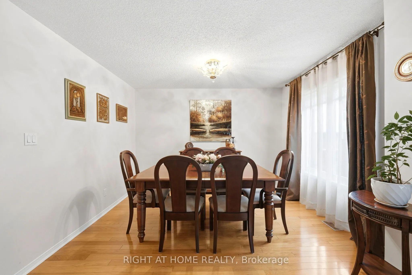
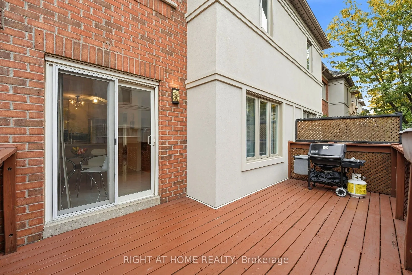
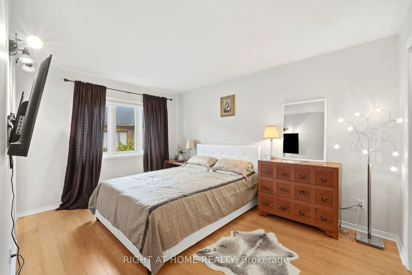
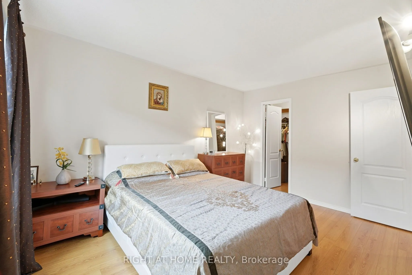
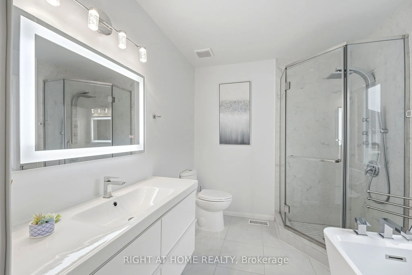
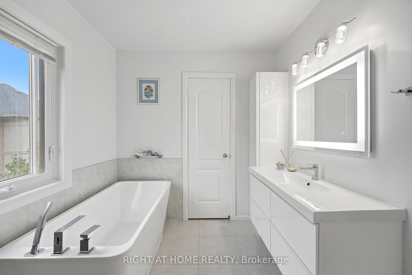
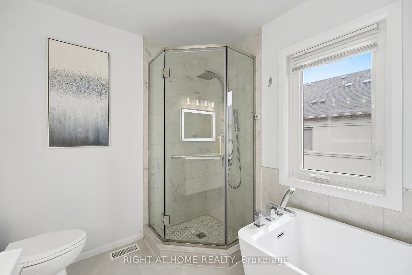
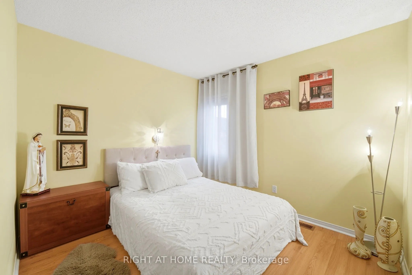
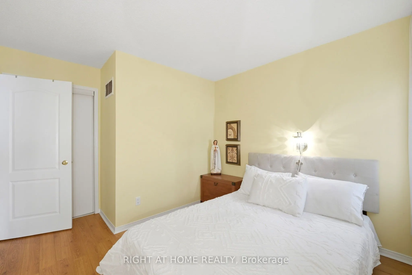
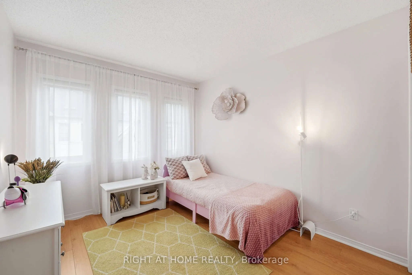
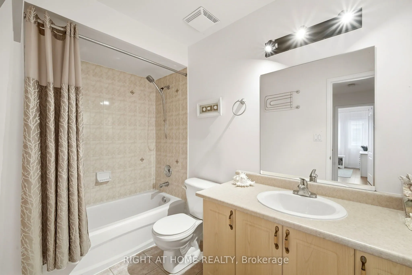
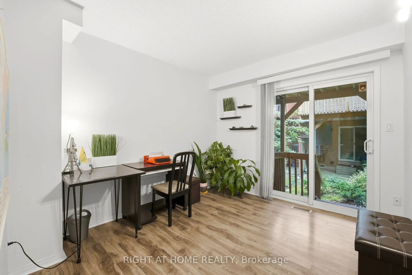
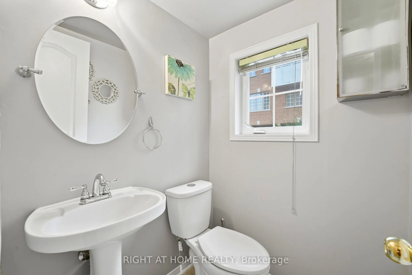
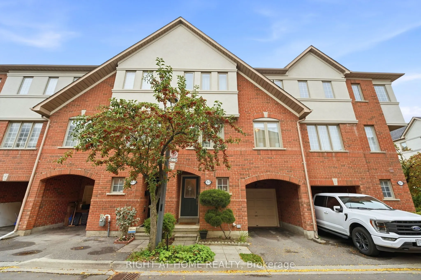
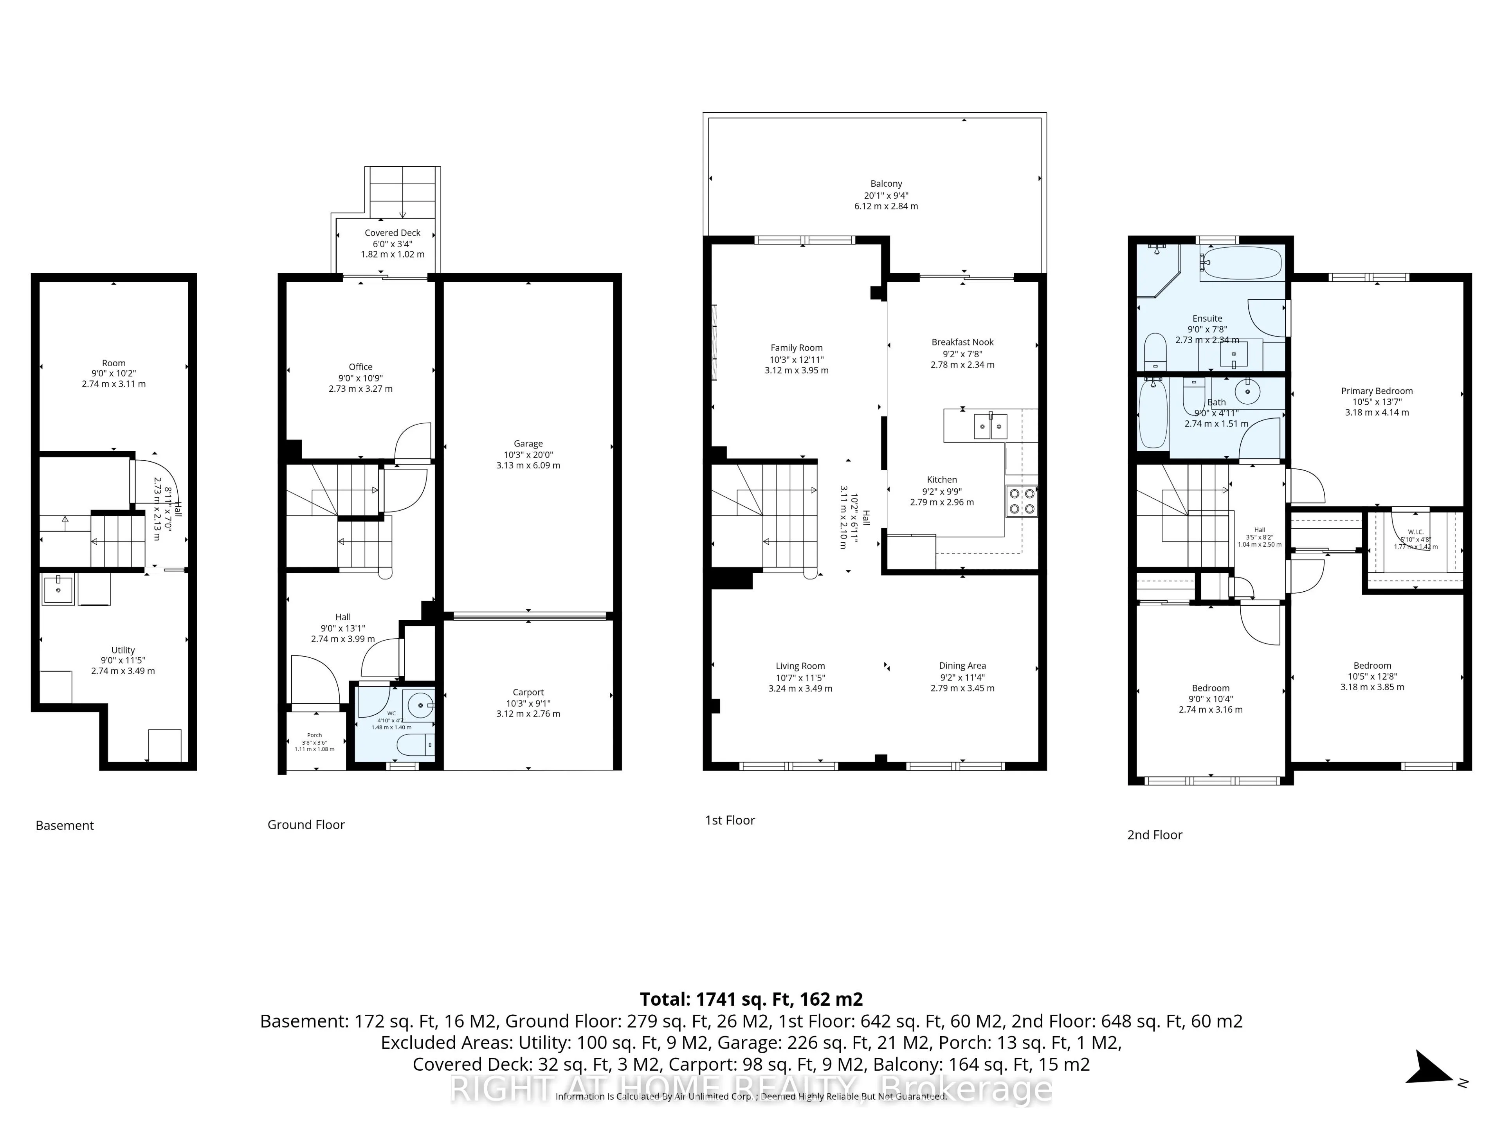
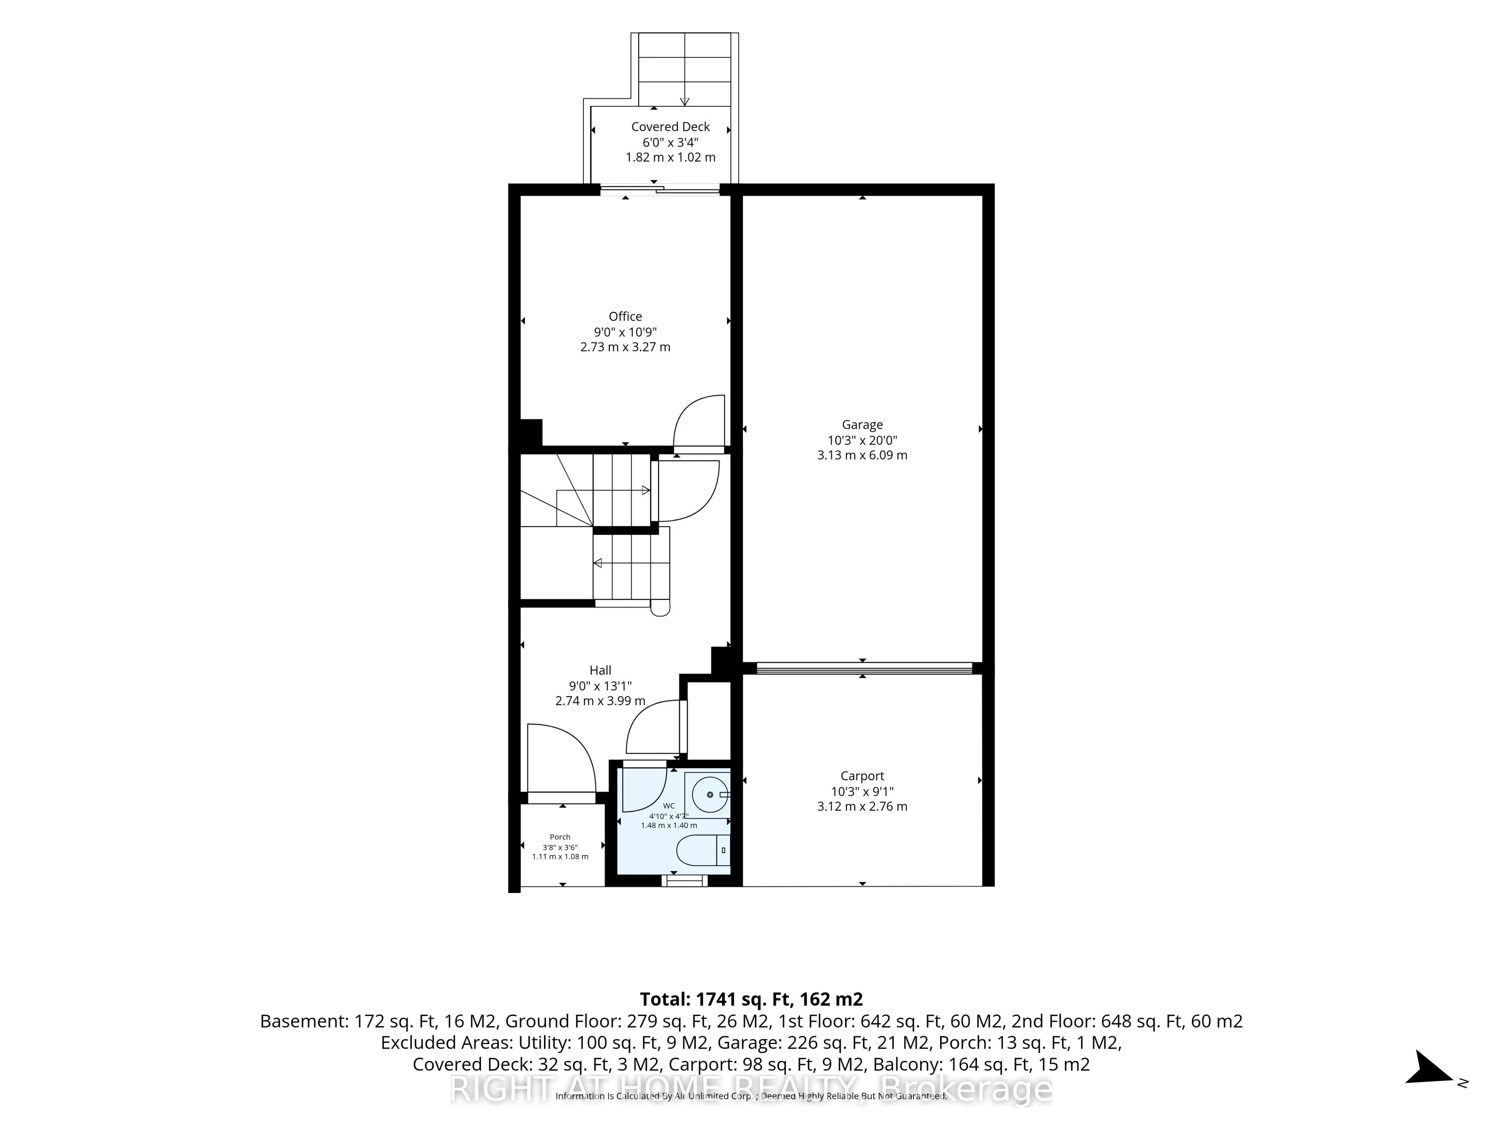
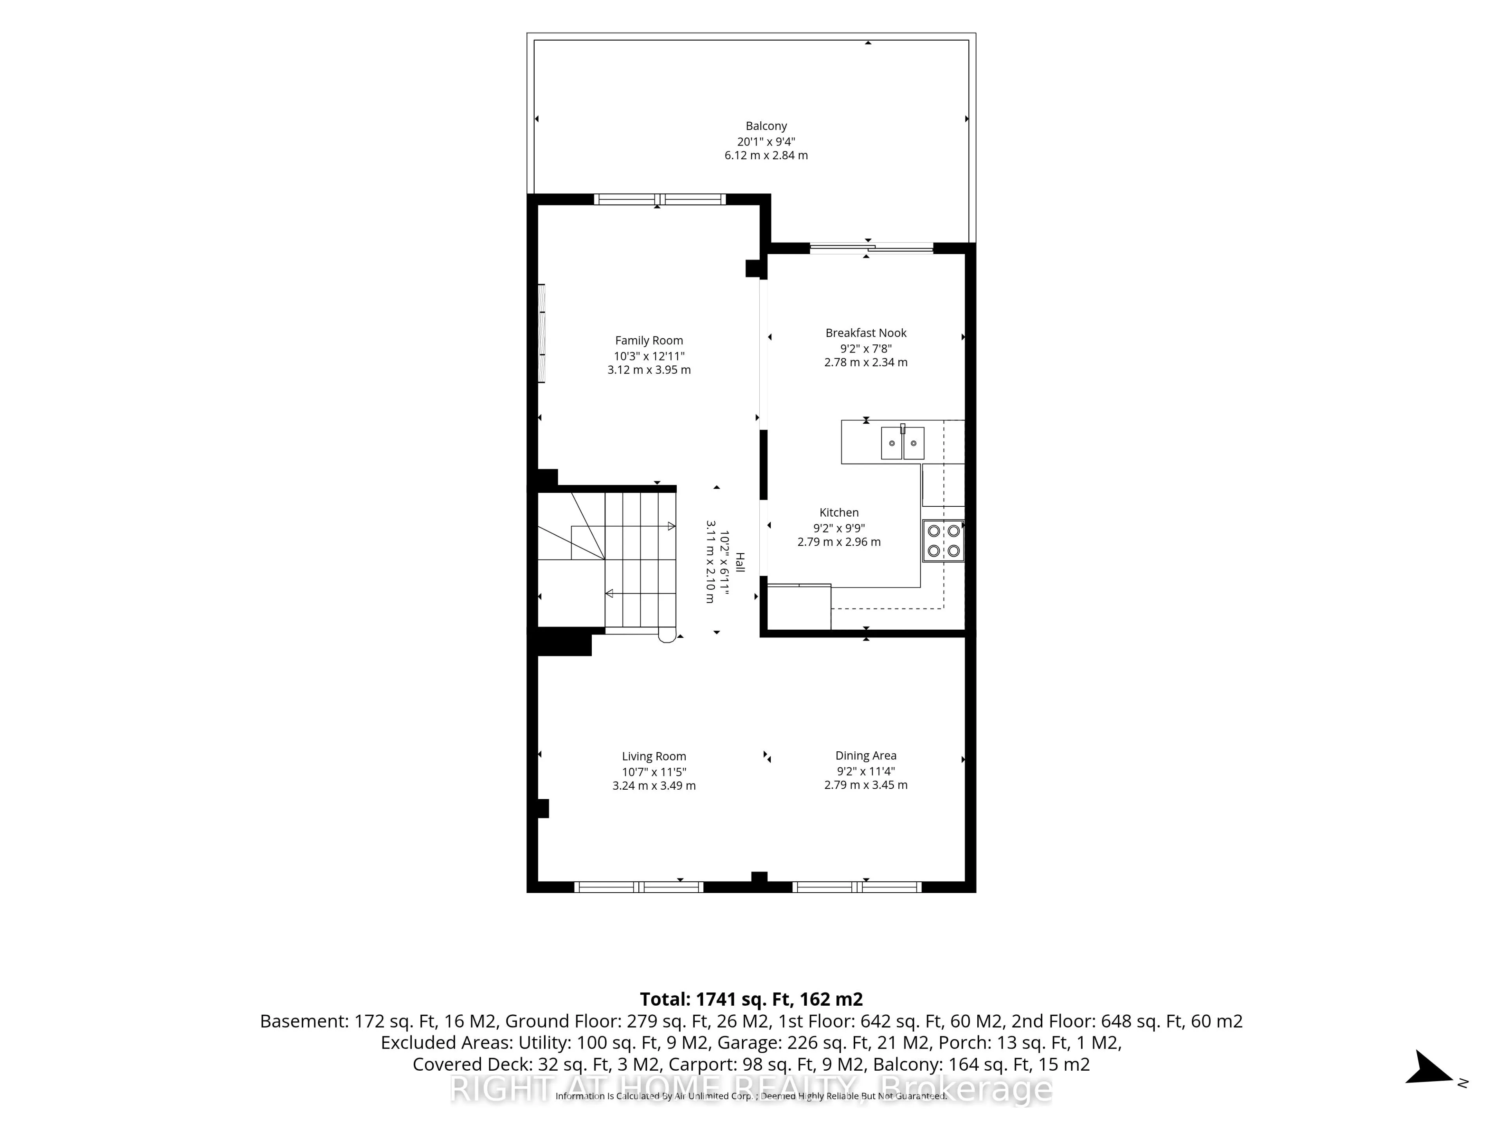
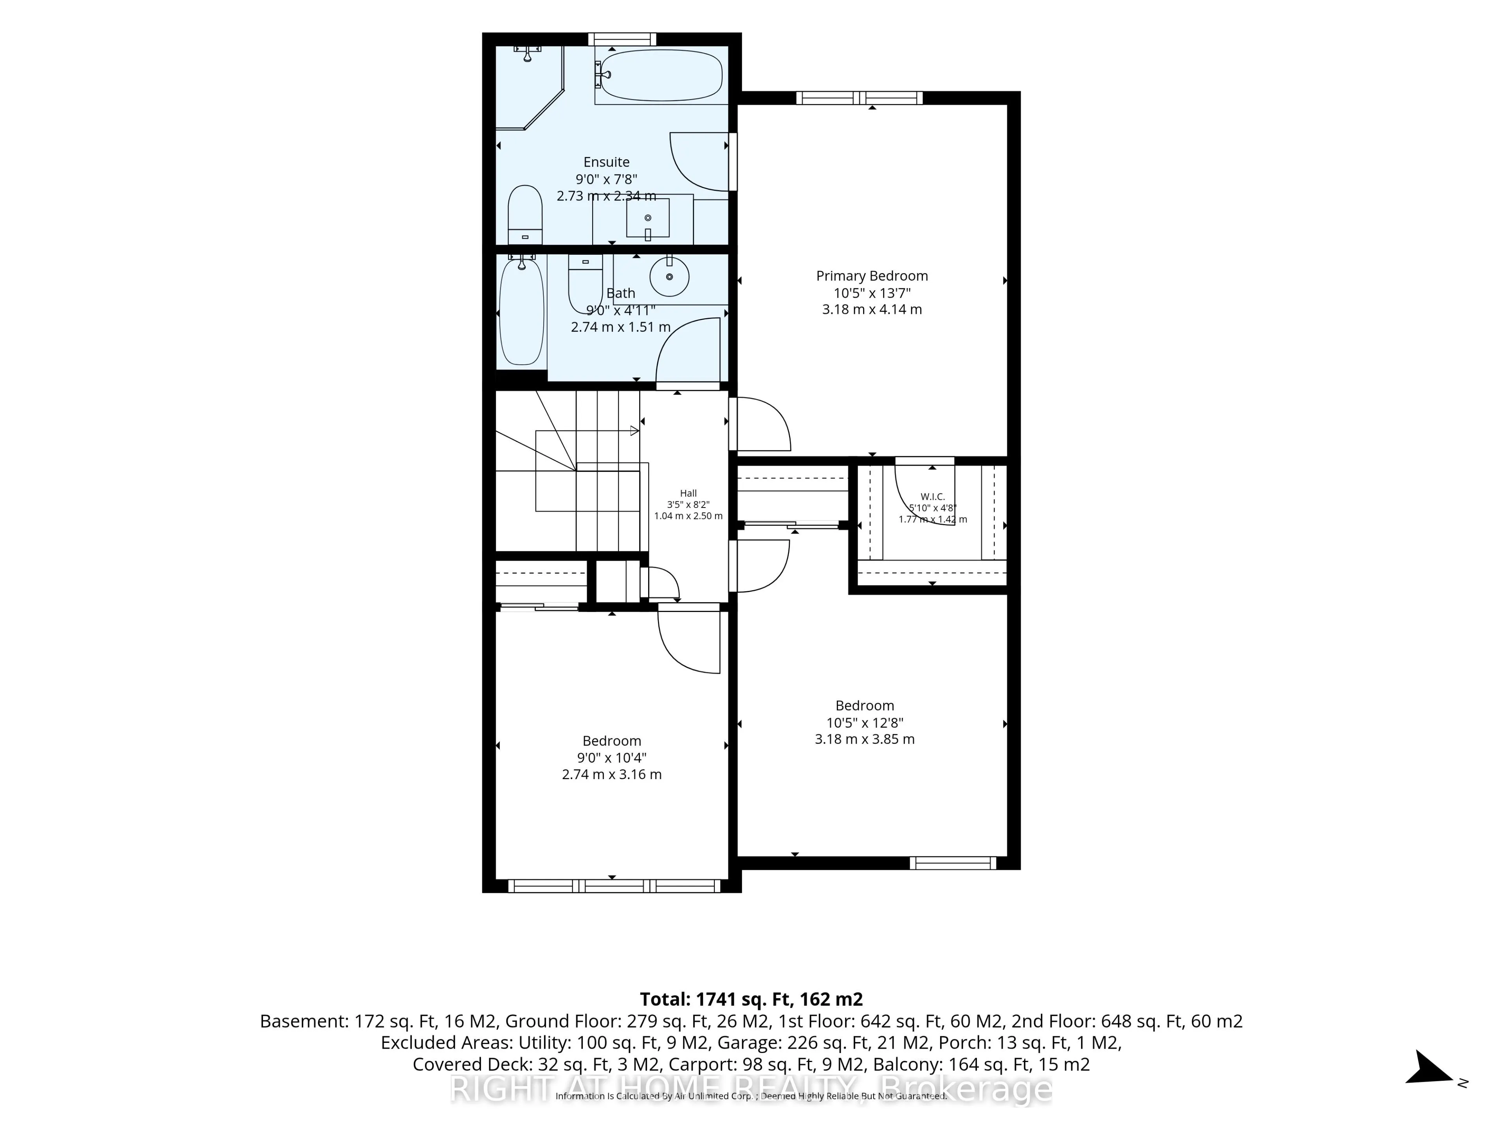
Welcome to Unit #2 at 23 West Deane Park Drive - a beautifully updated, carpet-free 3-bedroom, 3-bathroom townhouse in the sought-after West Deane Park community!Surrounded by mature trees, parks and the scenic Mimico Creek ravine, this quiet, family-friendly neighbourhood offers an exceptional bala...nce of nature, privacy and everyday convenience.This bright and thoughtfully updated home offers a carpet-free living experience, with beautiful hardwood flooring throughout the second floor and a wooden staircase. The recently updated kitchen with quartz counter top and backsplash features high-end appliances and offers a modern, functional space for everyday living and entertaining.The spacious primary bedroom is a private retreat, complete with a walk-in closet and a recently renovated luxury ensuite bathroom featuring a freestanding bathtub, glass shower enclosure, generous vanity and storage, plus a modern LED mirror.A particularly valuable feature is the main-floor office, providing a dedicated and private workspace - ideal for professionals, accountants or those working from home - while keeping work comfortably separated from the main family living areas. A convenient powder room completes the main floor.Major updates include windows (2025), furnace (2024) and A/C (2023), offering peace of mind for the new owners. With its stylish updates, practical layout and move-in-ready condition, this home is truly ready for you to move in and enjoy!Located close to Princess Margaret Junior School, John G. Althouse Middle School, Martingrove Collegiate Institute and Josyf Cardinal Slipyj Catholic School, as well as shopping, restaurants, TTC, Hwy 401, Hwy 427 and Pearson International Airport.A wonderful opportunity to own an updated home in one of Etobicoke's desirable family-friendly communities - surrounded by nature, yet close to everything you need.
Full Property Details
Interior
Bedrooms
3
Bedrooms Plus
1
Total Bedrooms
4
Washrooms
3
Square Footage
1600-1799 sqft
Basement
Finished
Heating Source
Gas
Heating Fuel
Forced Air
Air Conditioning
Central Air
Family Room
Yes
Kitchens
1
Total Kitchens
1
Fireplace Features
Yes
Bedrooms
3
Bedrooms Plus
1
Total Bedrooms
4
Washrooms
3
Square Footage
1600-1799 sqft
Basement
Finished
Heating Source
Gas
Heating Fuel
Forced Air
Air Conditioning
Central Air
Family Room
Yes
Kitchens
1
Total Kitchens
1
Fireplace Features
Yes
Exterior
Driveway
Private
Parking Spaces
2
Total Parking Spaces
2.00
Parking Description
Private
Garage Spaces
1
Balcony
Open
Driveway
Private
Parking Spaces
2
Total Parking Spaces
2.00
Parking Description
Private
Garage Spaces
1
Balcony
Open
Building Description
Style
3-Storey
Home Type
Condo
Subtype
Condo Townhouse
Property Orientation
West
Exterior Finish
Brick,Stucco (Plaster)
Possession Date
No Data
Locker
None
Style
3-Storey
Home Type
Condo
Subtype
Condo Townhouse
Property Orientation
West
Exterior Finish
Brick,Stucco (Plaster)
Possession Date
No Data
Locker
None
Community
Community
Eringate-Centennial-West Deane
Community
Eringate-Centennial-West Deane
Taxes & Fees
Taxes
$4,043.72 /yr
Tax Year
2026
Occupancy
Owner
Maintenance Fee
$163.13/mo
Common Elements
Included
Parking
Included
Building Insurance
Included
Taxes
$4,043.72 /yr
Tax Year
2026
Occupancy
Owner
Maintenance Fee
$163.13/mo
Common Elements
Included
Parking
Included
Building Insurance
Included
Other
Pets
Yes-with Restrictions
Pets
Yes-with Restrictions
Room Types
Bedroom 2
Laminate, Window, Closet
Dimensions 10.01 x 9.35 feet
93.59 sqft
Bedroom 3
Laminate, Large Window, Mirrored Closet
Dimensions 10.73 x 9.45 feet
101.4 sqft
Breakfast
W/O To Balcony, Ceramic Floor, Combined w/Kitchen
Dimensions 9.45 x 6.96 feet
65.77 sqft
Dining Room
Combined w/Living, Window, Hardwood Floor
Dimensions 11.68 x 9.58 feet
111.89 sqft
Family Room
Open Concept, Hardwood Floor, Electric Fireplace
Dimensions 12.89 x 10.37 feet
133.67 sqft
Kitchen
Quartz Counter, Ceramic Floor, Combined w/Br
Dimensions 10.37 x 10.37 feet
107.54 sqft
Living Room
Combined w/Dining, Window, Hardwood Floor
Dimensions 10.17 x 10.1 feet
102.72 sqft
Office
Laminate, Separate Room, W/O To Yard
Dimensions 10.47 x 9.42 feet
98.63 sqft
Primary Bedroom
Laminate, 5 Pc Ensuite, Walk-In Closet(s)
Dimensions 13.94 x 10.01 feet
139.54 sqft
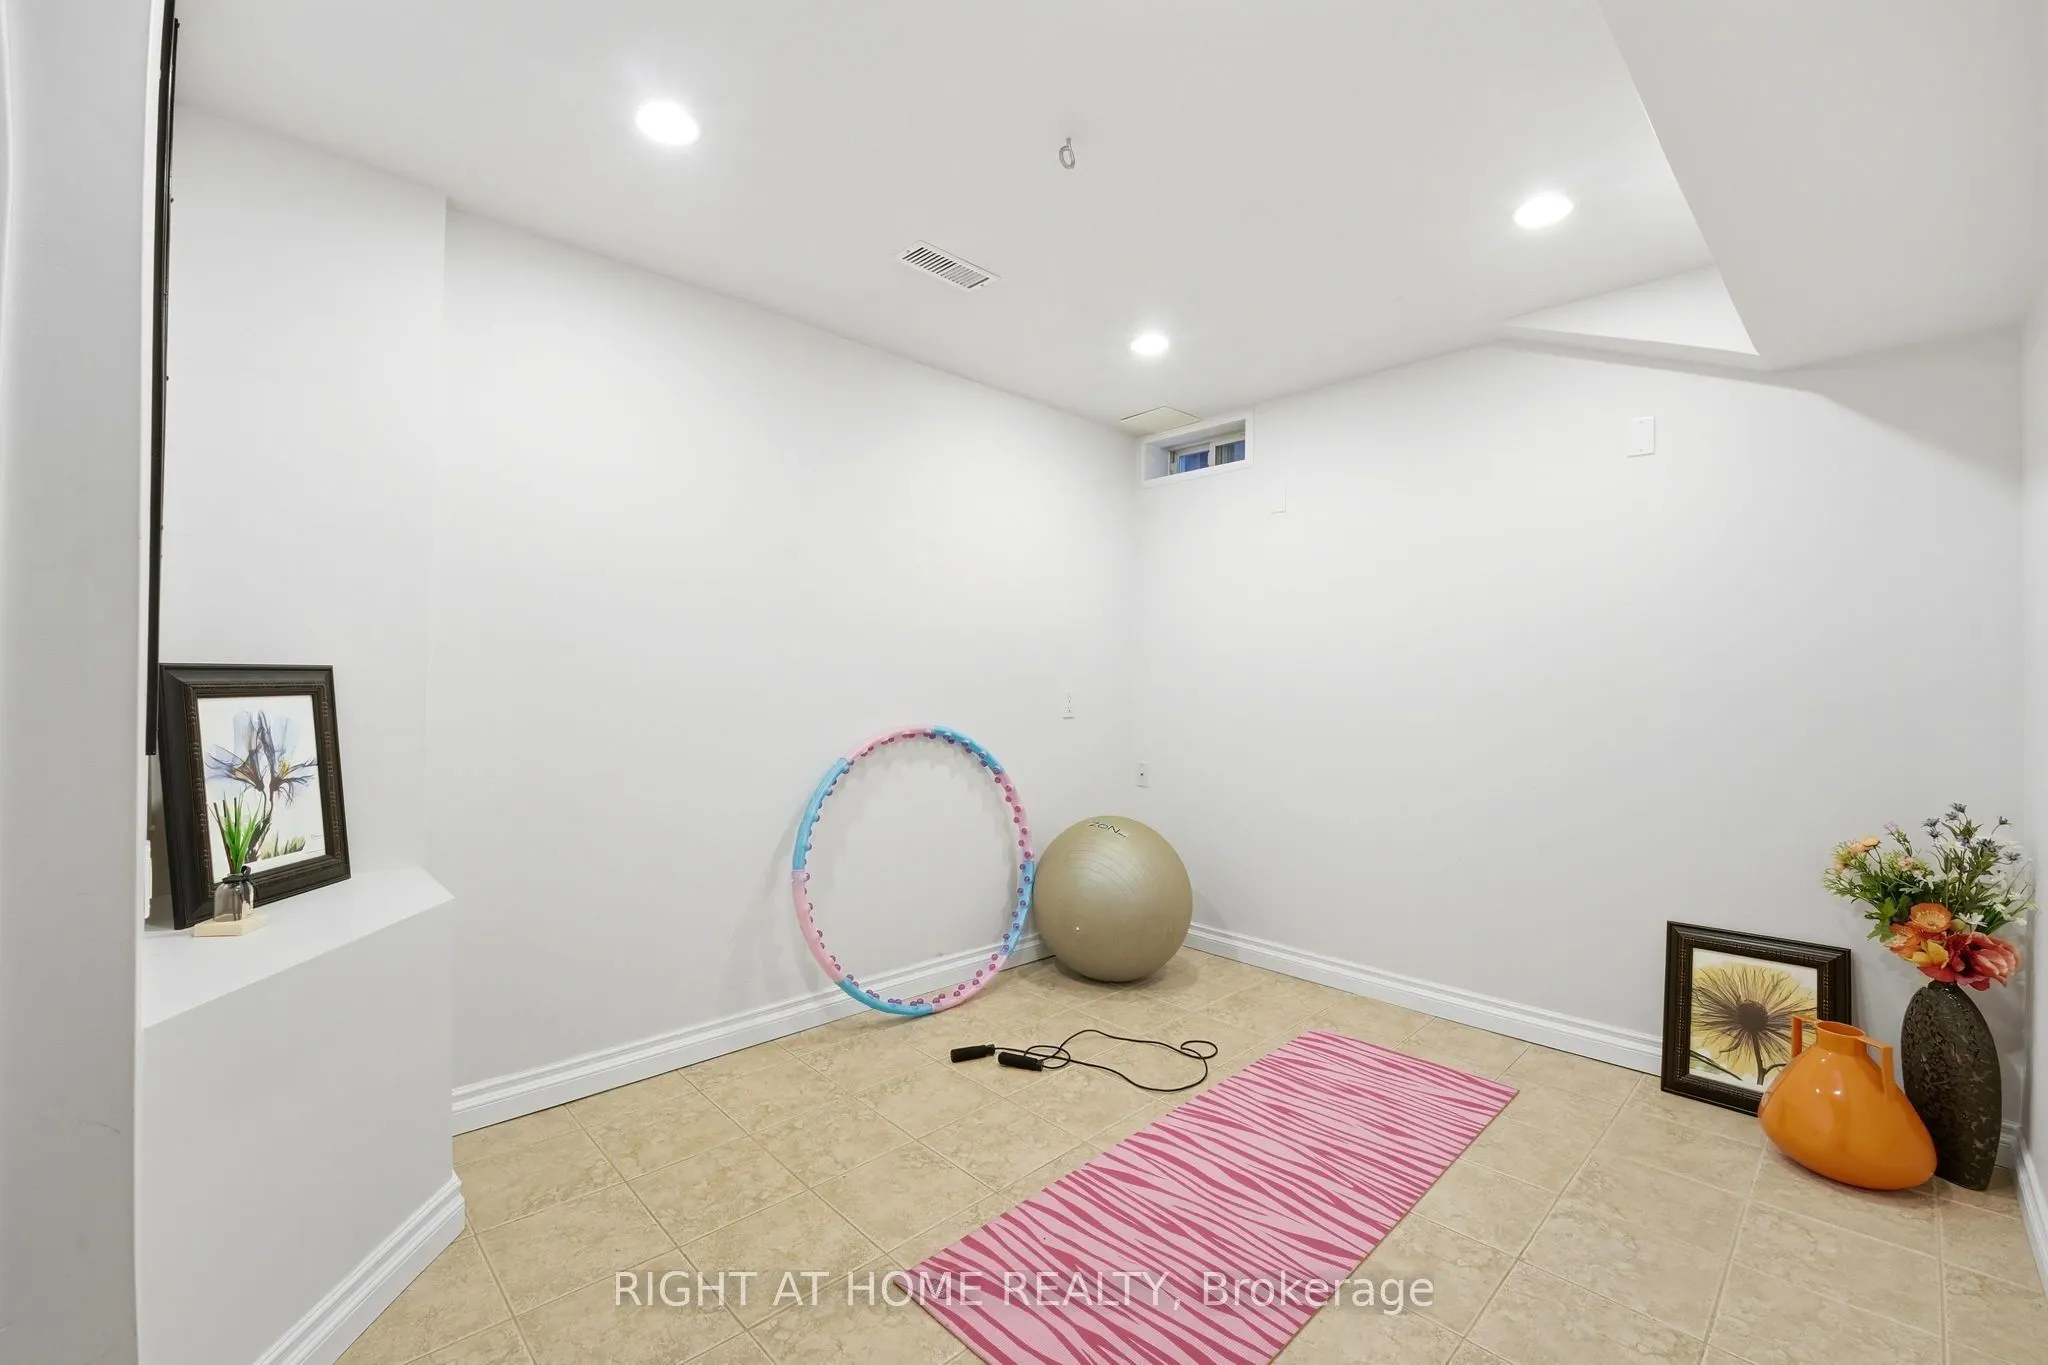
Recreation
Ceramic Floor, Window
Dimensions 10.37 x 8.89 feet
92.19 sqft
Similar Properties(No results)
Mortgage Calculator
Calculate your estimated monthly mortgage payment
Price
$949,000
$
%
%
Total cost of mortgage
$0
Monthly payment
By clicking Save, we will calculate your estimated mortgage for all properties using the saved values (down payment percentage, interest rate, and amortization).
The accuracy and applicability of this calculator are not guaranteed.