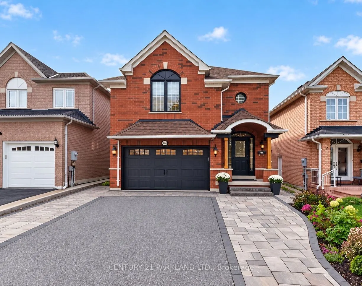
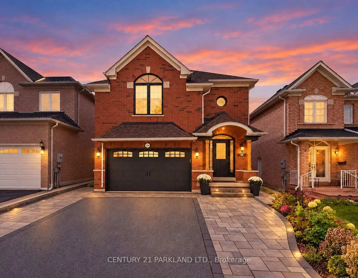
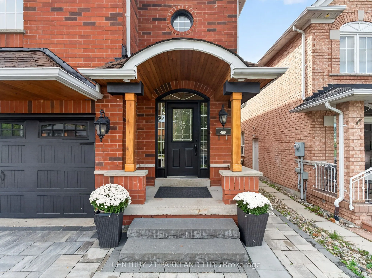
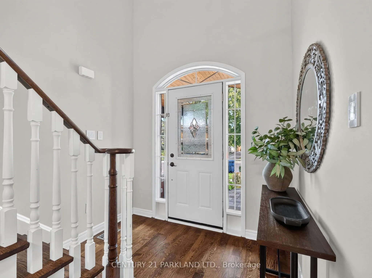
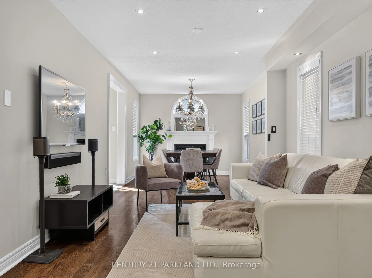
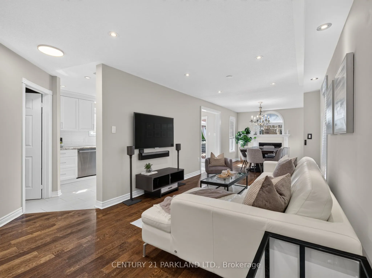
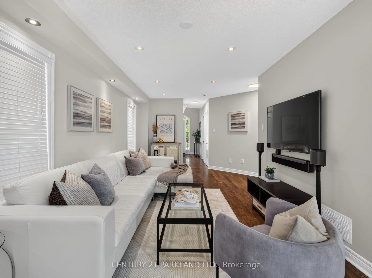
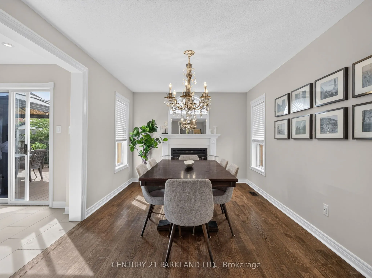
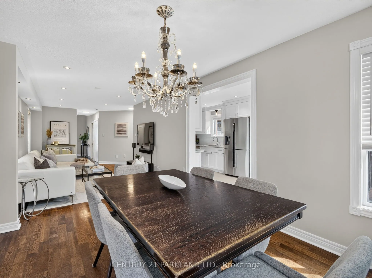
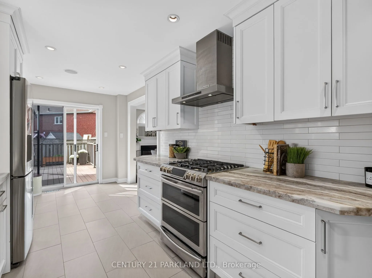
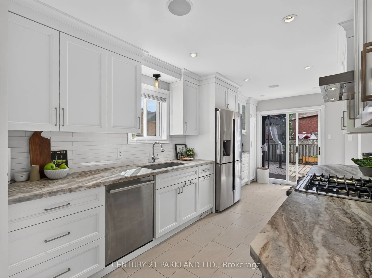
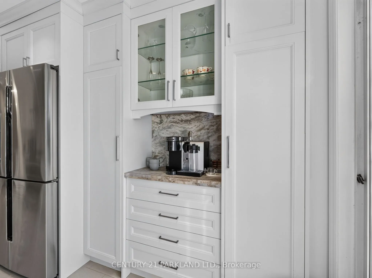
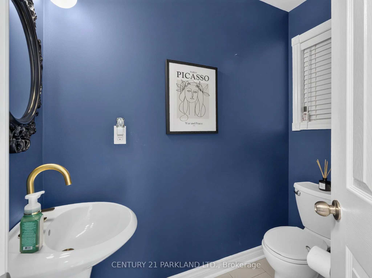
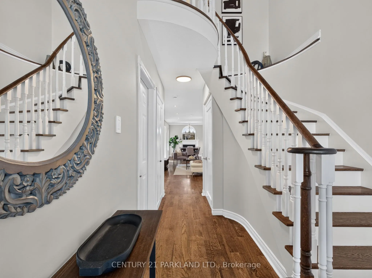
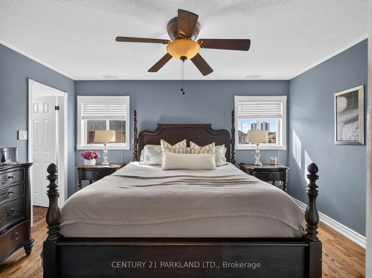
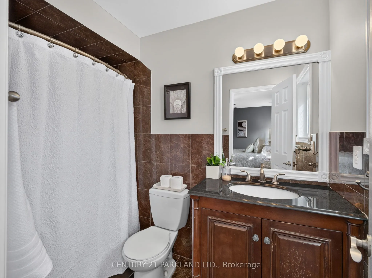
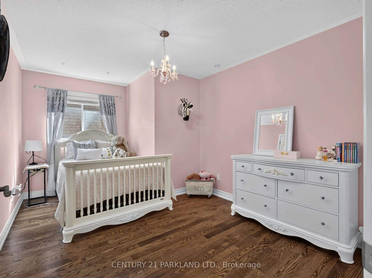
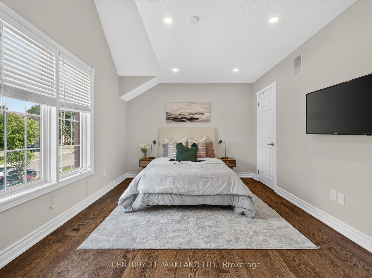
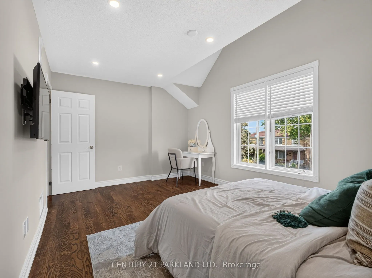
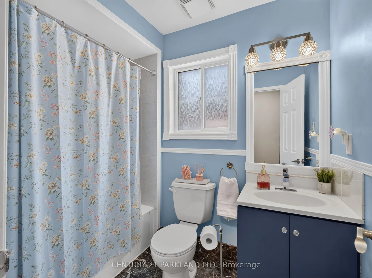
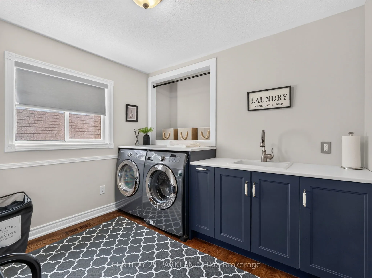
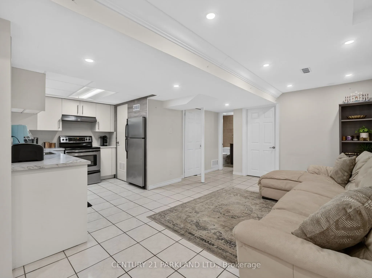
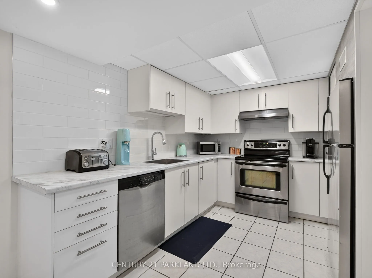
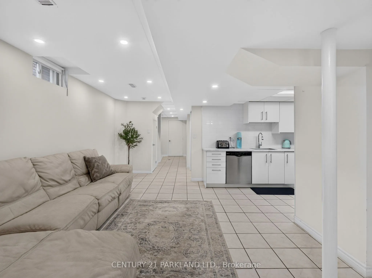
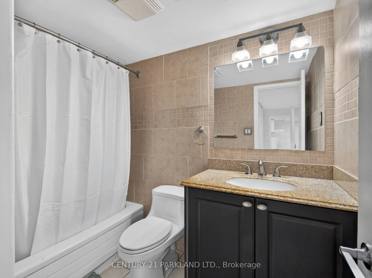
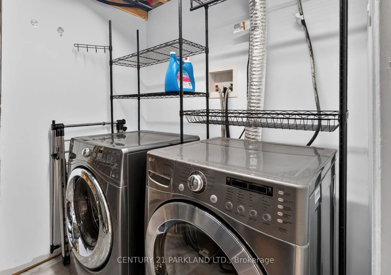
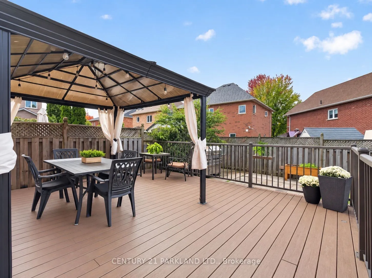
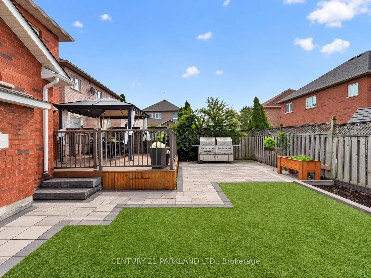
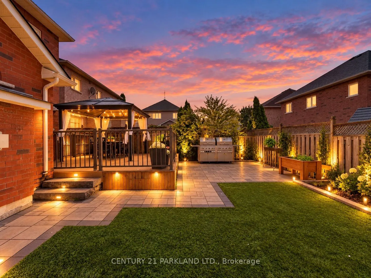
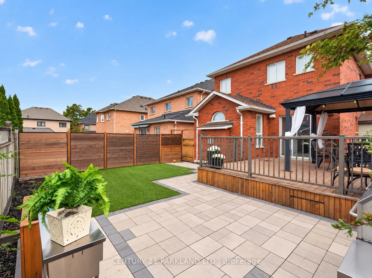
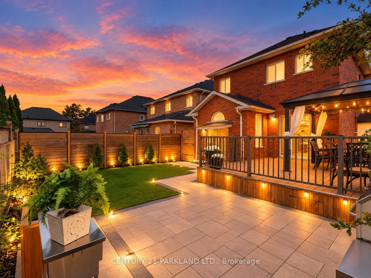
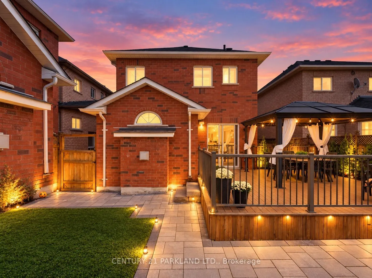
An Exceptional and Rarely Offered Newer-Build Residence in Weston Village, Named Toronto Life's #1 Neighbourhood to Invest In. Complete With a Self-Contained Lower-Level Apartment Offering Valuable Potential Income or an Ideal Private Space for Extended Family. This Home Also Features a Rare Double-...Car Garage-An Exceptionally Difficult Combination to Find in the Neighbourhood. The Main Residence Offers a Spacious, thoughtfully Designed Layout with an Upgraded Kitchen & Generous Living Space. Originally Designed as a Four-Bedroom Home, the Fourth Bedroom on the Upper Level has been Converted into a Generous Full-Size Laundry Room, providing Exceptional Everyday Functionality While Remaining Easily Convertible Back to a Bedroom if Desired. The Maintenance-Free Backyard is Designed for Effortless Outdoor Living, featuring a Large Deck for Entertaining and a Turfed Area with Plenty of Space for Children to Play. A Unique Opportunity Combining the Benefits of a Newer Build, Flexible Living Space, a Self-Contained Income-Generating Suite, Private Outdoor Space and Coveted 2 Car Parking in one of the Area's Most Desirable Communities. See the Attached Feature Sheet for a Complete List of Notable Upgrades and Features.
By clicking Save, we will calculate your estimated mortgage for all properties using the saved values (down payment percentage, interest rate, and amortization).
The accuracy and applicability of this calculator are not guaranteed.