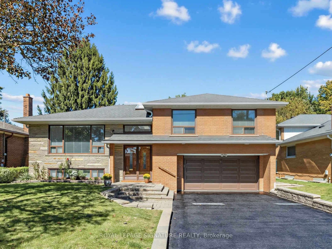
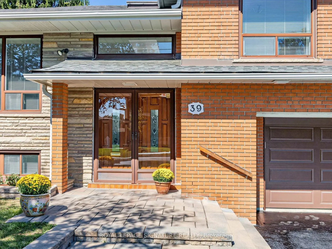
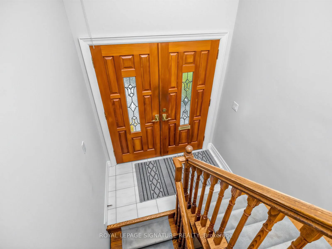
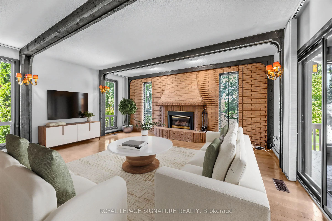
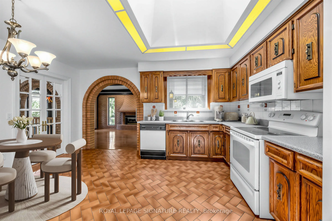
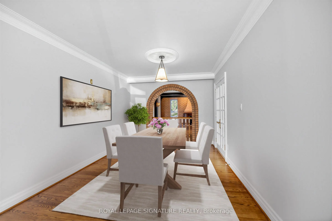
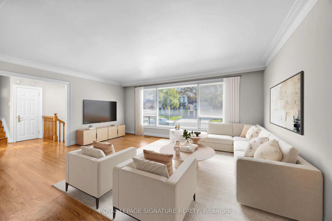
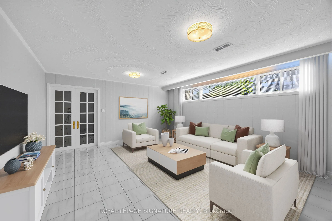
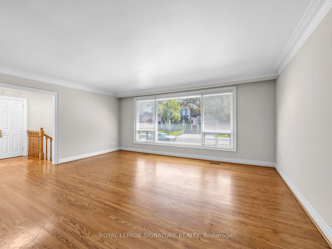
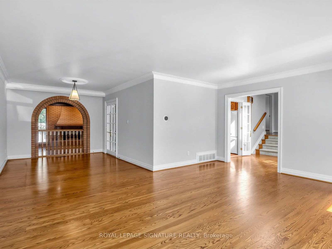
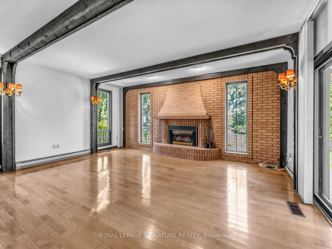
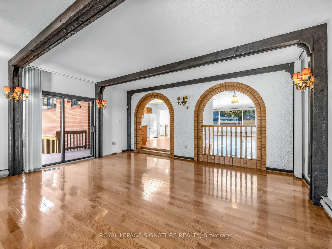
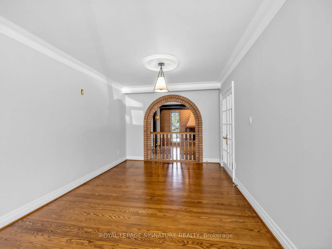
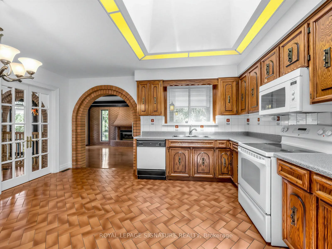
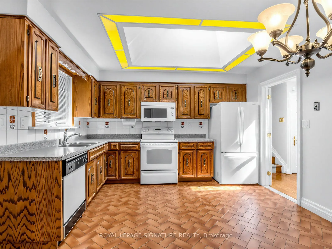
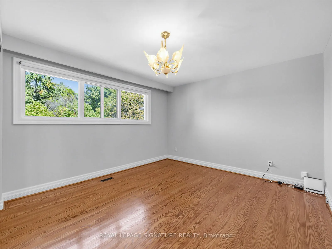
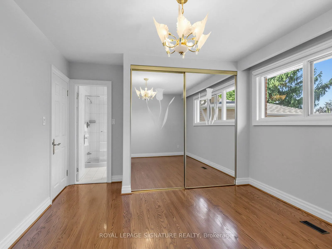
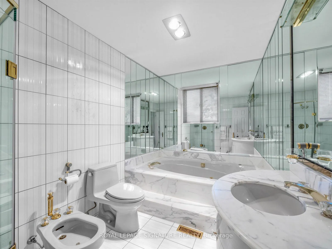
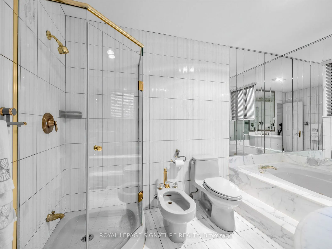
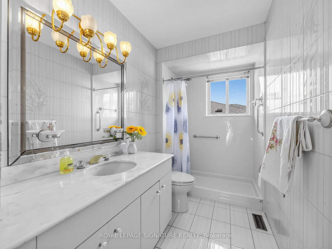
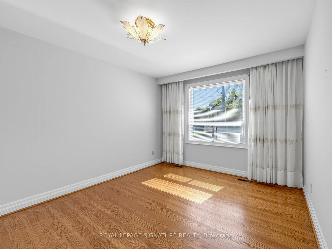
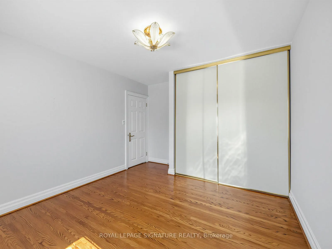
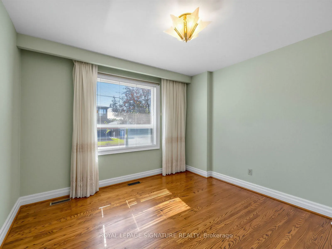
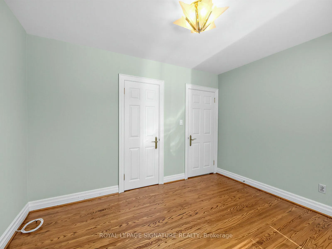
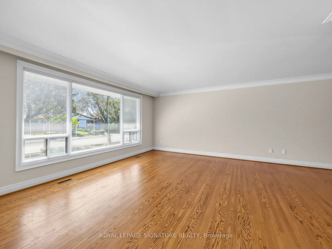
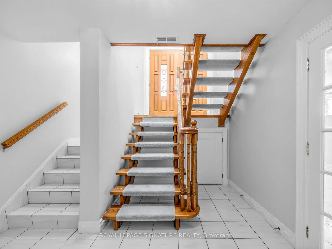
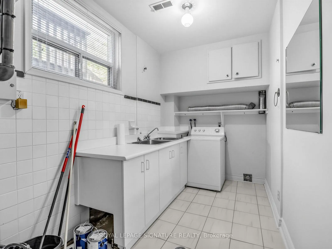
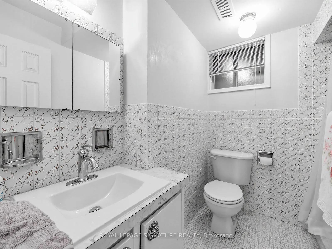
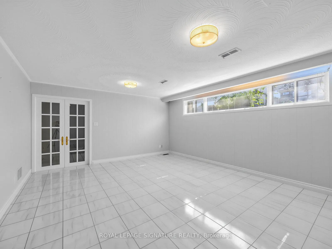
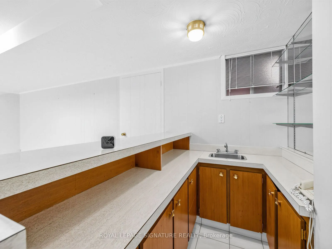
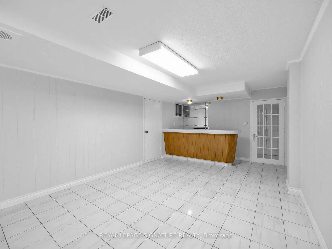
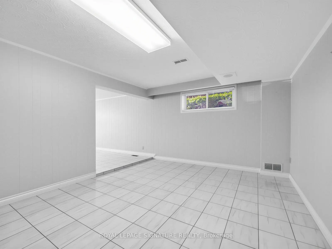
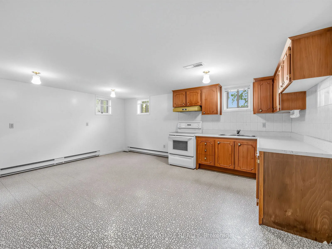
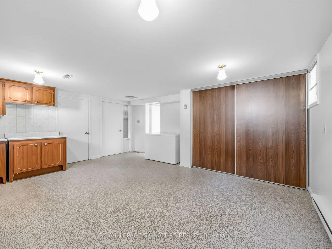
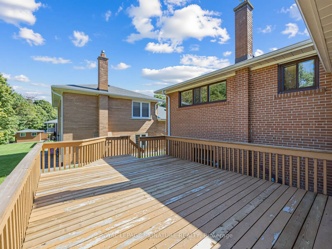
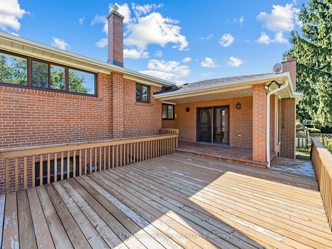
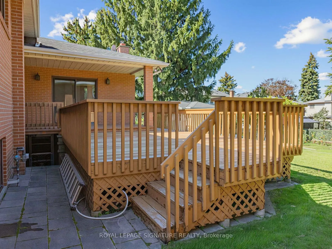
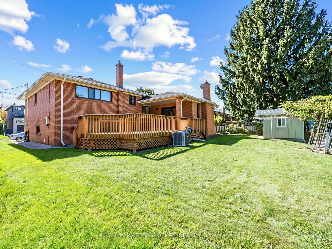
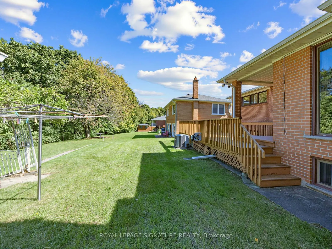
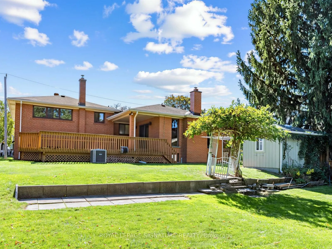
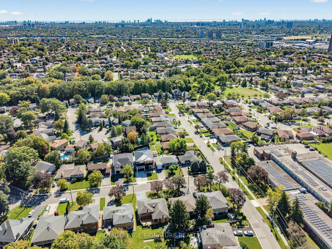
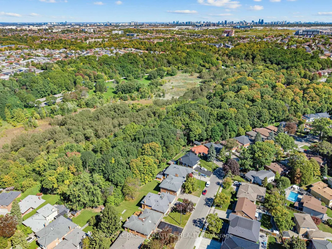
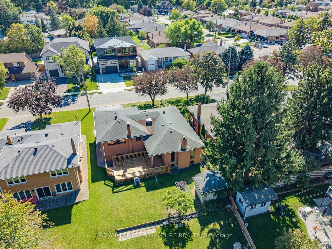
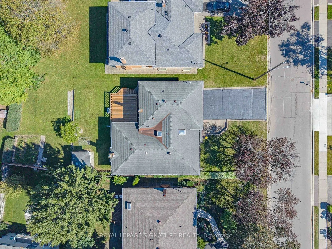
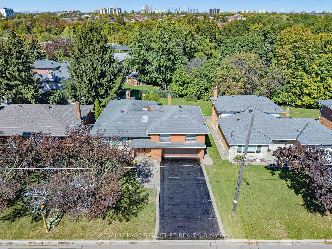
Premium ravine lot. Custom built three level side split offering 3300 square feet of total living space. Approximately 2200 square feet above grade. All rooms are spacious. This home was built in 1964 and meticulously maintained by its original owners. Stunning hardwood flooring throughout. Lot size... is 60'X 100'. This home offers plenty of natural sunlight with an open staircase and two skylights. Also featured in this home is a rare above grade family room with stunning hardwood flooring, gas fireplace and a walkout to a large wood deck. The primary Bedroom offers a 6 piece washroom. This home is located on a very quiet well sought after street. This home will not disappoint. Windows have been updated. Newer garage door and auto opener. Heating and air conditioning, 2020. Professionally custom built shed in backyard.
Full Property Details
Interior
Bedrooms
3
Total Bedrooms
3
Washrooms
3
Square Footage
2000-2500 sqft
Basement
Separate Entrance,Finished
Heating Source
Gas
Heating Fuel
Forced Air
Air Conditioning
Central Air
Family Room
Yes
Kitchens
1
Kitchens Plus
1
Total Kitchens
2
Fireplace Features
Yes
Bedrooms
3
Total Bedrooms
3
Washrooms
3
Square Footage
2000-2500 sqft
Basement
Separate Entrance,Finished
Heating Source
Gas
Heating Fuel
Forced Air
Air Conditioning
Central Air
Family Room
Yes
Kitchens
1
Kitchens Plus
1
Total Kitchens
2
Fireplace Features
Yes
Exterior
Depth
100.0
Front
60.0
Driveway
Private Double
Lot Size
60 x 100.0 ft
Pool
None
Parking Spaces
4
Total Parking Spaces
6.00
Parking Description
Built-In
Garage Spaces
2
Depth
100.0
Front
60.0
Driveway
Private Double
Lot Size
60 x 100.0 ft
Pool
None
Parking Spaces
4
Total Parking Spaces
6.00
Parking Description
Built-In
Garage Spaces
2
Building Description
Style
Sidesplit 3
Home Type
House
Subtype
Detached
Property Orientation
North
Exterior Finish
Brick,Stone
Sewers
Sewers
Water Supply
Municipal
Possession Date
10/31/2026
Style
Sidesplit 3
Home Type
House
Subtype
Detached
Property Orientation
North
Exterior Finish
Brick,Stone
Sewers
Sewers
Water Supply
Municipal
Possession Date
10/31/2026
Community
Community
Downsview-Roding-CFB
Community
Downsview-Roding-CFB
Taxes & Fees
Taxes
$6,146.16 /yr
Tax Year
2026
Occupancy
Vacant
Taxes
$6,146.16 /yr
Tax Year
2026
Occupancy
Vacant
Room Types
Bathroom
4 Pc Ensuite, Ceramic Floor
Dimensions 10.76 x 5.09 feet
54.77 sqft
Bedroom 2
Hardwood Floor, Double Closet, Closet Organizers
Dimensions 13.68 x 10.76 feet
147.2 sqft
Bedroom 3
Hardwood Floor, Double Closet, Closet Organizers
Dimensions 11.42 x 10.17 feet
116.14 sqft
Dining Room
Hardwood Floor, Crown Moulding, Overlooks Family
Dimensions 12.66 x 10.01 feet
126.73 sqft
Family Room
Hardwood Floor, Gas Fireplace, W/O To Deck
Dimensions 18.08 x 16.34 feet
295.43 sqft
Foyer
Double Doors, Skylight, Open Stairs
Dimensions 6.76 x 3.67 feet
24.81 sqft
Kitchen
Skylight, Eat-in Kitchen, Ceramic Floor
Dimensions 14.99 x 12.24 feet
183.48 sqft
Kitchen
Family Size Kitchen, Walk-Out
Dimensions 17.75 x 16.08 feet
285.42 sqft
Living Room
Hardwood Floor, Crown Moulding, L-Shaped Room
Dimensions 18.01 x 14.17 feet
255.2 sqft
Primary Bedroom
6 Pc Ensuite, Hardwood Floor, Closet Organizers
Dimensions 14.99 x 11.58 feet
173.58 sqft
Recreation
Raised Floor
Dimensions 17.75 x 14.01 feet
248.68 sqft
Sitting
B/I Bar
Dimensions 19.69 x 11.81 feet
232.54 sqft
Similar Properties(No results)
Mortgage Calculator
Calculate your estimated monthly mortgage payment
Price
$1,249,000
$
%
%
Total cost of mortgage
$0
Monthly payment
By clicking Save, we will calculate your estimated mortgage for all properties using the saved values (down payment percentage, interest rate, and amortization).
The accuracy and applicability of this calculator are not guaranteed.