Sign In or Create a Free Account to see full details of this property
Key Facts
Key facts for 28 SYMINGTON Avenue
Property Type
Townhome, 2-Storey
Parking
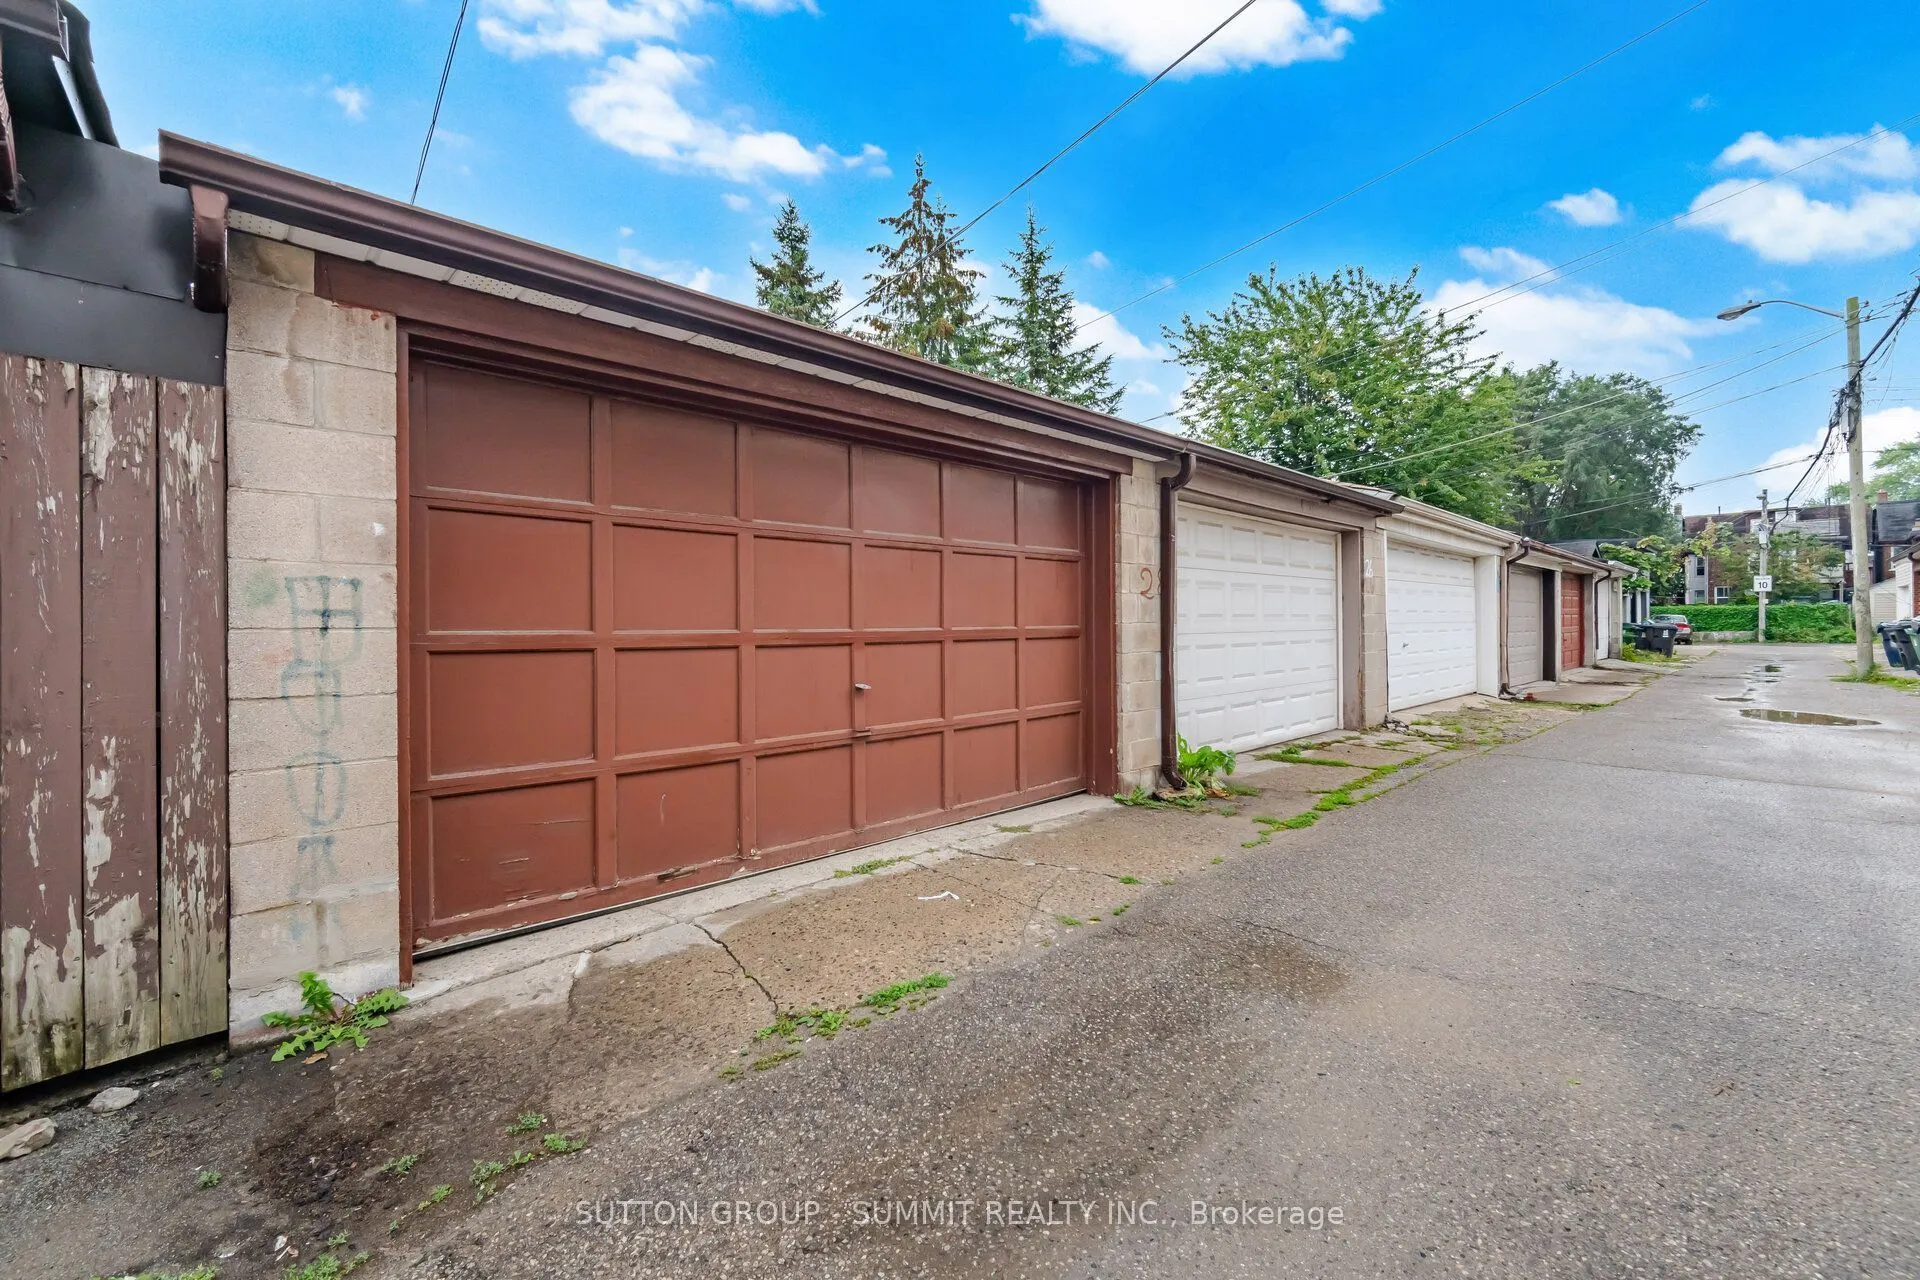
Detached 2 garage, 2 parking
MLS #
W13865700
Size
1100-1500 sqft
Basement
Apartment,Separate Entrance,Full,Finished,Walk-Up
Listed on
2026-10-06
Lot size
16 x 125.0
Tax
$5,470.92 /yr
Days on Market
7
Approximate Age
-
Maintenance Fee
-
Description
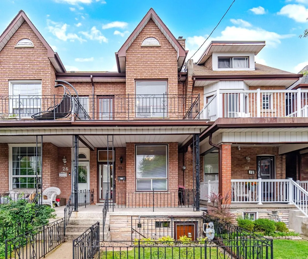
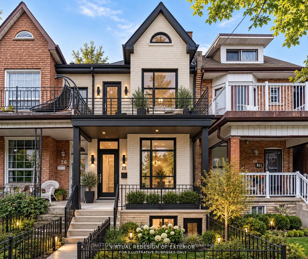
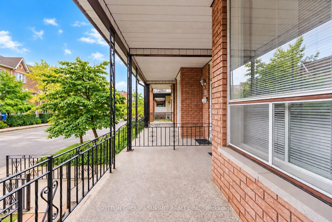
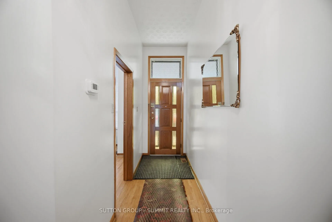
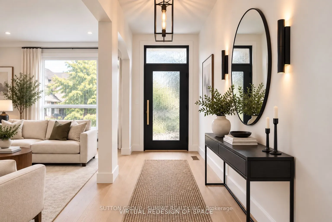
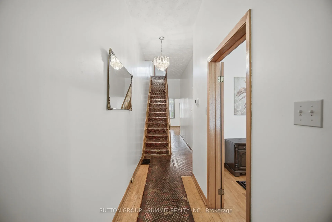
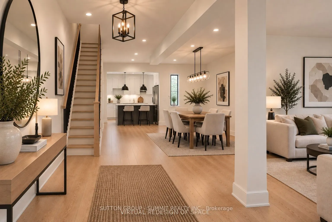
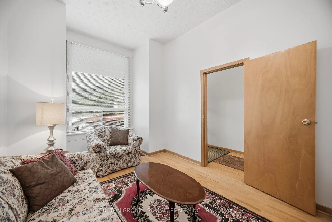
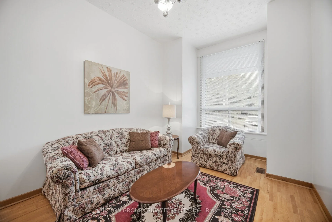
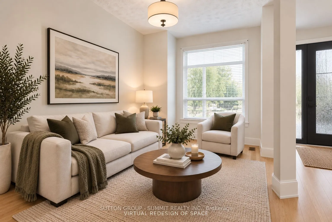
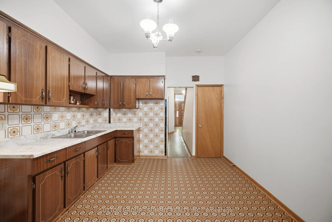
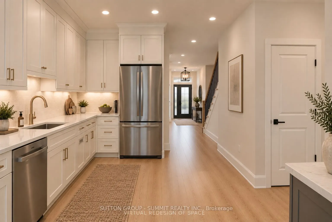
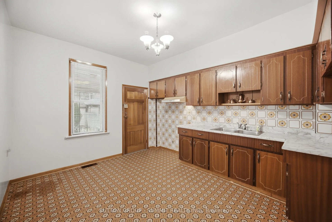
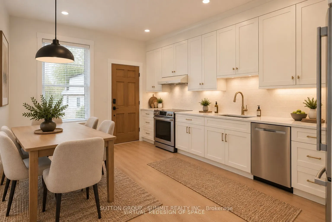
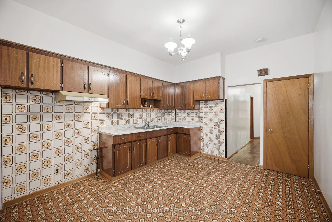
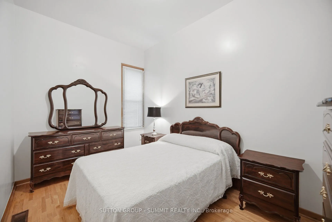
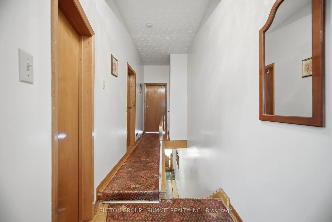
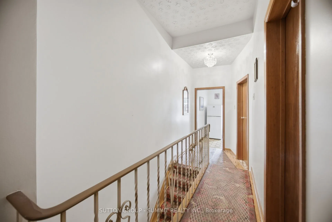
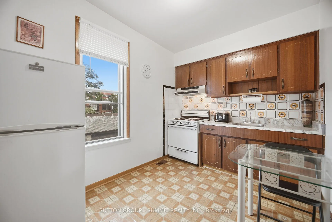
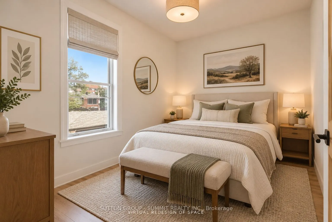
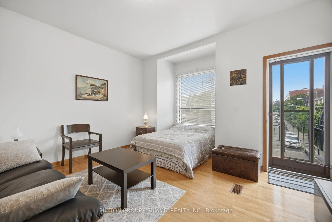
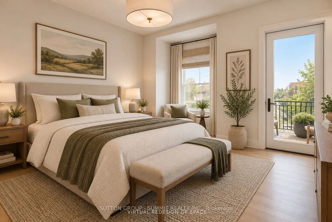
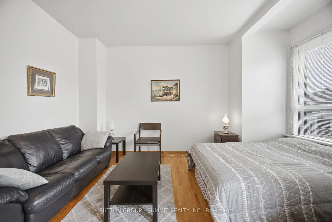
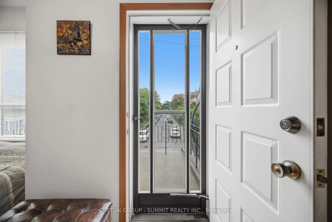
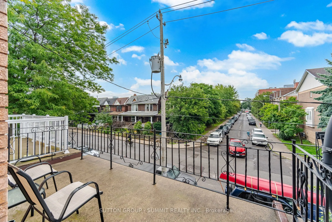
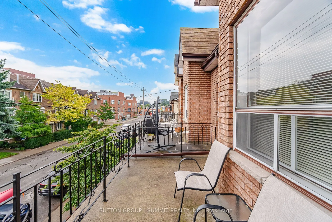
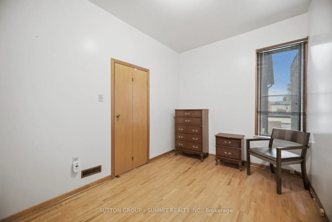
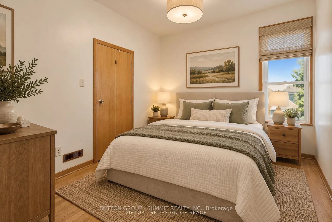
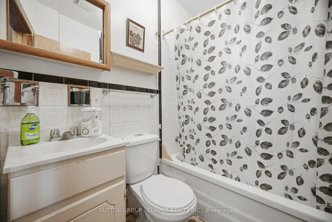
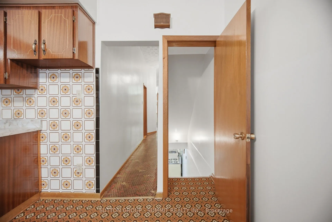
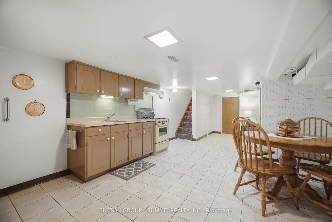
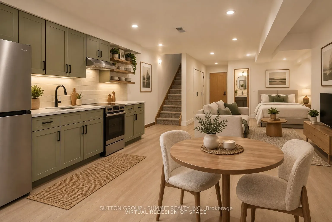
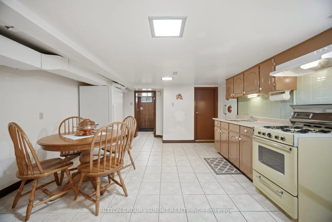
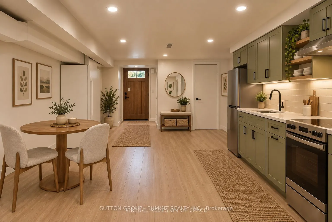
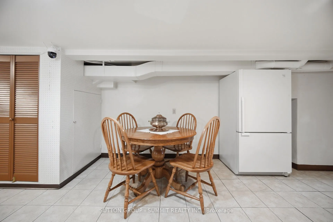
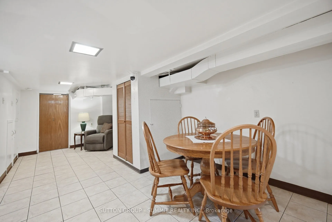
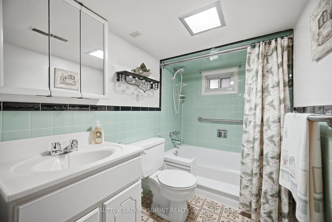
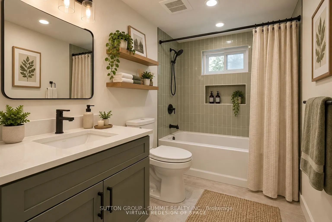
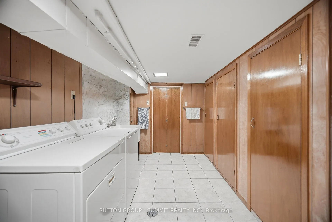
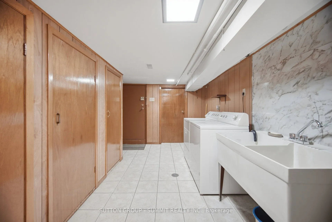
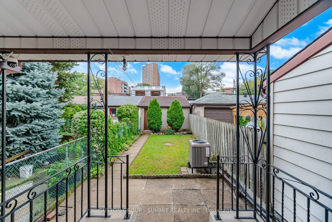
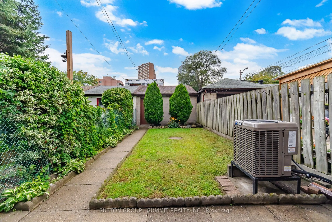
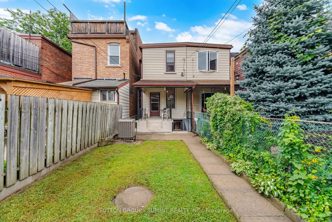
Opportunity knocks at 28 Symington Ave, in Toronto's sought-after Bloor court neighbourhood. Meticulously cared for by the same family for nearly 55 years, this charming home offers a rare combination of character, space, versatility and future potential. Featuring 3 bedrooms, 2 full bathrooms, impr...essive 10-foot ceilings on the main floor, and a double-car garage with laneway access, this property checks many of the boxes that are increasingly hard to find in the city.Inside, you'll find well-preserved vintage character and a layout offering endless possibilities. Enjoy the home as it is, renovate and make it completely your own, or explore its potential for additional living space or rental income.The main floor features a spacious living room, dining room and kitchen with direct access to the backyard. Upstairs are three bedrooms, including a primary bedroom with its own roof top balcony-the perfect spot to enjoy your morning coffee.The lower level adds even more flexibility, with a second kitchen, full bathroom, laundry room and open multi-purpose space suitable for living, dining or sleeping. With two separate access points, the lower level offers excellent potential for a future secondary suite or additional living space. And then there's the location. Just steps from the UP Express and minutes from both Dundas West and Lansdowne subway stations on Line 2, getting downtown or around the GTA is remarkablyconvenient.Character. Space. Income potential. Exceptional transit access. 28 Symington Ave is a property with plenty to offer today-and even more possibilities for tomorrow. Come see the potential for yourself and book your private tour today.**Recent upgrades include Roof: Oct 2023, Air Conditioner: July 24
Full Property Details
Interior
Bedrooms
3
Total Bedrooms
3
Washrooms
2
Square Footage
1100-1500 sqft
Basement
Apartment,Separate Entrance,Full,Finished,Walk-Up
Heating Source
Gas
Heating Fuel
Forced Air
Air Conditioning
Central Air
Family Room
No
Kitchens
3
Total Kitchens
3
Fireplace Features
No
Bedrooms
3
Total Bedrooms
3
Washrooms
2
Square Footage
1100-1500 sqft
Basement
Apartment,Separate Entrance,Full,Finished,Walk-Up
Heating Source
Gas
Heating Fuel
Forced Air
Air Conditioning
Central Air
Family Room
No
Kitchens
3
Total Kitchens
3
Fireplace Features
No
Exterior
Depth
125.0
Front
16.0
Driveway
Available
Lot Size
16 x 125.0 ft
Pool
None
Parking Spaces
2
Total Parking Spaces
2.00
Parking Description
Detached
Garage Spaces
2
Depth
125.0
Front
16.0
Driveway
Available
Lot Size
16 x 125.0 ft
Pool
None
Parking Spaces
2
Total Parking Spaces
2.00
Parking Description
Detached
Garage Spaces
2
Building Description
Style
2-Storey
Home Type
Townhome
Subtype
Att/Row/Townhouse
Property Orientation
West
Exterior Finish
Brick
Sewers
Sewers
Water Supply
Municipal
Possession Date
11/30/2026
Style
2-Storey
Home Type
Townhome
Subtype
Att/Row/Townhouse
Property Orientation
West
Exterior Finish
Brick
Sewers
Sewers
Water Supply
Municipal
Possession Date
11/30/2026
Community
Community
Dovercourt-Wallace Emerson-Junction
Community
Dovercourt-Wallace Emerson-Junction
Taxes & Fees
Taxes
$5,470.92 /yr
Tax Year
2026
Occupancy
Partial
Taxes
$5,470.92 /yr
Tax Year
2026
Occupancy
Partial
Similar Properties(No results)
Mortgage Calculator
Calculate your estimated monthly mortgage payment
Price
$998,880
$
%
%
Total cost of mortgage
$0
Monthly payment
By clicking Save, we will calculate your estimated mortgage for all properties using the saved values (down payment percentage, interest rate, and amortization).
The accuracy and applicability of this calculator are not guaranteed.