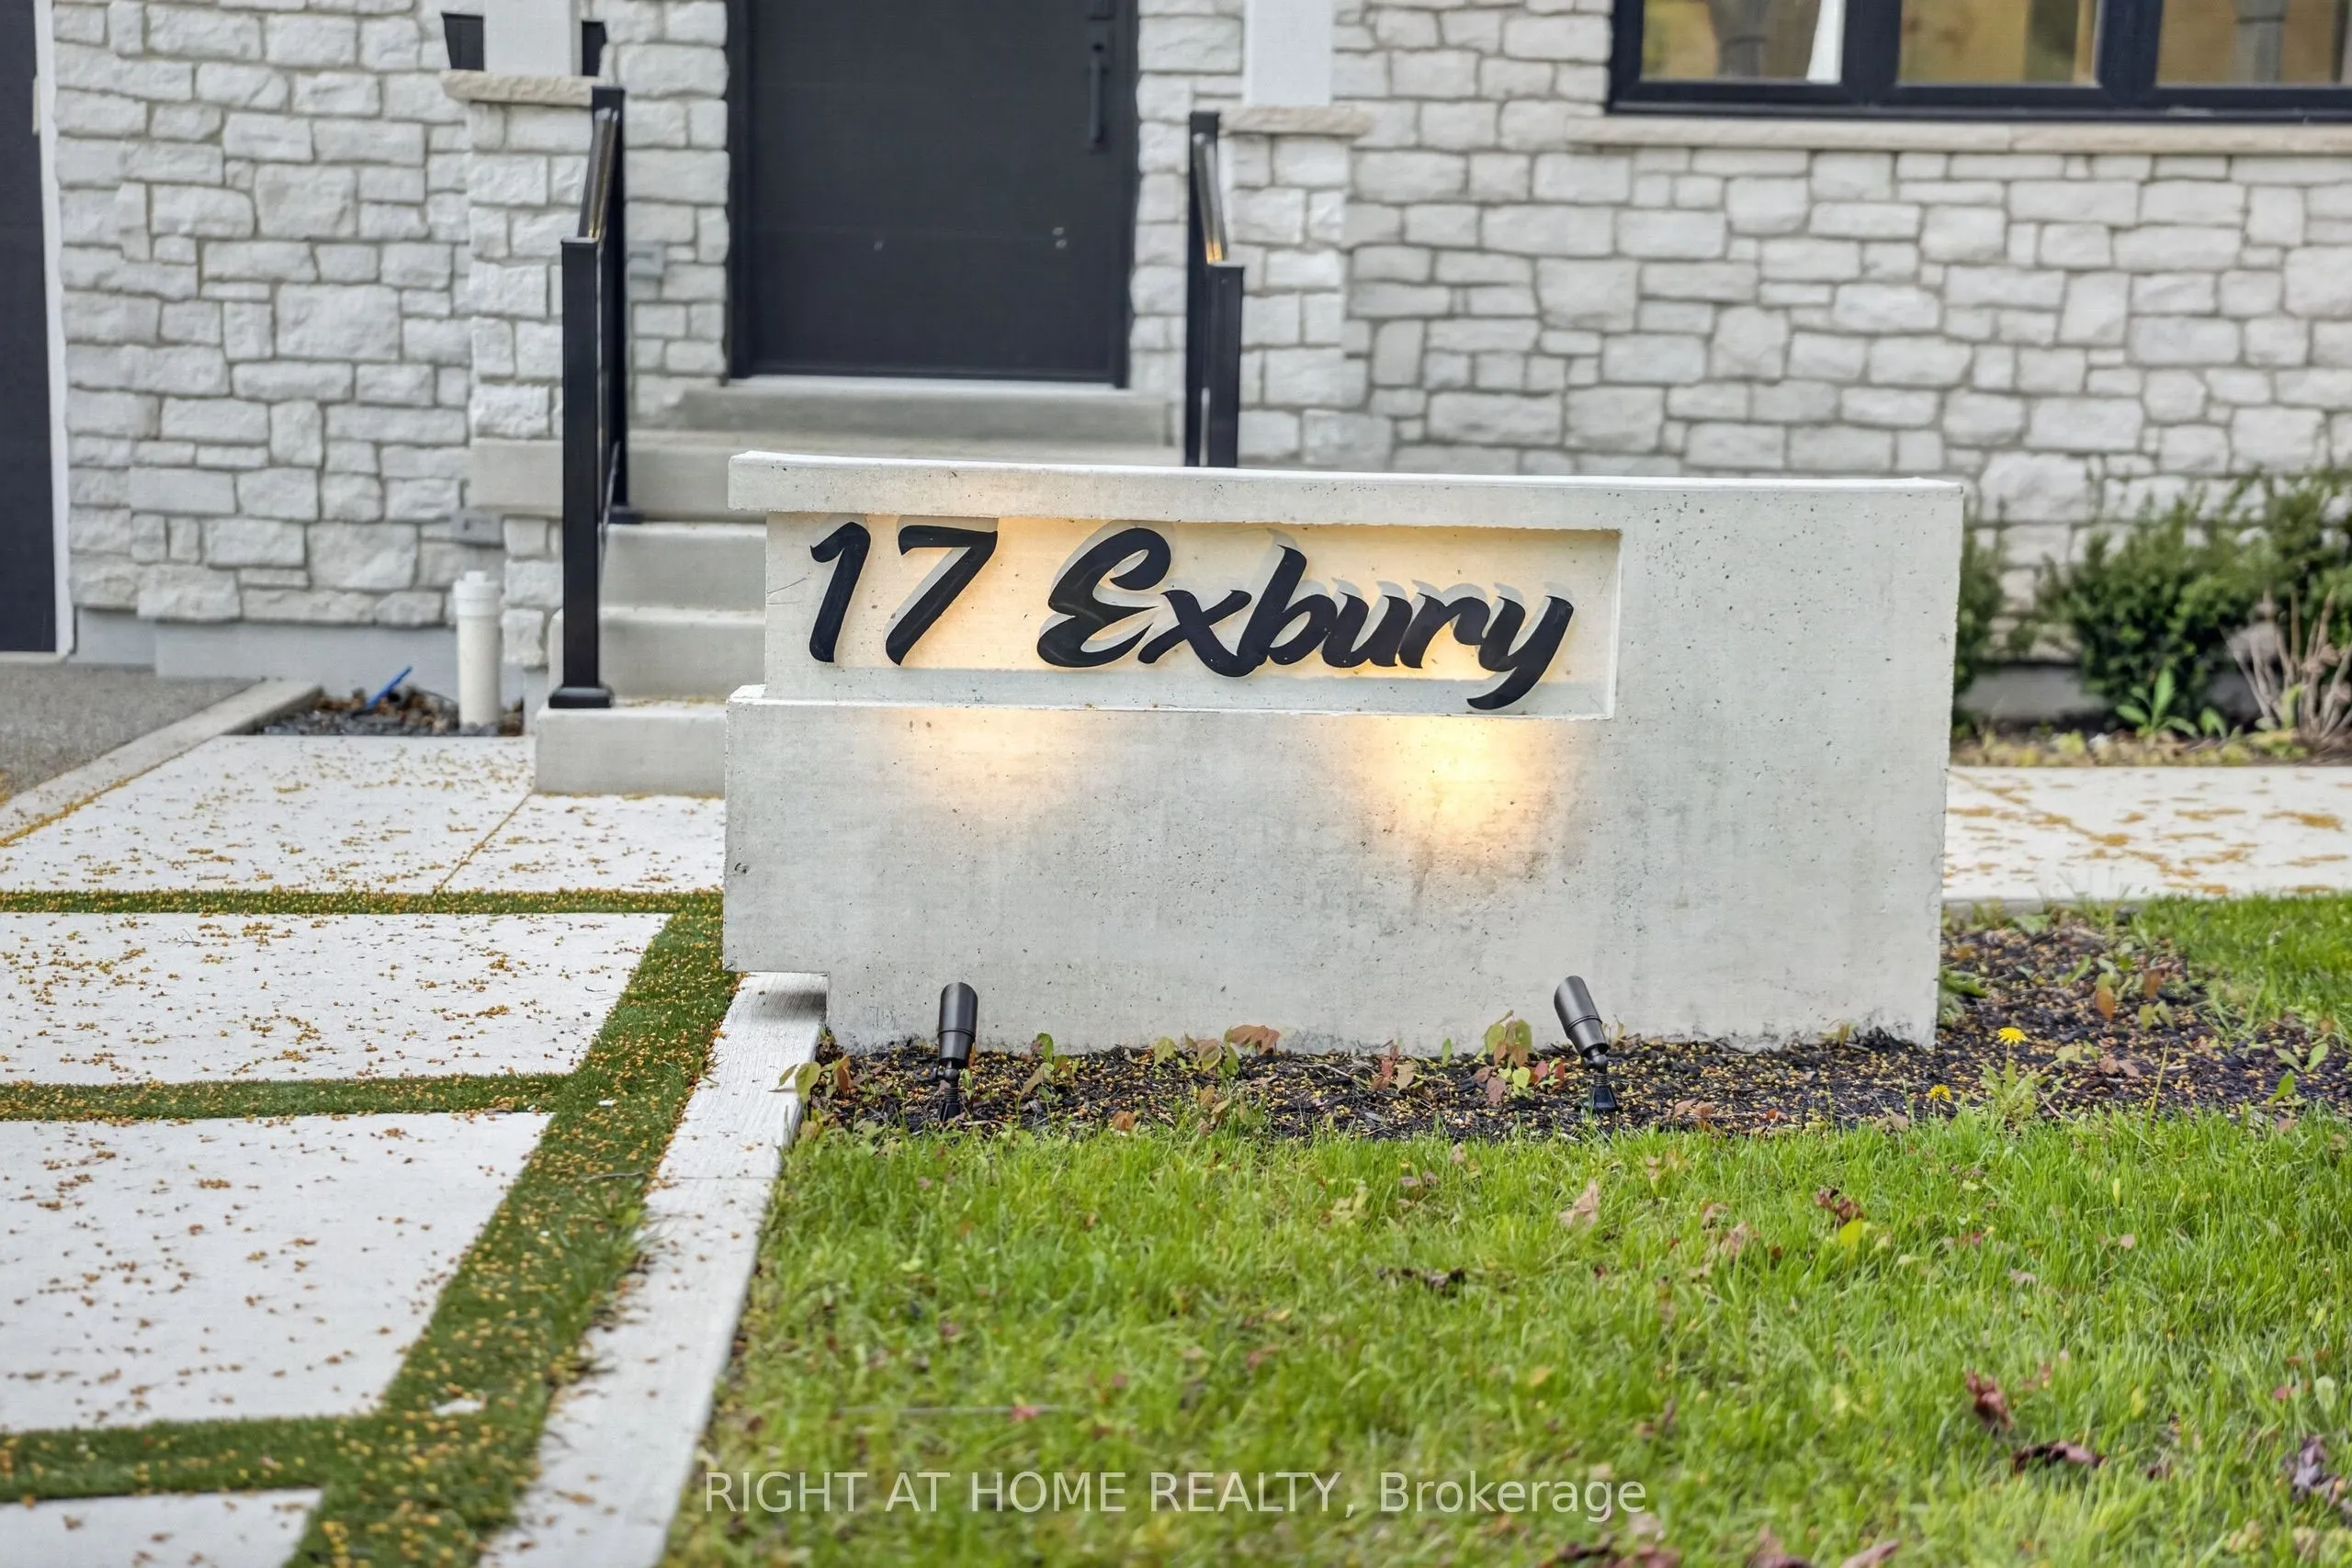
Sign In or Create a Free Account to see full details of this property
Key Facts
Key facts for 17 Exbury Road
Property Type
House, 2-Storey
Parking
Built-In 2 garage, 2 parking
MLS #
W13870836
Size
2500-3000 sqft
Basement
Finished
Listed on
2026-10-07
Lot size
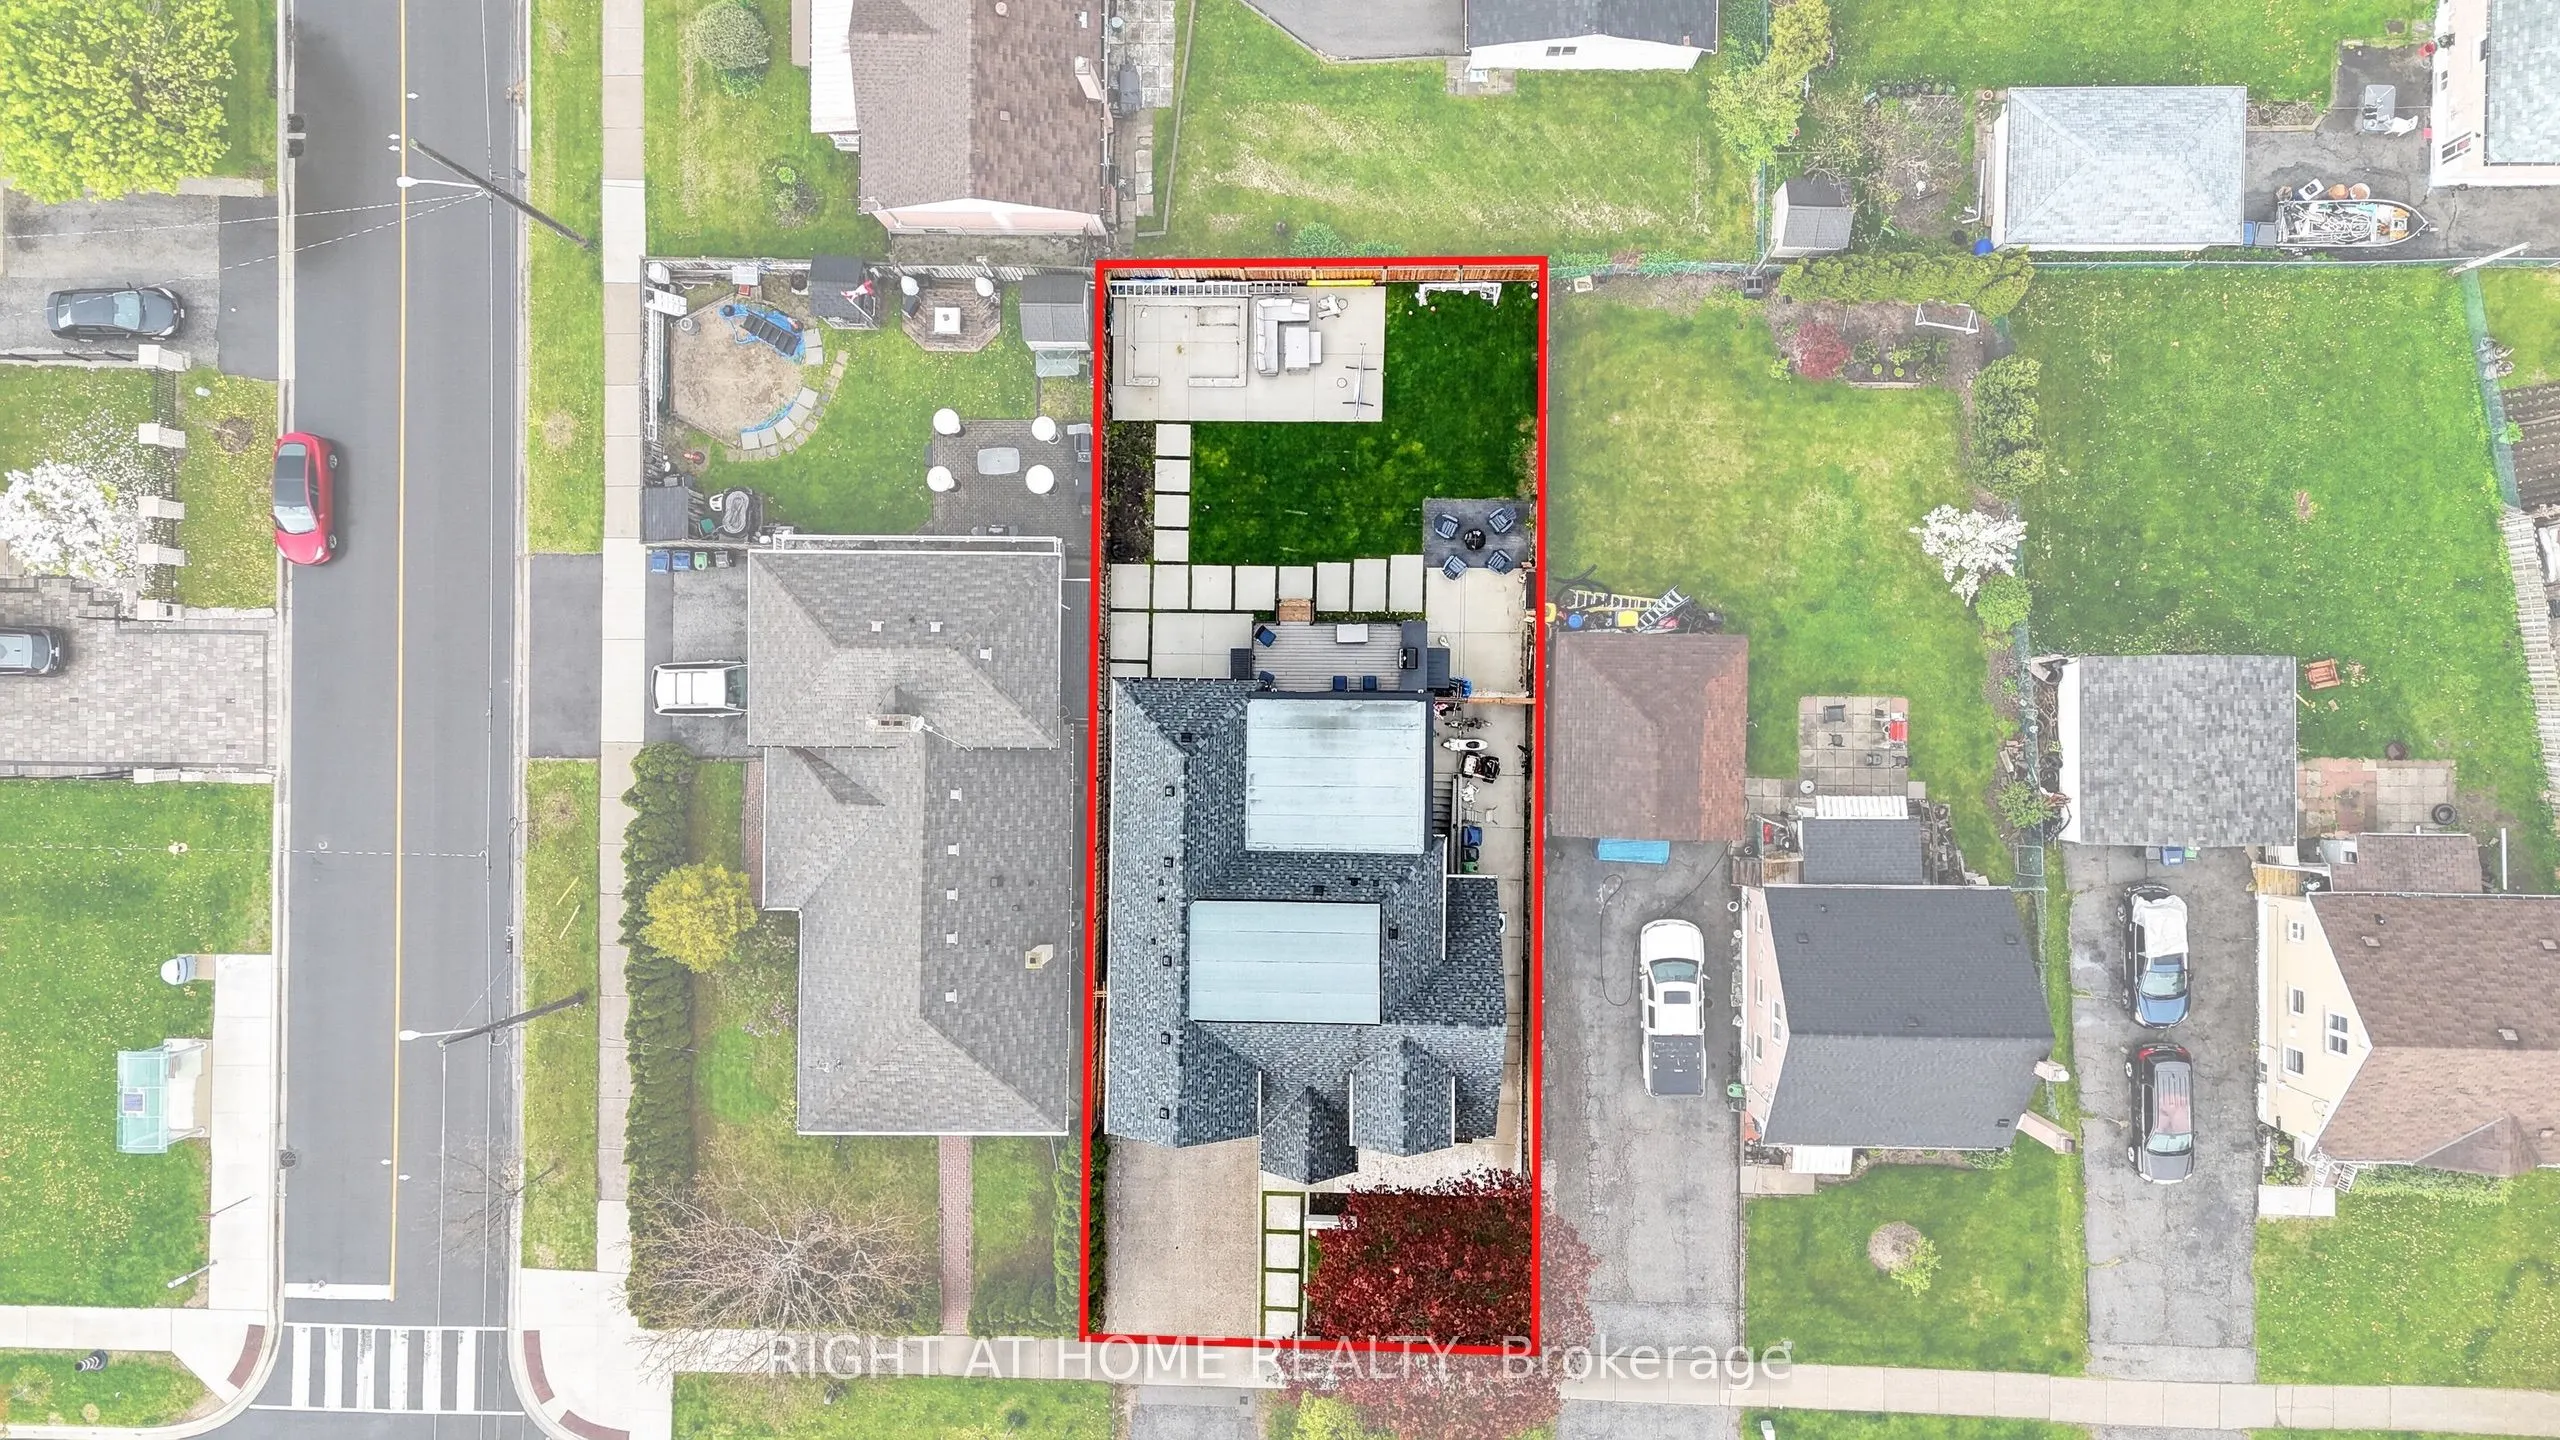
50 x 120.0
Tax
$7,681 /yr
Days on Market
6
Approximate Age
-
Maintenance Fee
-
Description
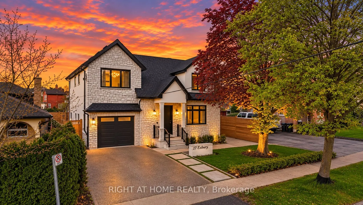
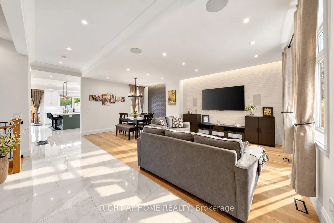
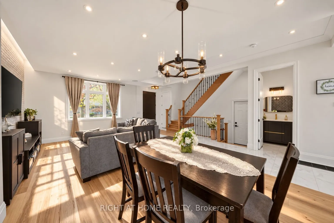
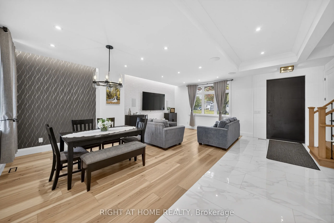
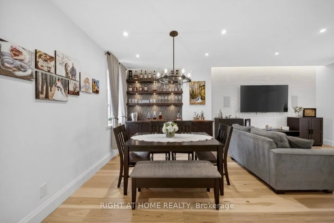
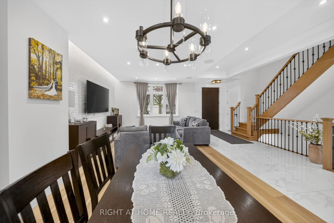
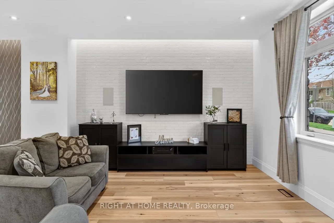
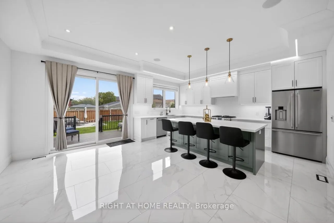
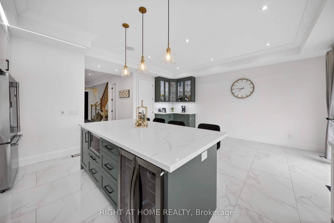
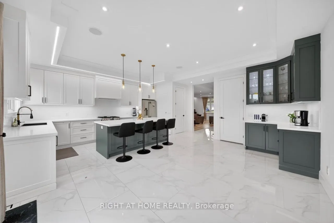
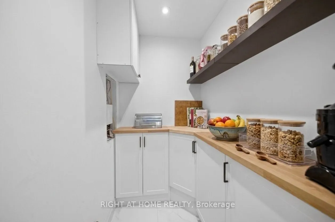
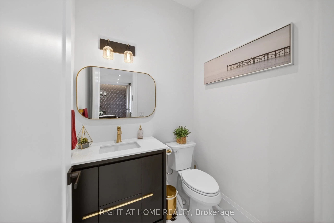
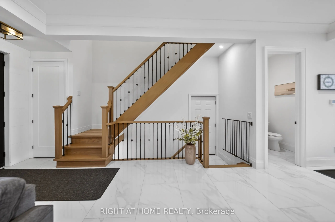
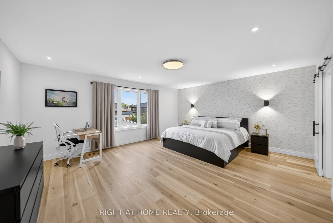
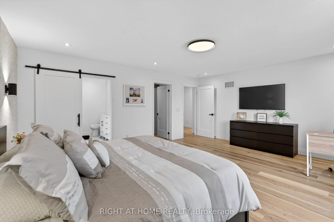
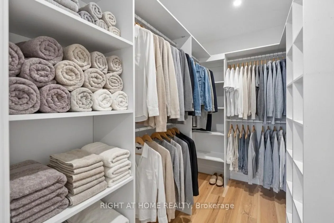
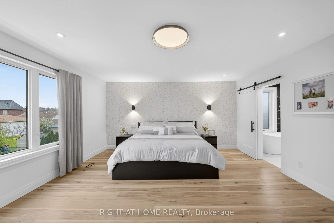
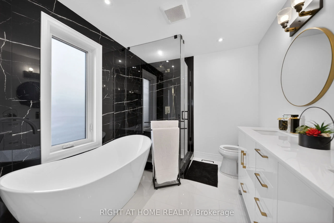
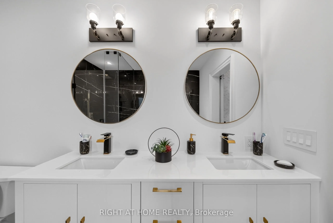
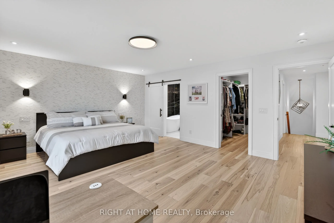
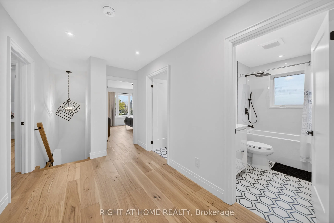
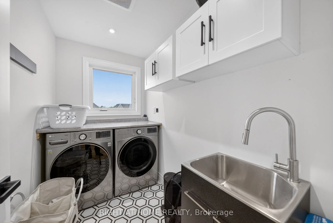
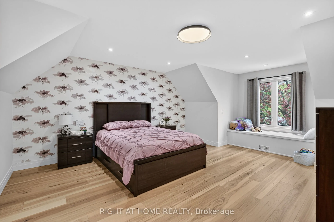
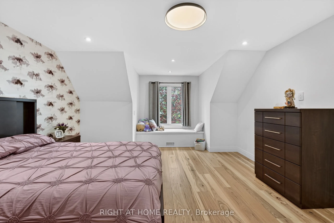
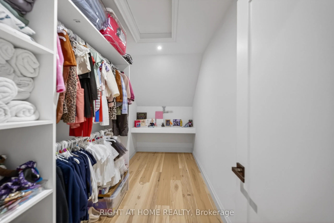
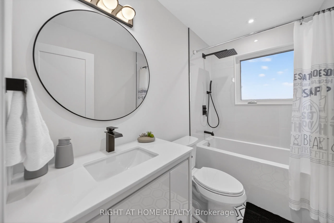
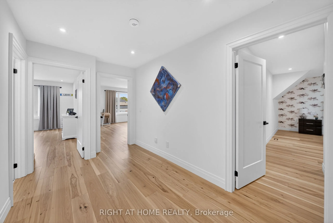
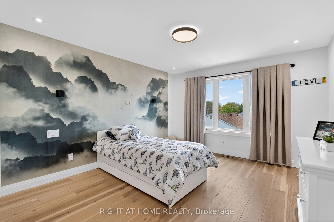
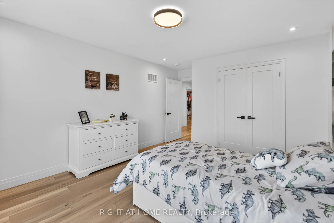
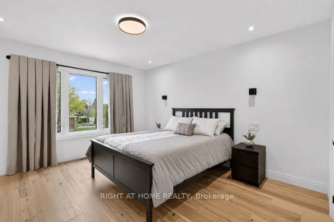
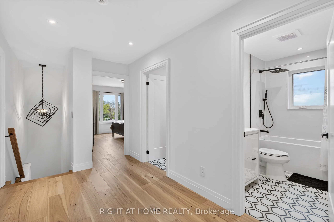
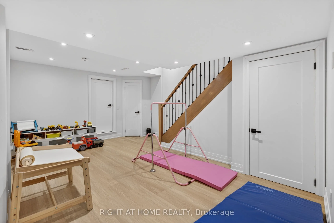
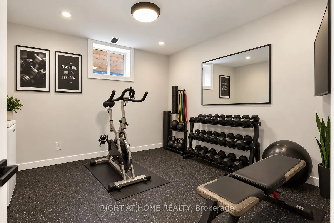
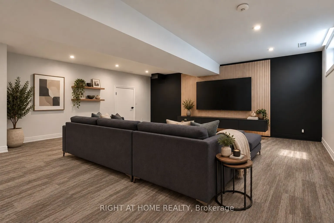
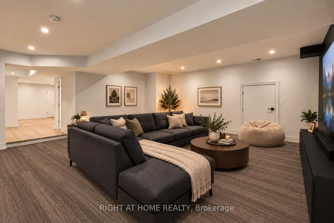
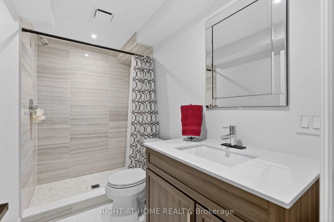
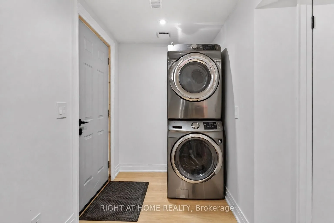
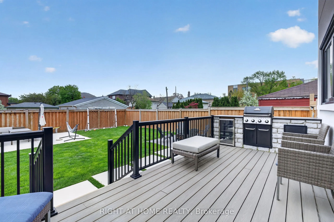
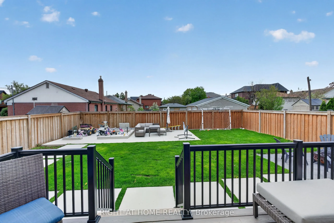
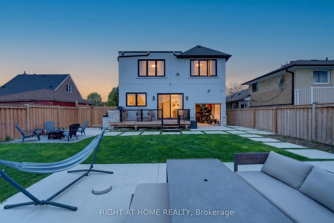
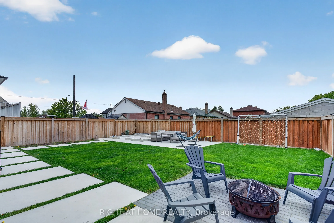
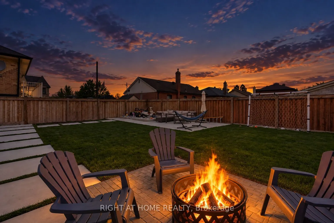
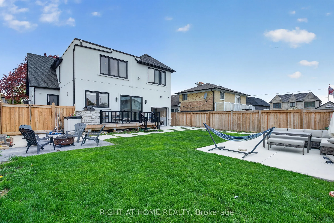
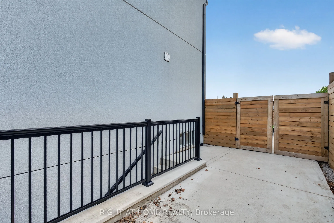
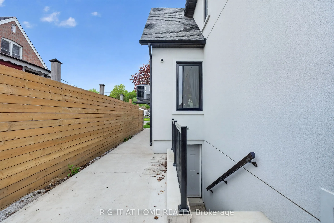
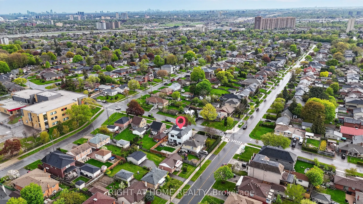
Welcome to this exceptional 4-bedroom, 4-bathroom residence offering a blend of refined elegance, functional design, and premium lifestyle features. Thoughtfully designed for upscale entertaining and everyday family living, this stunning home showcases soaring 10-foot ceilings, hardwood flooring, an...d expansive principal rooms filled with natural light throughout. At the heart of the home is a beautifully appointed chef-inspired kitchen featuring premium finishes, generous workspace, and a seamless walkout deck to a private backyard retreat, creating the perfect indoor-outdoor entertaining experience. The open-concept main level delivers sophistication and comfort with a layout tailored to modern living.The upper level offers four spacious bedrooms, including a luxurious primary suite complete with a walk-in closet and elegant ensuite. A second bedroom also features its own walk-in closet, while an additional bathroom and upstairs laundry further enhance the home's family-friendly design.The finished basement adds exceptional versatility with a large recreation area, home gym, sunken theatre room, and separate walk-up entrance ideal for extended family living or in-law suite potential.A standout feature is the massive insulated double-depth drive-through garage with soaring ceilings, front and rear access, interior entry to the home, and a rough-in for a heater - an incredible opportunity for car enthusiasts, hobbyists, workshop space, or additional storage. Outside, the home continues to impress with curb appeal, an exposed aggregate driveway, and a beautifully private pool-sized lot ready to accommodate your outdoor oasis. Additional rough-ins for a shed provide endless possibilities for entertaining and recreation. Perfectly positioned in a sought-after North York neighbourhood close to schools, parks, shopping, dining, and transit, this remarkable property offers an exceptional blend of comfort and lifestyle potential. *Please note: some photos virtually altered*
Full Property Details
Interior
Bedrooms
4
Bedrooms Plus
1
Total Bedrooms
5
Washrooms
4
Square Footage
2500-3000 sqft
Basement
Finished
Heating Source
Gas
Heating Fuel
Forced Air
Air Conditioning
Central Air
Family Room
No
Kitchens
1
Total Kitchens
1
Fireplace Features
No
Bedrooms
4
Bedrooms Plus
1
Total Bedrooms
5
Washrooms
4
Square Footage
2500-3000 sqft
Basement
Finished
Heating Source
Gas
Heating Fuel
Forced Air
Air Conditioning
Central Air
Family Room
No
Kitchens
1
Total Kitchens
1
Fireplace Features
No
Exterior
Depth
120.0
Front
50.0
Lot Size
50 x 120.0 ft
Pool
None
Parking Spaces
2
Total Parking Spaces
4.00
Parking Description
Built-In
Garage Spaces
2
Depth
120.0
Front
50.0
Lot Size
50 x 120.0 ft
Pool
None
Parking Spaces
2
Total Parking Spaces
4.00
Parking Description
Built-In
Garage Spaces
2
Building Description
Style
2-Storey
Home Type
House
Subtype
Detached
Property Orientation
East
Exterior Finish
Stone,Other
Sewers
Sewers
Water Supply
Municipal
Possession Date
12/7/2026
Style
2-Storey
Home Type
House
Subtype
Detached
Property Orientation
East
Exterior Finish
Stone,Other
Sewers
Sewers
Water Supply
Municipal
Possession Date
12/7/2026
Community
Community
Downsview-Roding-CFB
Community
Downsview-Roding-CFB
Taxes & Fees
Taxes
$7,681 /yr
Tax Year
2026
Occupancy
Owner
Taxes
$7,681 /yr
Tax Year
2026
Occupancy
Owner
Room Types
Bedroom
-
Dimensions 10.33 x 9.91 feet
102.37 sqft
Bedroom 2
Hardwood Floor, Walk-In Closet(s), Window
Dimensions 15.29 x 14.44 feet
220.79 sqft
Bedroom 3
Hardwood Floor, Window
Dimensions 12.17 x 13.75 feet
167.34 sqft
Bedroom 4
Hardwood Floor, Window
Dimensions 13.75 x 12.17 feet
167.34 sqft
Dining Room
Hardwood Floor, Window
Dimensions 18.04 x 10.17 feet
183.47 sqft
Family Room
Walk-Up
Dimensions 20.51 x 17.49 feet
358.72 sqft
Kitchen
Quartz Counter, Sliding Doors
Dimensions 17.85 x 21.39 feet
381.81 sqft
Living Room
Hardwood Floor, Large Window
Dimensions 21.16 x 11.38 feet
240.8 sqft
Primary Bedroom
Hardwood Floor, Walk-In Closet(s)
Dimensions 18.7 x 14.99 feet
280.31 sqft
Similar Properties(No results)
Mortgage Calculator
Calculate your estimated monthly mortgage payment
Price
$1,829,999
$
%
%
Total cost of mortgage
$0
Monthly payment
By clicking Save, we will calculate your estimated mortgage for all properties using the saved values (down payment percentage, interest rate, and amortization).
The accuracy and applicability of this calculator are not guaranteed.