Sign In or Create a Free Account to see full details of this property
Key Facts
Key facts for 85 George Appleton Way #2025
Property Type
Condo, Stacked Townhouse
Parking
Underground 1 garage, 1 parking
MLS #
W8010764
Size
700-799 sqft
Basement
None
Listed on
2024-01-15
Lot size
-
Tax
$2,185.38 /yr
Days on Market
58
Approximate Age
-
Maintenance Fee
$404.73/mo
Central Air Conditio...
Description
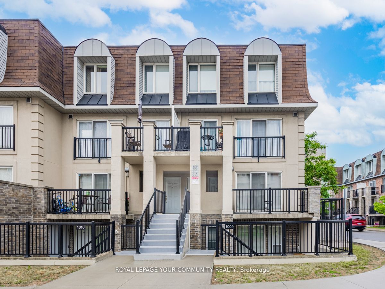
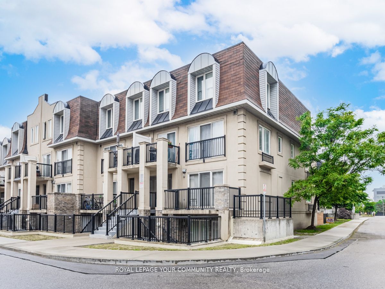
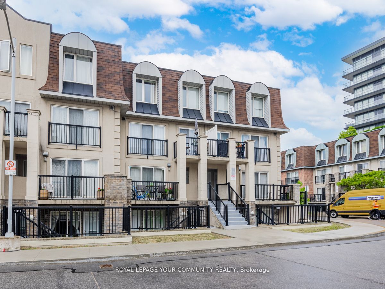
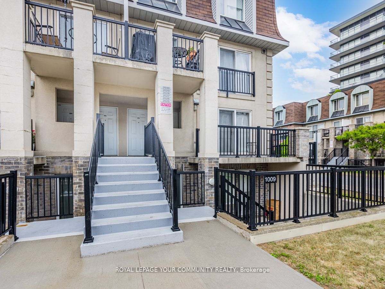
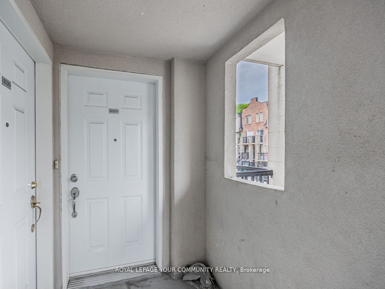
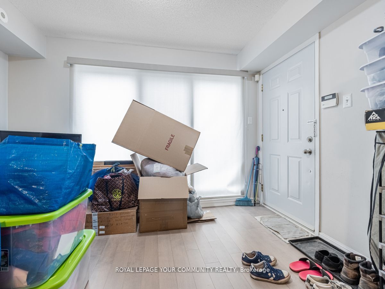
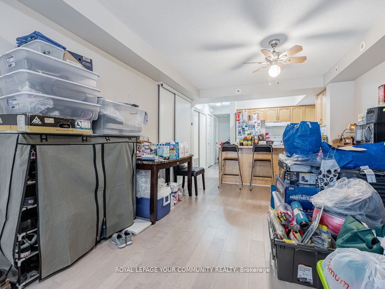
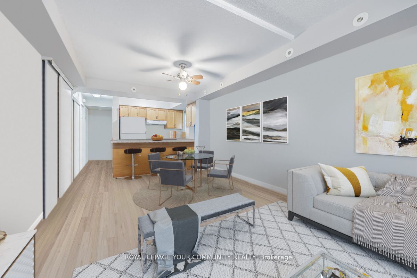
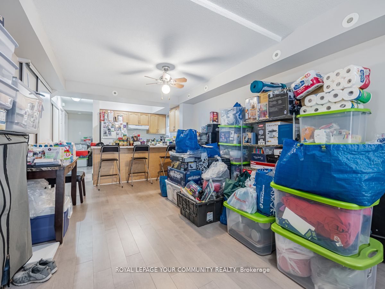
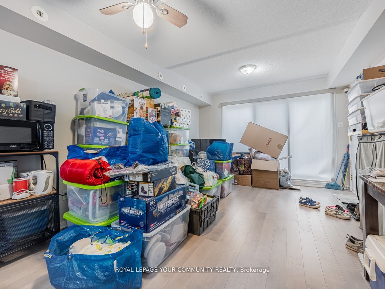
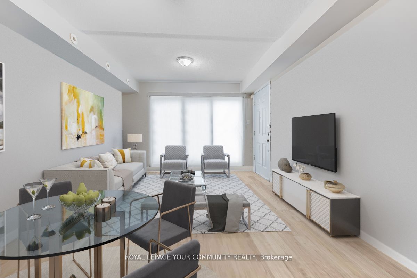
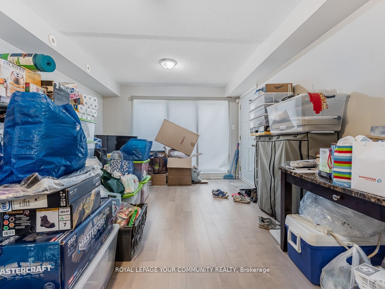
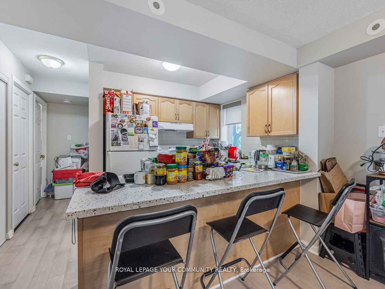
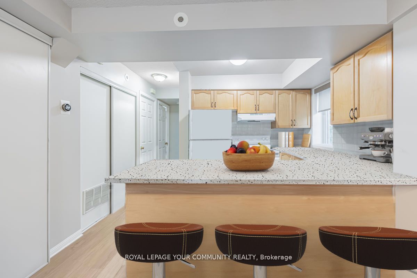
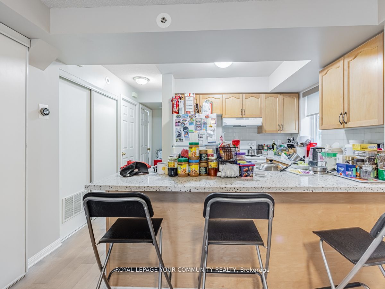
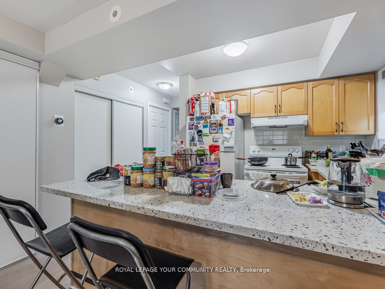
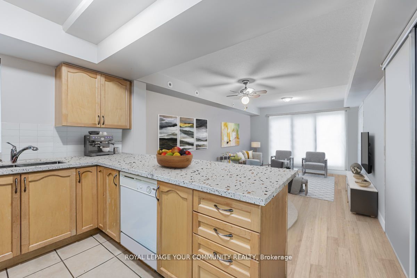
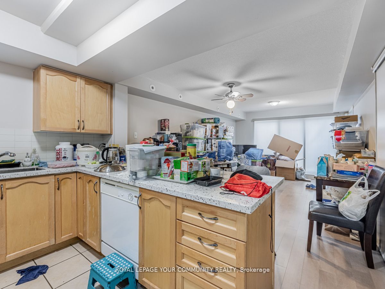
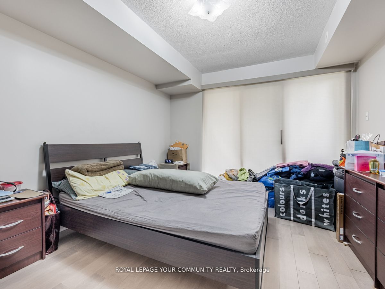
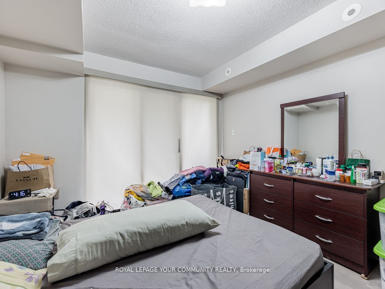
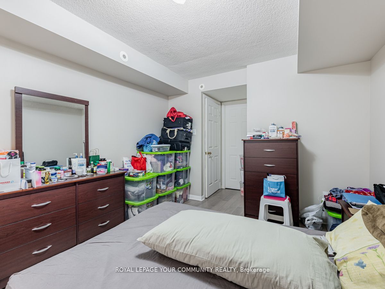
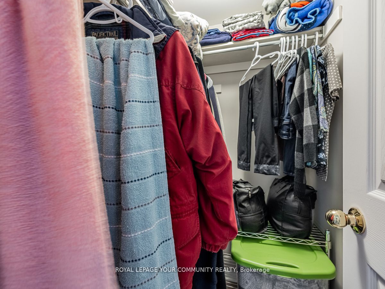
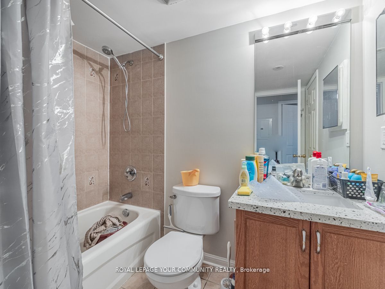
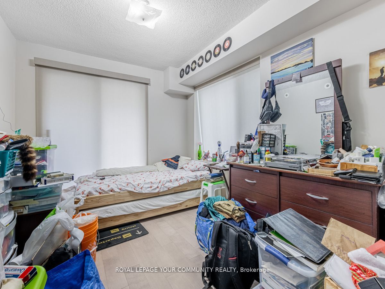
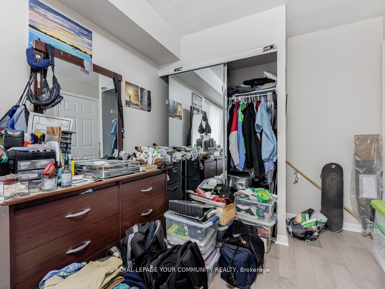
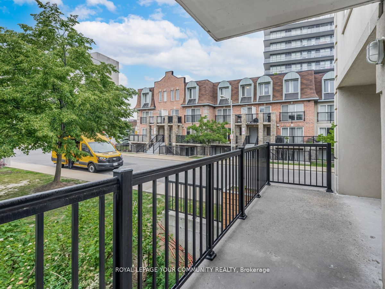
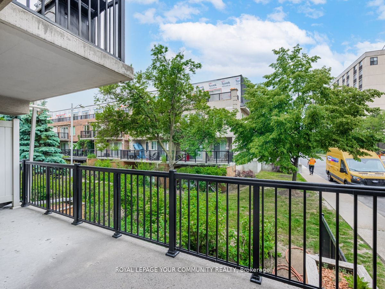

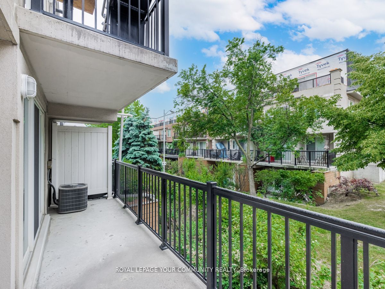
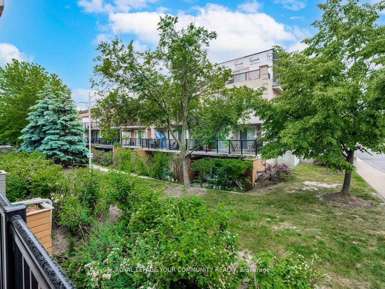
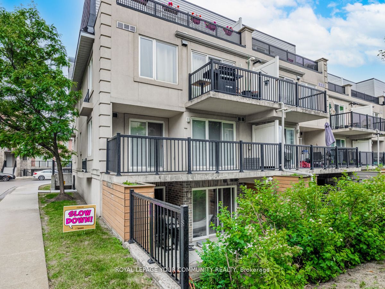
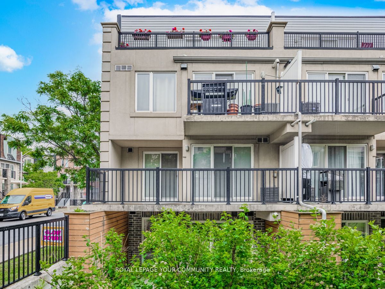
Bright & Spacious 772 Sqft 2 Bdrm End Unit, Above Ground Urban Townhome, Perfect For First-Time Homebuyers. Family Friendly, Convenient Location. Suite Boasts 2 Balconies Facing East (52 Sqft) And West (125 Sqft) Ample Natural Light Throughout. Modern Finishes Including Engineered Hardwood Floors, B...athroom Tiles, And Quartz Countertops. Large Master Bedroom With W/I Closet And Private Terrace. Must See!!! **** Extras **** Situated In The Thriving Downsview Area, Offering Convenient Proximity To Hospital, Yorkdale, Grocery Stores, Public Transit, Restaurants, Schools, And More. Low Maintenance Fees! Easy Access To 401. Offers Anytime.
Full Property Details
Interior
Bedrooms
2
Total Bedrooms
2
Washrooms
1
Square Footage
700-799 sqft
Basement
None
Heating Source
Gas
Heating Fuel
Forced Air
Air Conditioning
Central Air
Family Room
No
Kitchens
1
Total Kitchens
1
Fireplace Features
No
Bedrooms
2
Total Bedrooms
2
Washrooms
1
Square Footage
700-799 sqft
Basement
None
Heating Source
Gas
Heating Fuel
Forced Air
Air Conditioning
Central Air
Family Room
No
Kitchens
1
Total Kitchens
1
Fireplace Features
No
Exterior
Parking Spaces
1
Total Parking Spaces
1.00
Parking Description
Underground
Garage Spaces
1.0
Balcony
Open
Parking Spaces
1
Total Parking Spaces
1.00
Parking Description
Underground
Garage Spaces
1.0
Balcony
Open
Building Description
Style
Stacked Townhouse
Home Type
Condo
Subtype
Condo Townhouse
Property Orientation
East
Exterior Finish
Brick,Stucco/Plaster
Possession Date
No Data
Locker
Owned
Style
Stacked Townhouse
Home Type
Condo
Subtype
Condo Townhouse
Property Orientation
East
Exterior Finish
Brick,Stucco/Plaster
Possession Date
No Data
Locker
Owned
Community
Community
Downsview-Roding-CFB
Area Code
01
Community
Downsview-Roding-CFB
Area Code
01
Taxes & Fees
Taxes
$2,185.38 /yr
Tax Year
2023
Maintenance Fee
$404.73/mo
Central Air Conditioning
Included
Common Elements
Included
Parking
Included
Building Insurance
Included
Taxes
$2,185.38 /yr
Tax Year
2023
Maintenance Fee
$404.73/mo
Central Air Conditioning
Included
Common Elements
Included
Parking
Included
Building Insurance
Included
Other
Pets
Restrictions
Pets
Restrictions
Room Types
2nd Br
W/O To Balcony, Closet, Hardwood Floor
Dimensions 12.63 x 8.86 feet
111.9 sqft
Dining
Open Concept, Combined W/Living, Hardwood Floor
Dimensions 17.19 x 11.42 feet
196.31 sqft
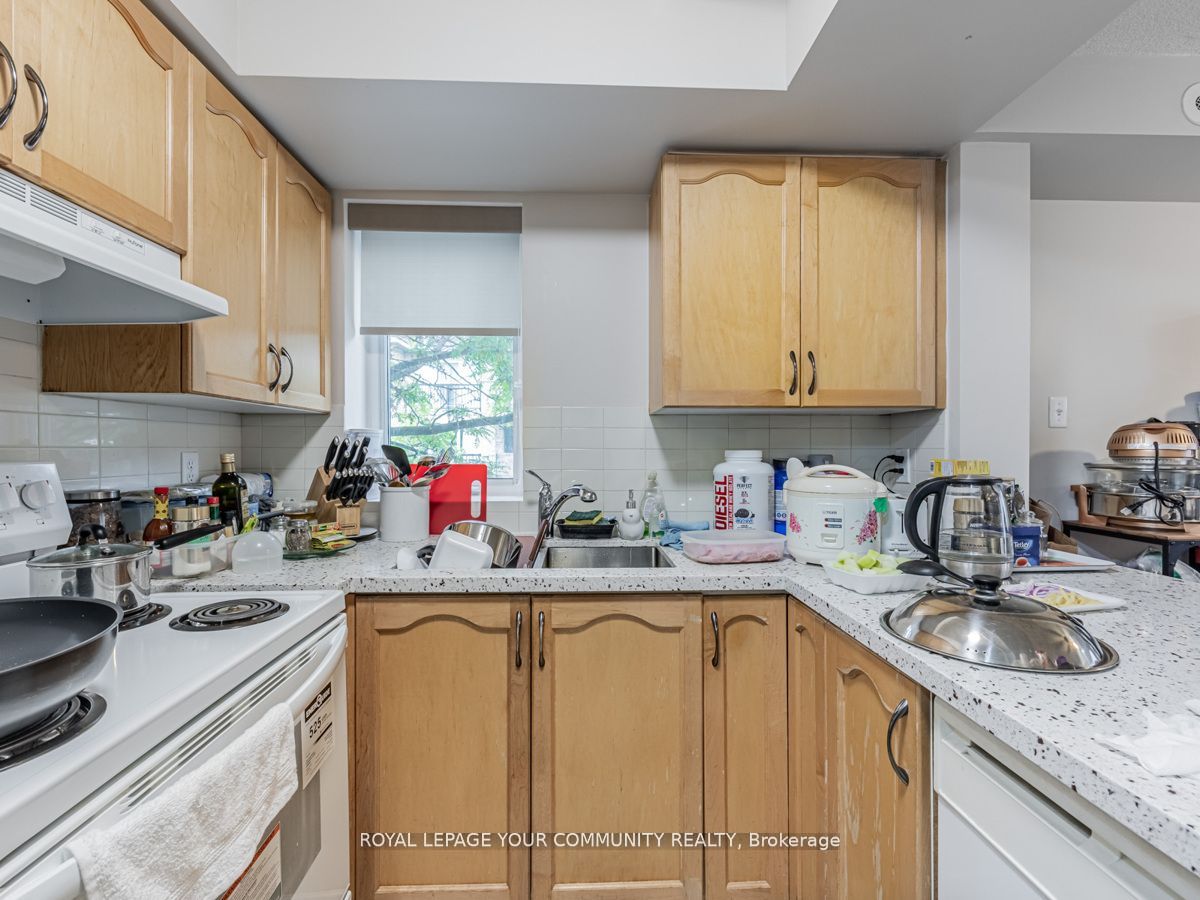
Kitchen
Quartz Counter, Stainless Steel Appl, Tile Floor
Dimensions 11.42 x 8.3 feet
94.79 sqft
Living
W/O To Balcony, Combined W/Dining, Hardwood Floor
Dimensions 17.19 x 11.42 feet
196.31 sqft
Prim Bdrm
4 Pc Ensuite, W/O To Balcony, Hardwood Floor
Dimensions 11.42 x 10.53 feet
120.25 sqft
Similar Properties(No results)
Mortgage Calculator
Calculate your estimated monthly mortgage payment
Price
$580,000
$
%
%
Total cost of mortgage
$0
Monthly payment
By clicking Save, we will calculate your estimated mortgage for all properties using the saved values (down payment percentage, interest rate, and amortization).
The accuracy and applicability of this calculator are not guaranteed.