Sign In or Create a Free Account to see full details of this property
Key Facts
Key facts for 2301 Townline Road
Property Type
House, Bungalow
Parking
Attached 1 garage, 10 parking
MLS #
X12724292
Size
2000-2500 sqft
Basement
Separate Entrance,Full,Partially Finished
Listed on
2026-01-23
Lot size
914 x 1300.0
Tax
$7,364.12 /yr
Days on Market
263
Approximate Age
6-15
Maintenance Fee
-
Description
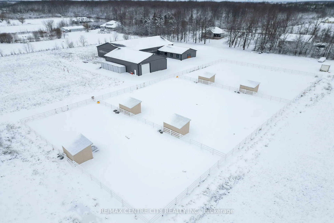
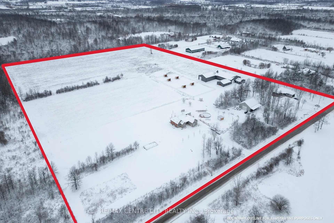
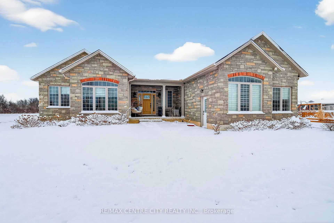
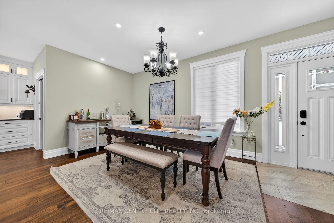
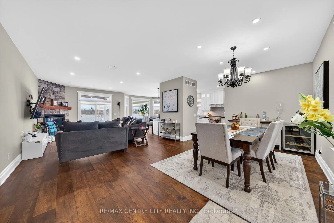
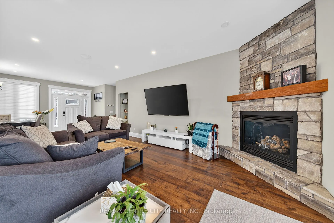
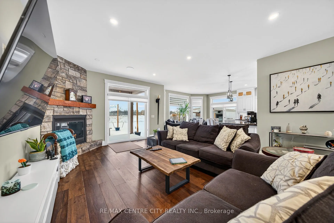
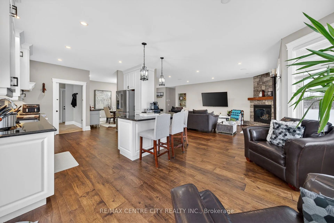
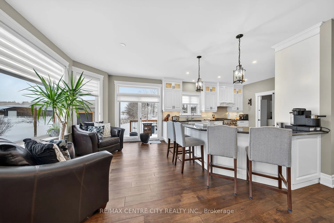
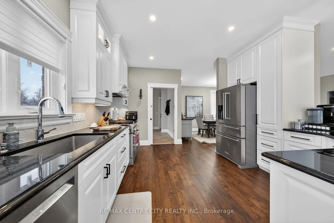
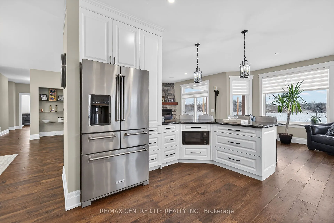
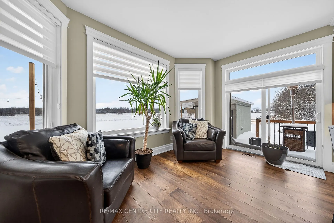
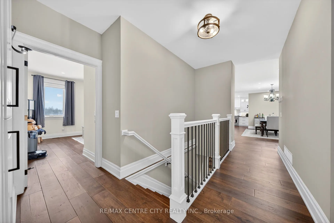
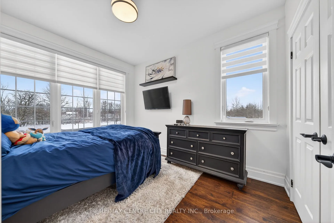
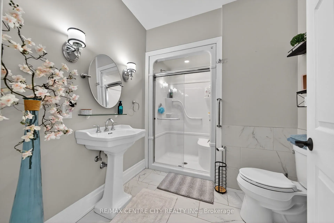
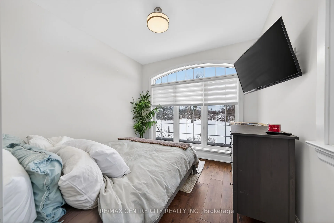
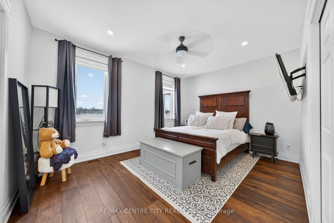
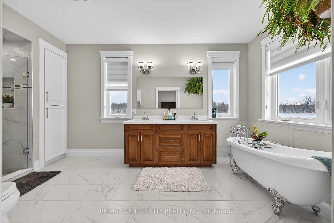
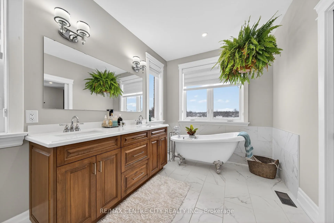
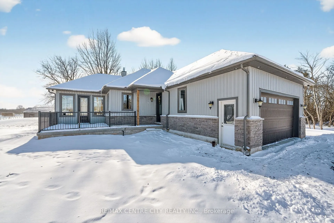
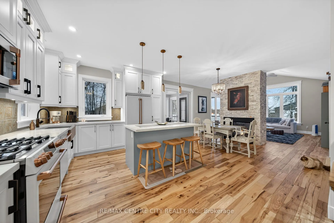
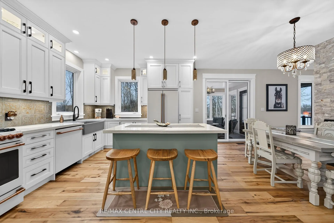
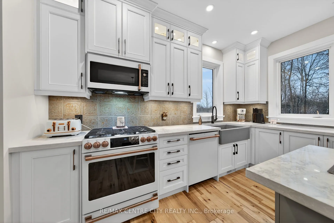
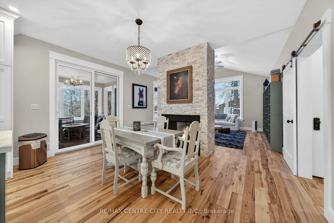
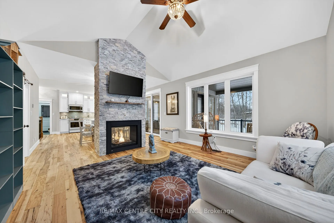
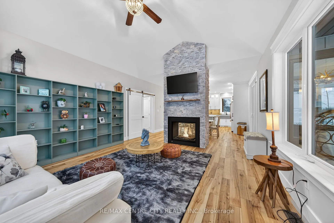
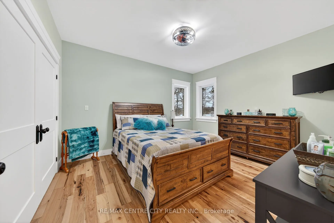
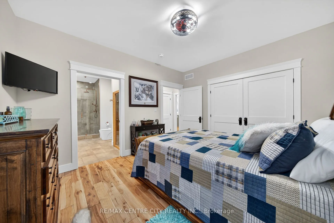
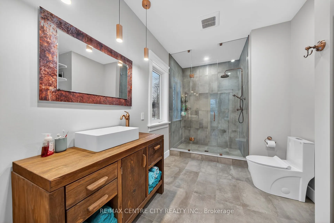
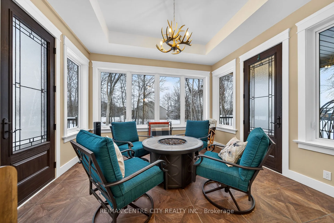
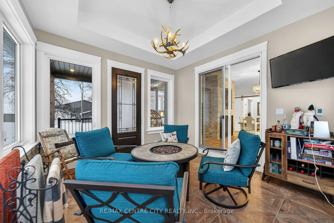
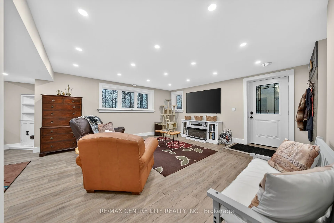
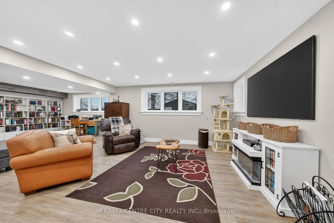
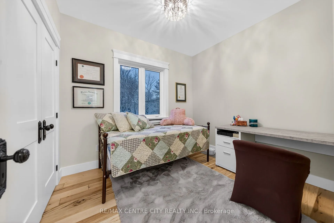
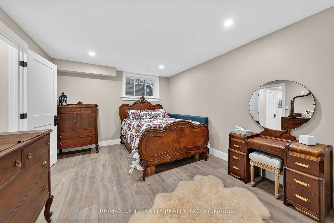
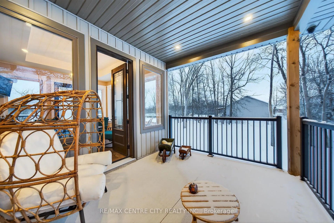
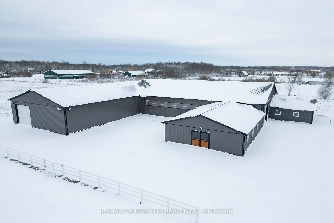
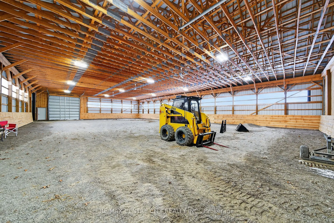
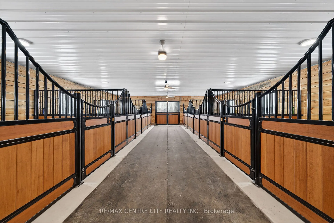
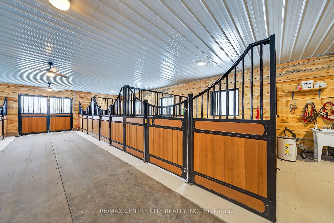
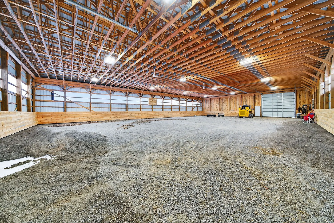
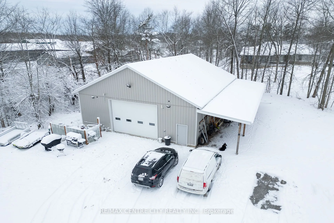
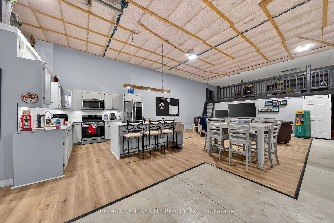
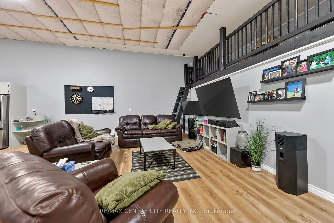
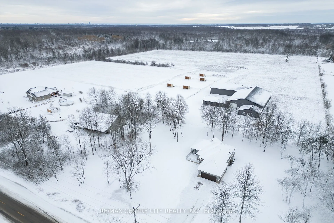
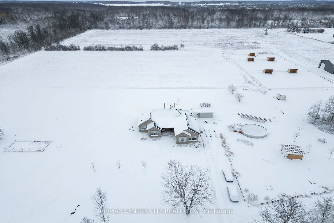
This remarkable 27+ acre Niagara Estate offers TWO newly built luxury homes and a stunning shop and horse facility. An exceptional opportunity for multigenerational living or a high-potential investment. The first of the two beautifully appointed homes is a luxury 1290sq ft bungalow with 2+1 bedro...oms and 2+1 bathrooms, high-quality finishes, a durable metal roof, a heated 1-car garage, and a fully finished "daylight" basement with a separate entry. The landscape around this home is ready for your personal touch. The second residence is a landscaped 5-year-old, 2,050 sqft. bungalow with attached garage offering an open concept 3 bedrooms, 2+1 bathrooms and featuring hardwood floors, a finished basement with kitchenette and separate entry. The equestrian amenities here are all BRAND NEW and thoughtfully designed which include a 12000sqft dream equestrian complex with six 12x12' gorgeous stalls, a wash bay, a connected 60x100' indoor riding arena, three gravel-based paddocks sharing five run-in shelters and heated water bowls, and a prepared setup for a 100' x 200' outdoor riding arena. A 48x64' shop makes up a whole wing of this complex hosting an additional four 12x10' metal stalls with direct access to the arena with a 14' roll up door. There is also a 40x50' insulated and heated shop with a 16x12' roll-up door, perfect for equipment storage, business operations, or hobby use. Each building on this property is serviced with natural gas and the two homes have completely separate services which may provide a buyer with the potential for severance (buyers due diligence). Indeed, this is a must-see to truly appreciate all the high-end features and finishes. Please connect with a realtor for a more detailed feature sheet, or to book a tour.