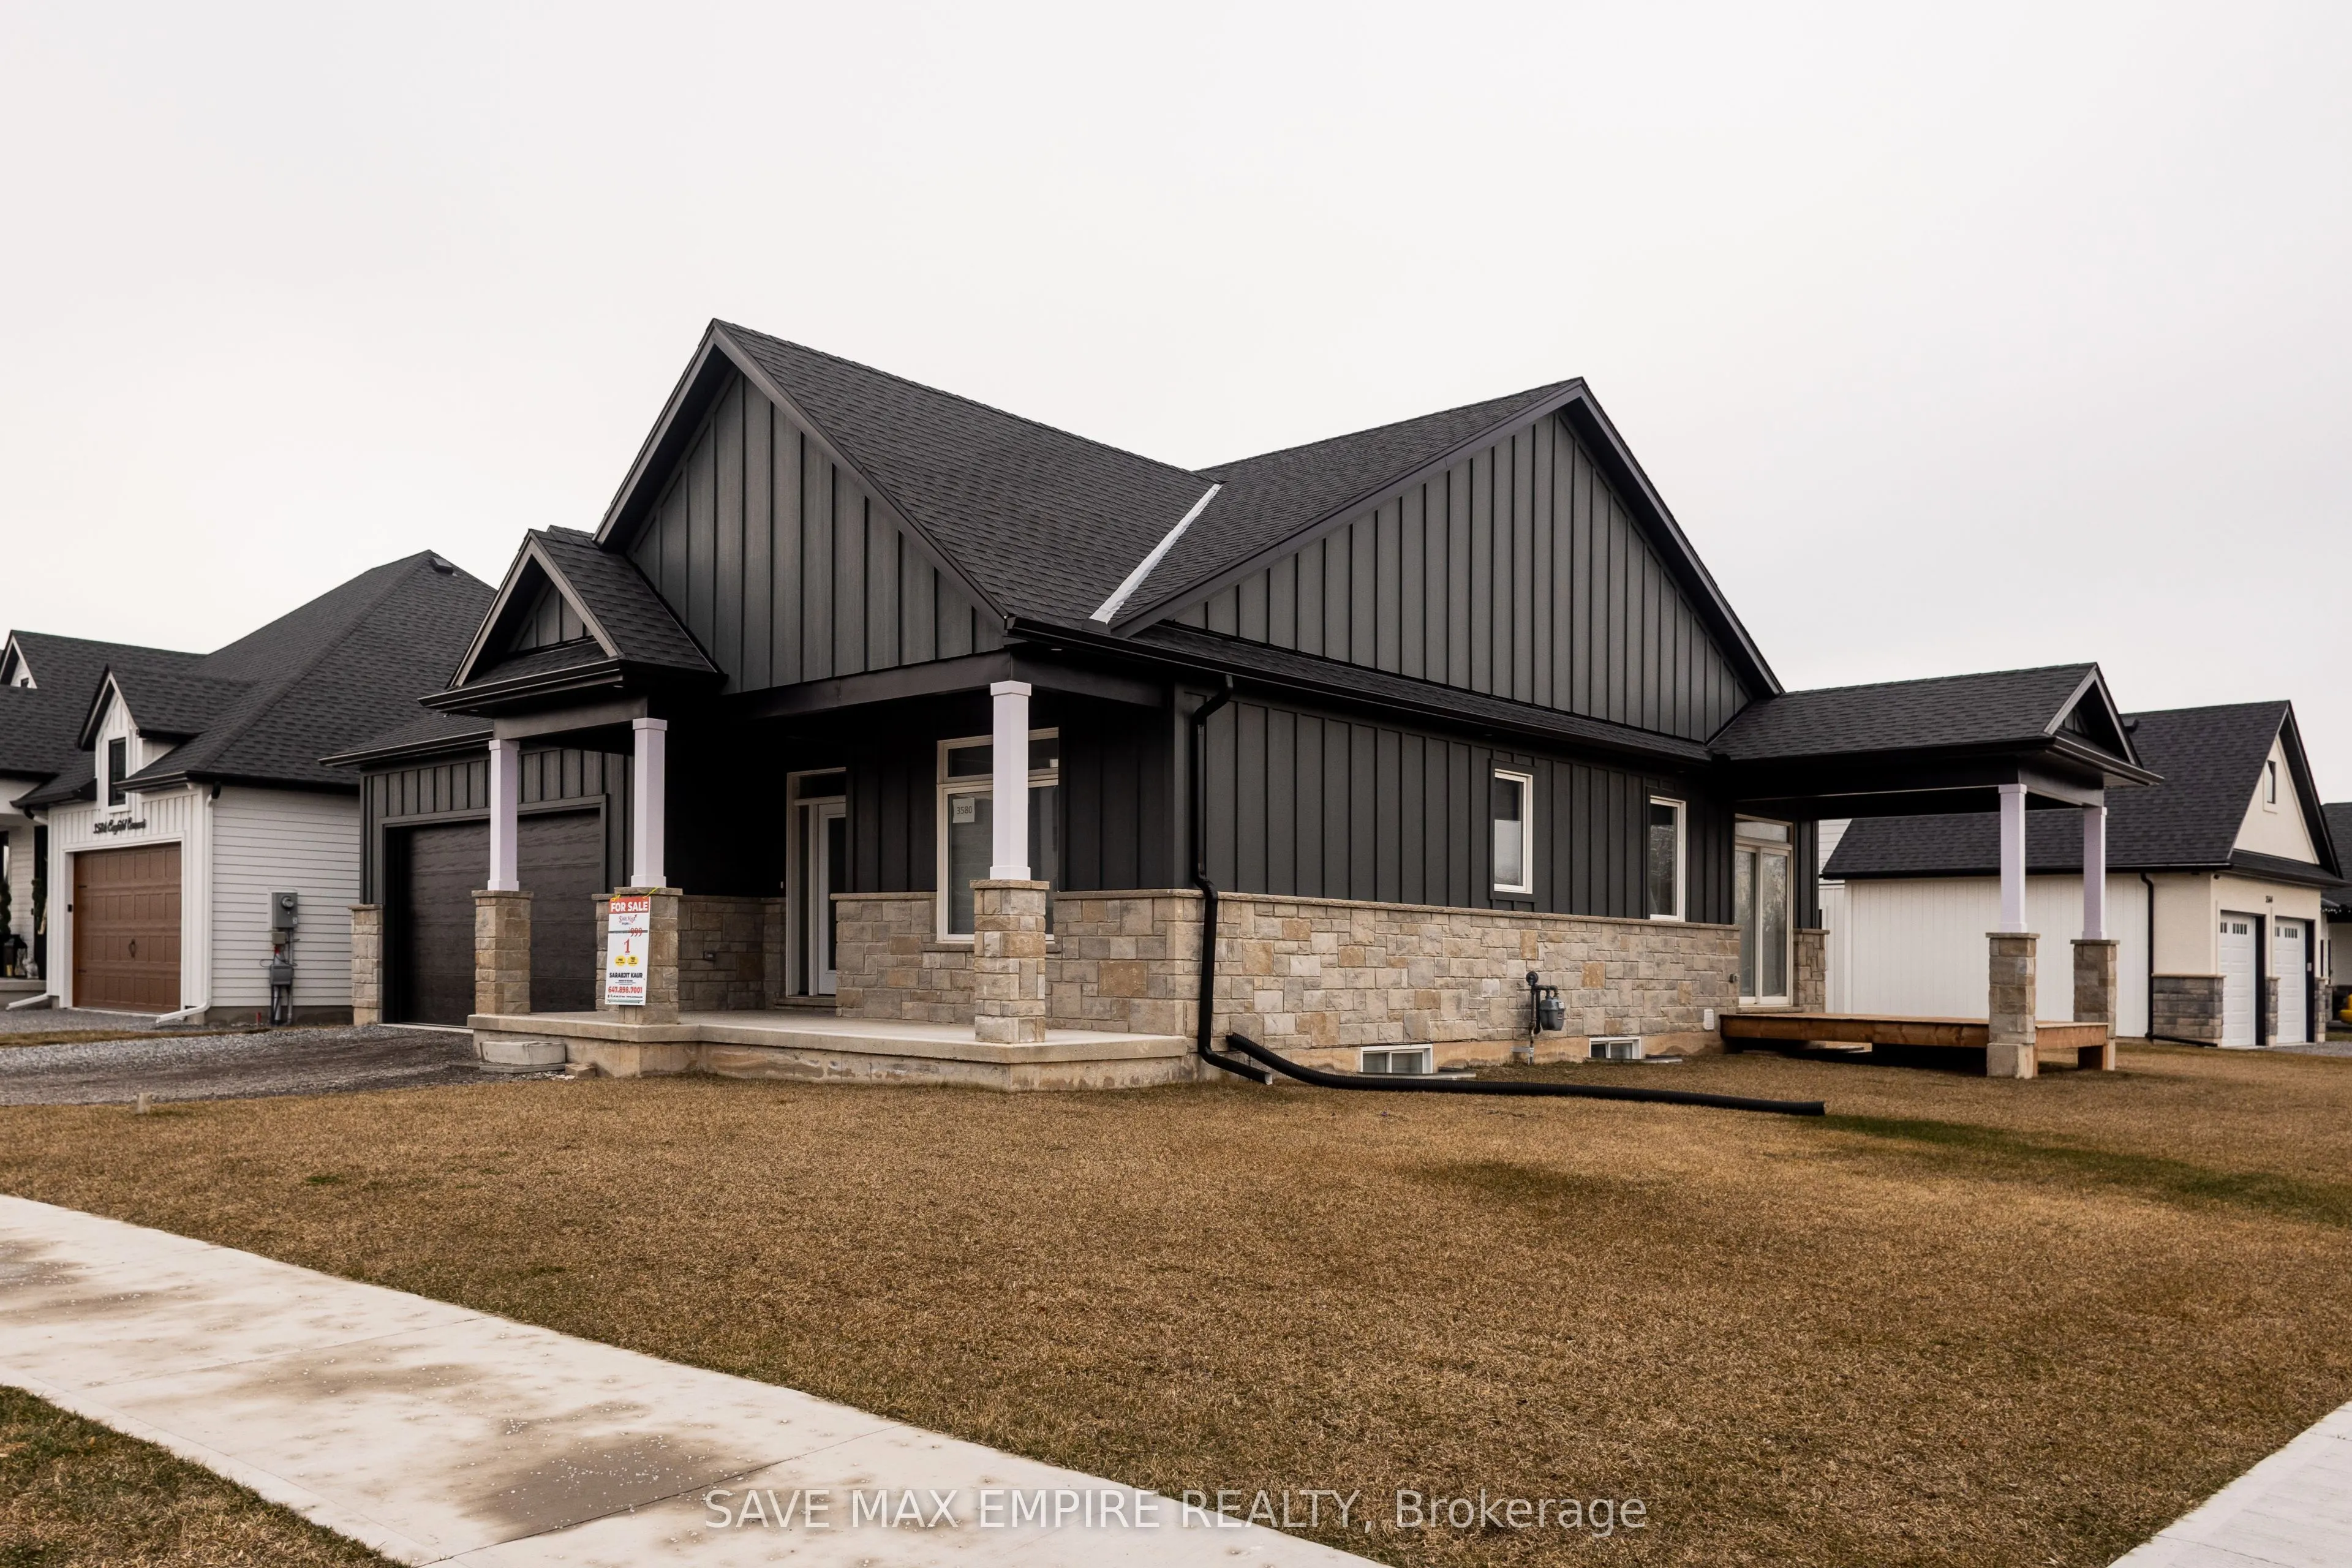
Sign In or Create a Free Account to see full details of this property
Key Facts
Key facts for 3580 Canfield Crescent
Property Type
Apartment, Bungalow
Parking
Built-In 2 garage, 6 parking
MLS #
X13524756
Size
1100-1500 sqft
Basement
Finished
Listed on
2026-07-05
Lot size
53 x 100.0
Tax
$6,463 /yr
Days on Market
100
Approximate Age
0-5
Maintenance Fee
-
Description
Discover this stunning 4BR (2+2) bungalow at 3580 Canfield Cres in the sought-after Black Creekcommunity. This home was custom built and features a spacious 1,368 Sf. open concept designwith plenty of natural light. It has two bedrooms, two baths, 9 ceilings, a custom kitchen withquartz countertops ...and a large island, luxurious bathrooms with glass showers and porcelaintiles, and a main floor laundry room with ceramic tiles and garage access. Basement is fullyfinished with 2 BR, Rec room and Washroom, This home is part of South Shores, a tranquilcommunity in southern Niagara, close to the shore of Lake Erie. You can easily reach Buffaloand Niagara Falls via the nearby HWY. South Shores offers a serene lifestyle in the Black Creekneighborhood, with access to schools, parks, golf courses, restaurants, entertainment venues,and scenic trails. Come and enjoy this peaceful and calm neighborhood. Photos are virtuallystaged
Full Property Details
Interior
Bedrooms
2
Bedrooms Plus
2
Total Bedrooms
4
Washrooms
3
Square Footage
1100-1500 sqft
Basement
Finished
Heating Source
Gas
Heating Fuel
Forced Air
Air Conditioning
Central Air
Family Room
No
Kitchens
1
Kitchens Plus
1
Total Kitchens
2
Fireplace Features
No
Bedrooms
2
Bedrooms Plus
2
Total Bedrooms
4
Washrooms
3
Square Footage
1100-1500 sqft
Basement
Finished
Heating Source
Gas
Heating Fuel
Forced Air
Air Conditioning
Central Air
Family Room
No
Kitchens
1
Kitchens Plus
1
Total Kitchens
2
Fireplace Features
No
Exterior
Depth
100.0
Front
52.99
Driveway
Private Double
Lot Size
53 x 100.0 ft
Pool
None
Parking Spaces
6
Total Parking Spaces
6.00
Parking Description
Built-In
Garage Spaces
2
Depth
100.0
Front
52.99
Driveway
Private Double
Lot Size
53 x 100.0 ft
Pool
None
Parking Spaces
6
Total Parking Spaces
6.00
Parking Description
Built-In
Garage Spaces
2
Building Description
Style
Bungalow
Home Type
Apartment
Subtype
Duplex
Year Built
0-5
Property Orientation
East
Exterior Finish
Other,Vinyl Siding
Sewers
Sewers
Water Supply
Municipal
Possession Date
No Data
Style
Bungalow
Home Type
Apartment
Subtype
Duplex
Year Built
0-5
Property Orientation
East
Exterior Finish
Other,Vinyl Siding
Sewers
Sewers
Water Supply
Municipal
Possession Date
No Data
Community
Community
Black Creek
Community
Black Creek
Taxes & Fees
Taxes
$6,463 /yr
Tax Year
2026
Occupancy
Tenant
Taxes
$6,463 /yr
Tax Year
2026
Occupancy
Tenant
Room Types
Bedroom 2
Hardwood Floor
Dimensions 10.99 x 10.01 feet
110.01 sqft
Bedroom 3
Laminate
Dimensions 15.26 x 12.5 feet
190.75 sqft
Bedroom 4
Laminate
Dimensions 11.65 x 10.17 feet
118.48 sqft
Dining Room
Hardwood Floor
Dimensions 10.01 x 10.4 feet
104.1 sqft
Great Room
Hardwood Floor
Dimensions 14.01 x 13.85 feet
194.04 sqft
Kitchen
Hardwood Floor
Dimensions 10.01 x 9.91 feet
99.2 sqft
Primary Bedroom
Hardwood Floor
Dimensions 13.85 x 12.5 feet
173.12 sqft
Recreation
Laminate
Dimensions 23.13 x 23.52 feet
544.02 sqft
Similar Properties(No results)
Mortgage Calculator
Calculate your estimated monthly mortgage payment
Price
$849,000
$
%
%
Total cost of mortgage
$0
Monthly payment
By clicking Save, we will calculate your estimated mortgage for all properties using the saved values (down payment percentage, interest rate, and amortization).
The accuracy and applicability of this calculator are not guaranteed.