Sign In or Create a Free Account to see full details of this property
Key Facts
Key facts for 3035 Niagara Parkway
Property Type
House, Bungalow
Parking
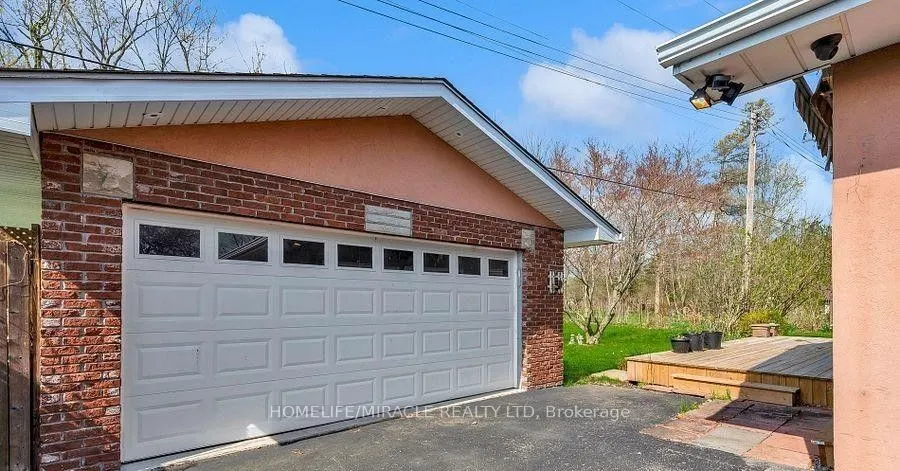
Detached 2 garage, 10 parking
MLS #
X13711390
Size
2500-3000 sqft
Basement
Unfinished,Full
Listed on
2026-08-25
Lot size
100 x 300.0
Tax
$6,900 /yr
Days on Market
49
Approximate Age
31-50
Maintenance Fee
-
Description
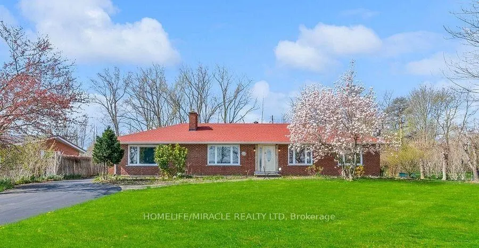
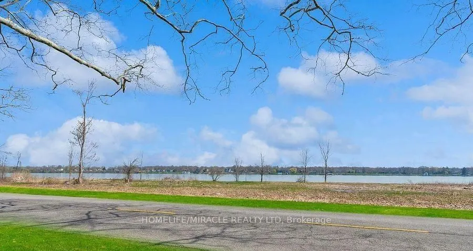
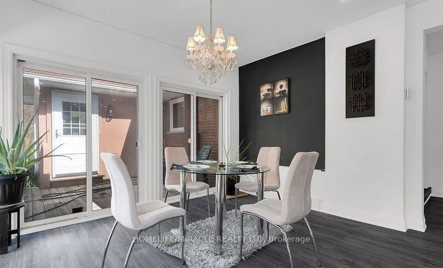
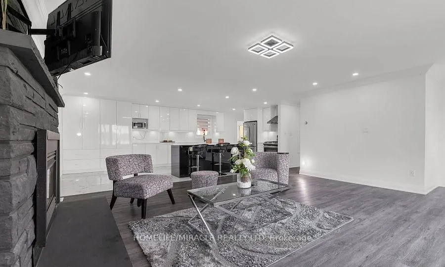
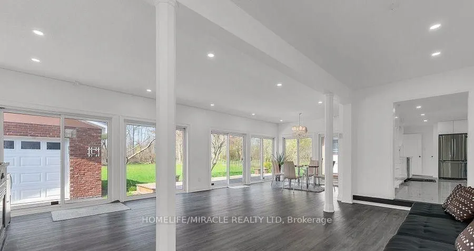
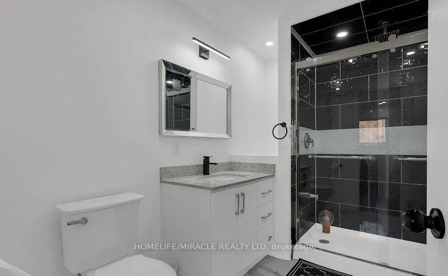
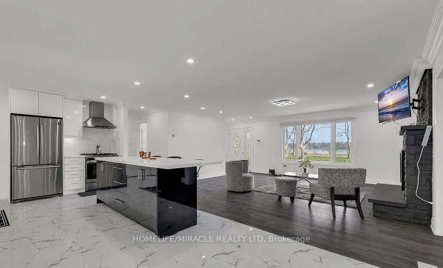
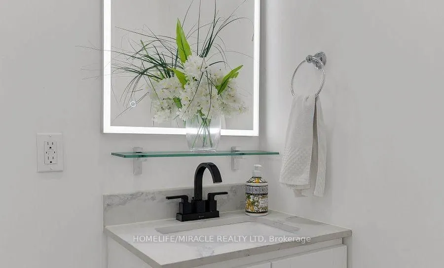
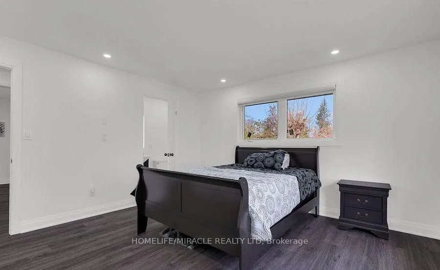
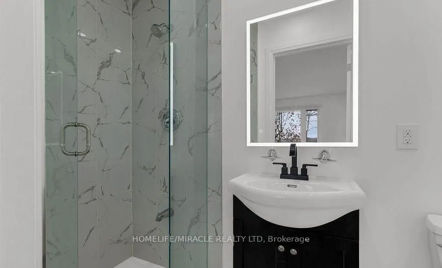
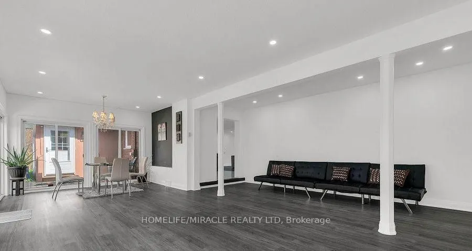
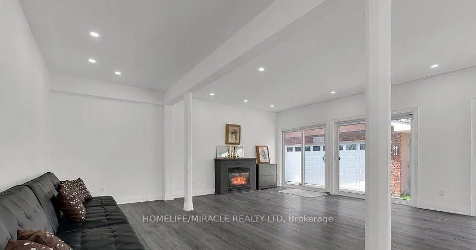
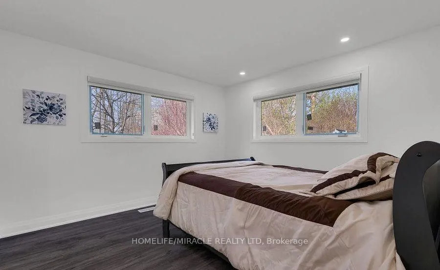
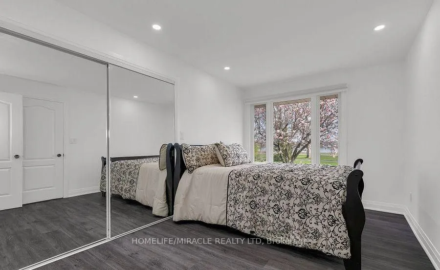
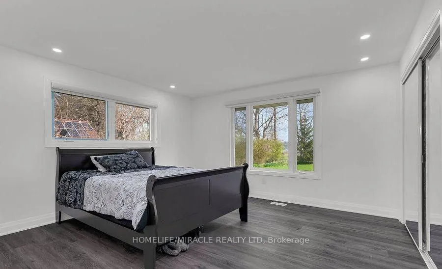
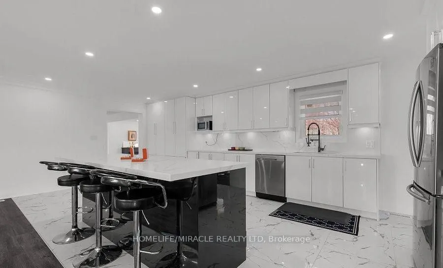
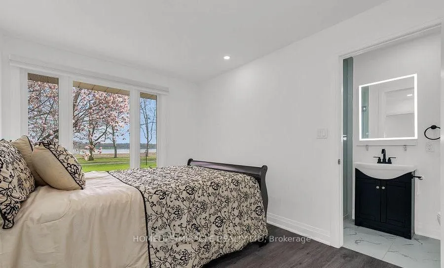
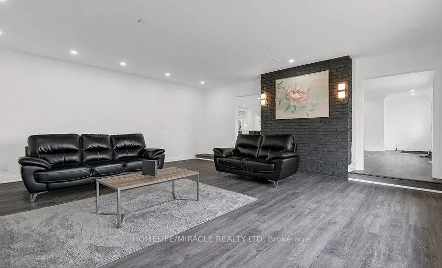
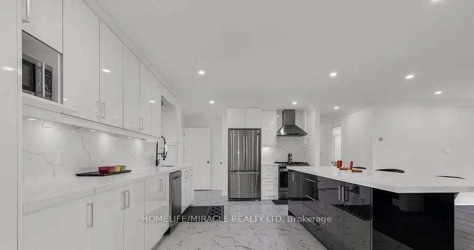
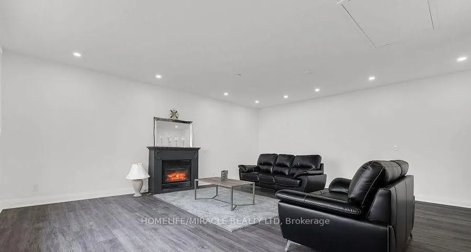
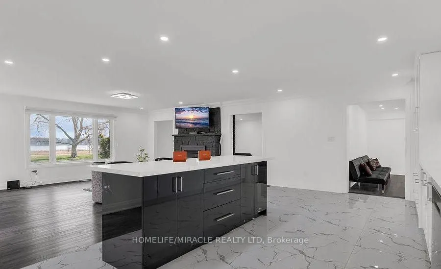
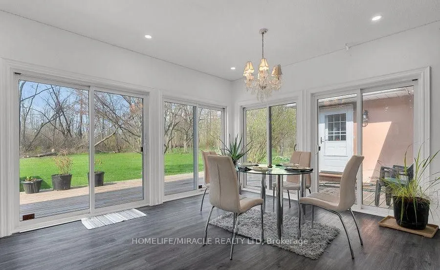
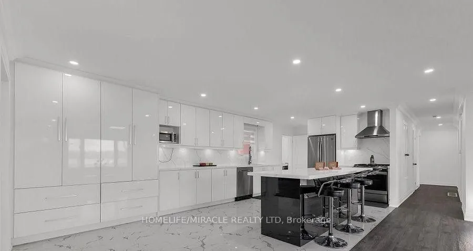
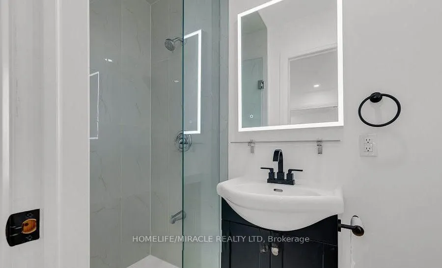
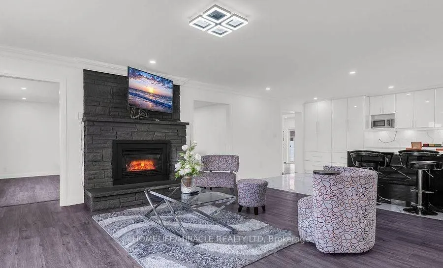
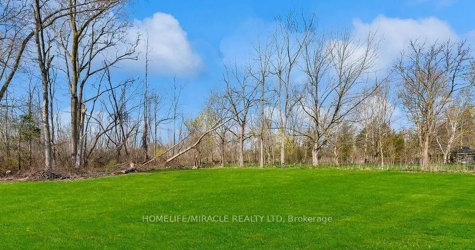
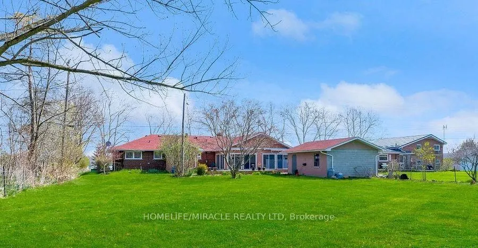
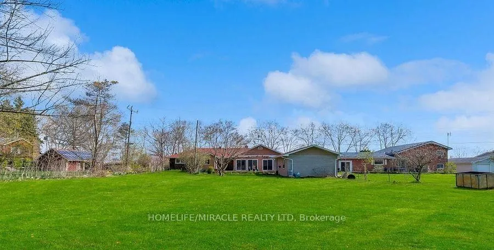
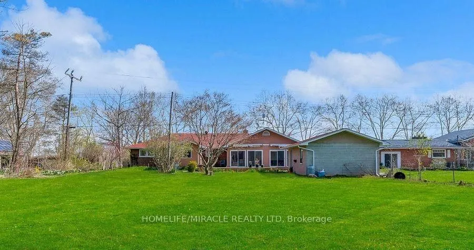
This elegant all-brick bungalow offers approximately 2,664 sq ft of refined living space, set on an expansive 100 x 300 ft waterfront lot with breathtaking views of the Niagara River. The home features a beautifully renovated modern kitchen with high-quality finishes, seamlessly flowing into an open...-concept kitchen and dining area-perfect for everyday living and entertaining. A bright and inviting sunroom with a gas fireplace provides direct access to the backyard, while the spacious family room also showcases a fireplace and stunning river views. The property includes three generously sized bedrooms, each with its own private ensuite, ensuring comfort and privacy. A large driveway offers ample parking, making this home ideal for buyers seeking luxury waterfront living, tranquility, and an exceptional space for entertaining.
Full Property Details
Interior
Bedrooms
3
Total Bedrooms
3
Washrooms
4
Square Footage
2500-3000 sqft
Basement
Unfinished,Full
Heating Source
Gas
Heating Fuel
Forced Air
Air Conditioning
Central Air
Family Room
Yes
Kitchens
1
Total Kitchens
1
Fireplace Features
Yes
Bedrooms
3
Total Bedrooms
3
Washrooms
4
Square Footage
2500-3000 sqft
Basement
Unfinished,Full
Heating Source
Gas
Heating Fuel
Forced Air
Air Conditioning
Central Air
Family Room
Yes
Kitchens
1
Total Kitchens
1
Fireplace Features
Yes
Exterior
Depth
300.0
Front
100.0
Acreage
.50-1.99
Driveway
Private
Lot Size
100 x 300.0 ft
Pool
None
Waterfront
Direct
Parking Spaces
10
Total Parking Spaces
12.00
Parking Description
Detached
Garage Spaces
2
Zoning
ER
Depth
300.0
Front
100.0
Acreage
.50-1.99
Driveway
Private
Lot Size
100 x 300.0 ft
Pool
None
Waterfront
Direct
Parking Spaces
10
Total Parking Spaces
12.00
Parking Description
Detached
Garage Spaces
2
Zoning
ER
Building Description
Style
Bungalow
Home Type
House
Subtype
Detached
Year Built
31-50
Property Orientation
North
Exterior Finish
Brick,Stucco (Plaster)
Sewers
Septic
Water Supply
Other
Possession Date
No Data
Style
Bungalow
Home Type
House
Subtype
Detached
Year Built
31-50
Property Orientation
North
Exterior Finish
Brick,Stucco (Plaster)
Sewers
Septic
Water Supply
Other
Possession Date
No Data
Community
Community
Black Creek
Community
Black Creek
Taxes & Fees
Taxes
$6,900 /yr
Tax Year
2025
Occupancy
Vacant
Taxes
$6,900 /yr
Tax Year
2025
Occupancy
Vacant
Room Types
Bedroom 2
Overlook Water, 3 Pc Ensuite, Vinyl Floor
Dimensions 12.99 x 12.99 feet
168.74 sqft
Bedroom 3
Overlook Water, 3 Pc Ensuite, Vinyl Floor
Dimensions 12.99 x 8.99 feet
116.78 sqft
Dining Room
Overlook Water, Gas Fireplace, Vinyl Floor
Dimensions 19.69 x 19.69 feet
387.7 sqft
Family Room
Overlook Water, Gas Fireplace, Vinyl Floor
Dimensions 17.98 x 21.33 feet
383.51 sqft
Kitchen
Overlook Water, Centre Island, Tile Floor
Dimensions 22.97 x 11.98 feet
275.18 sqft
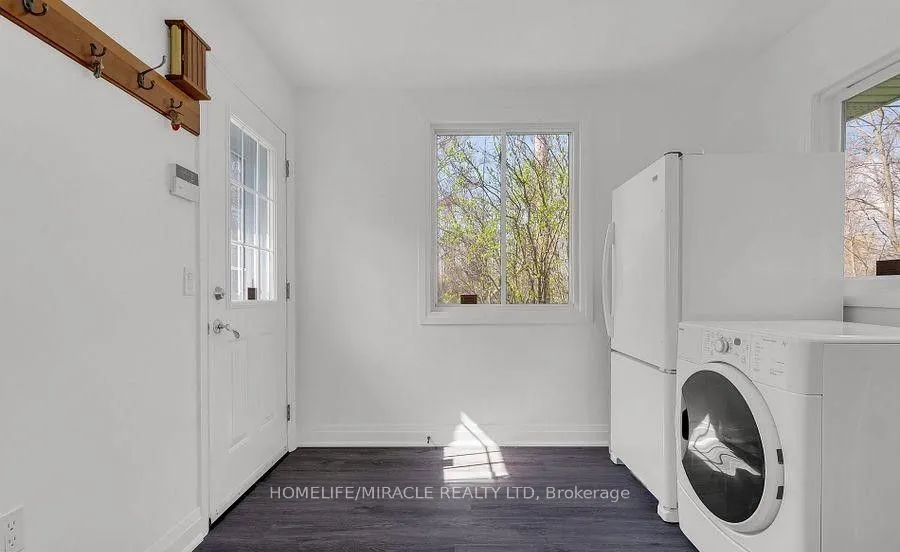
Laundry
Separate Room, W/O To Deck, Vinyl Floor
Dimensions 8.86 x 8.86 feet
78.5 sqft
Living Room
Overlook Water, Gas Fireplace, Vinyl Floor
Dimensions 21 x 19 feet
399 sqft
Primary Bedroom
Overlook Greenbelt, 4 Pc Ensuite, Vinyl Floor
Dimensions 10.99 x 10.99 feet
120.78 sqft
Sunroom
Overlook Greenbelt, Gas Fireplace, Vinyl Floor
Dimensions 27.89 x 19 feet
529.91 sqft
Similar Properties(No results)
Mortgage Calculator
Calculate your estimated monthly mortgage payment
Price
$899,900
$
%
%
Total cost of mortgage
$0
Monthly payment
By clicking Save, we will calculate your estimated mortgage for all properties using the saved values (down payment percentage, interest rate, and amortization).
The accuracy and applicability of this calculator are not guaranteed.