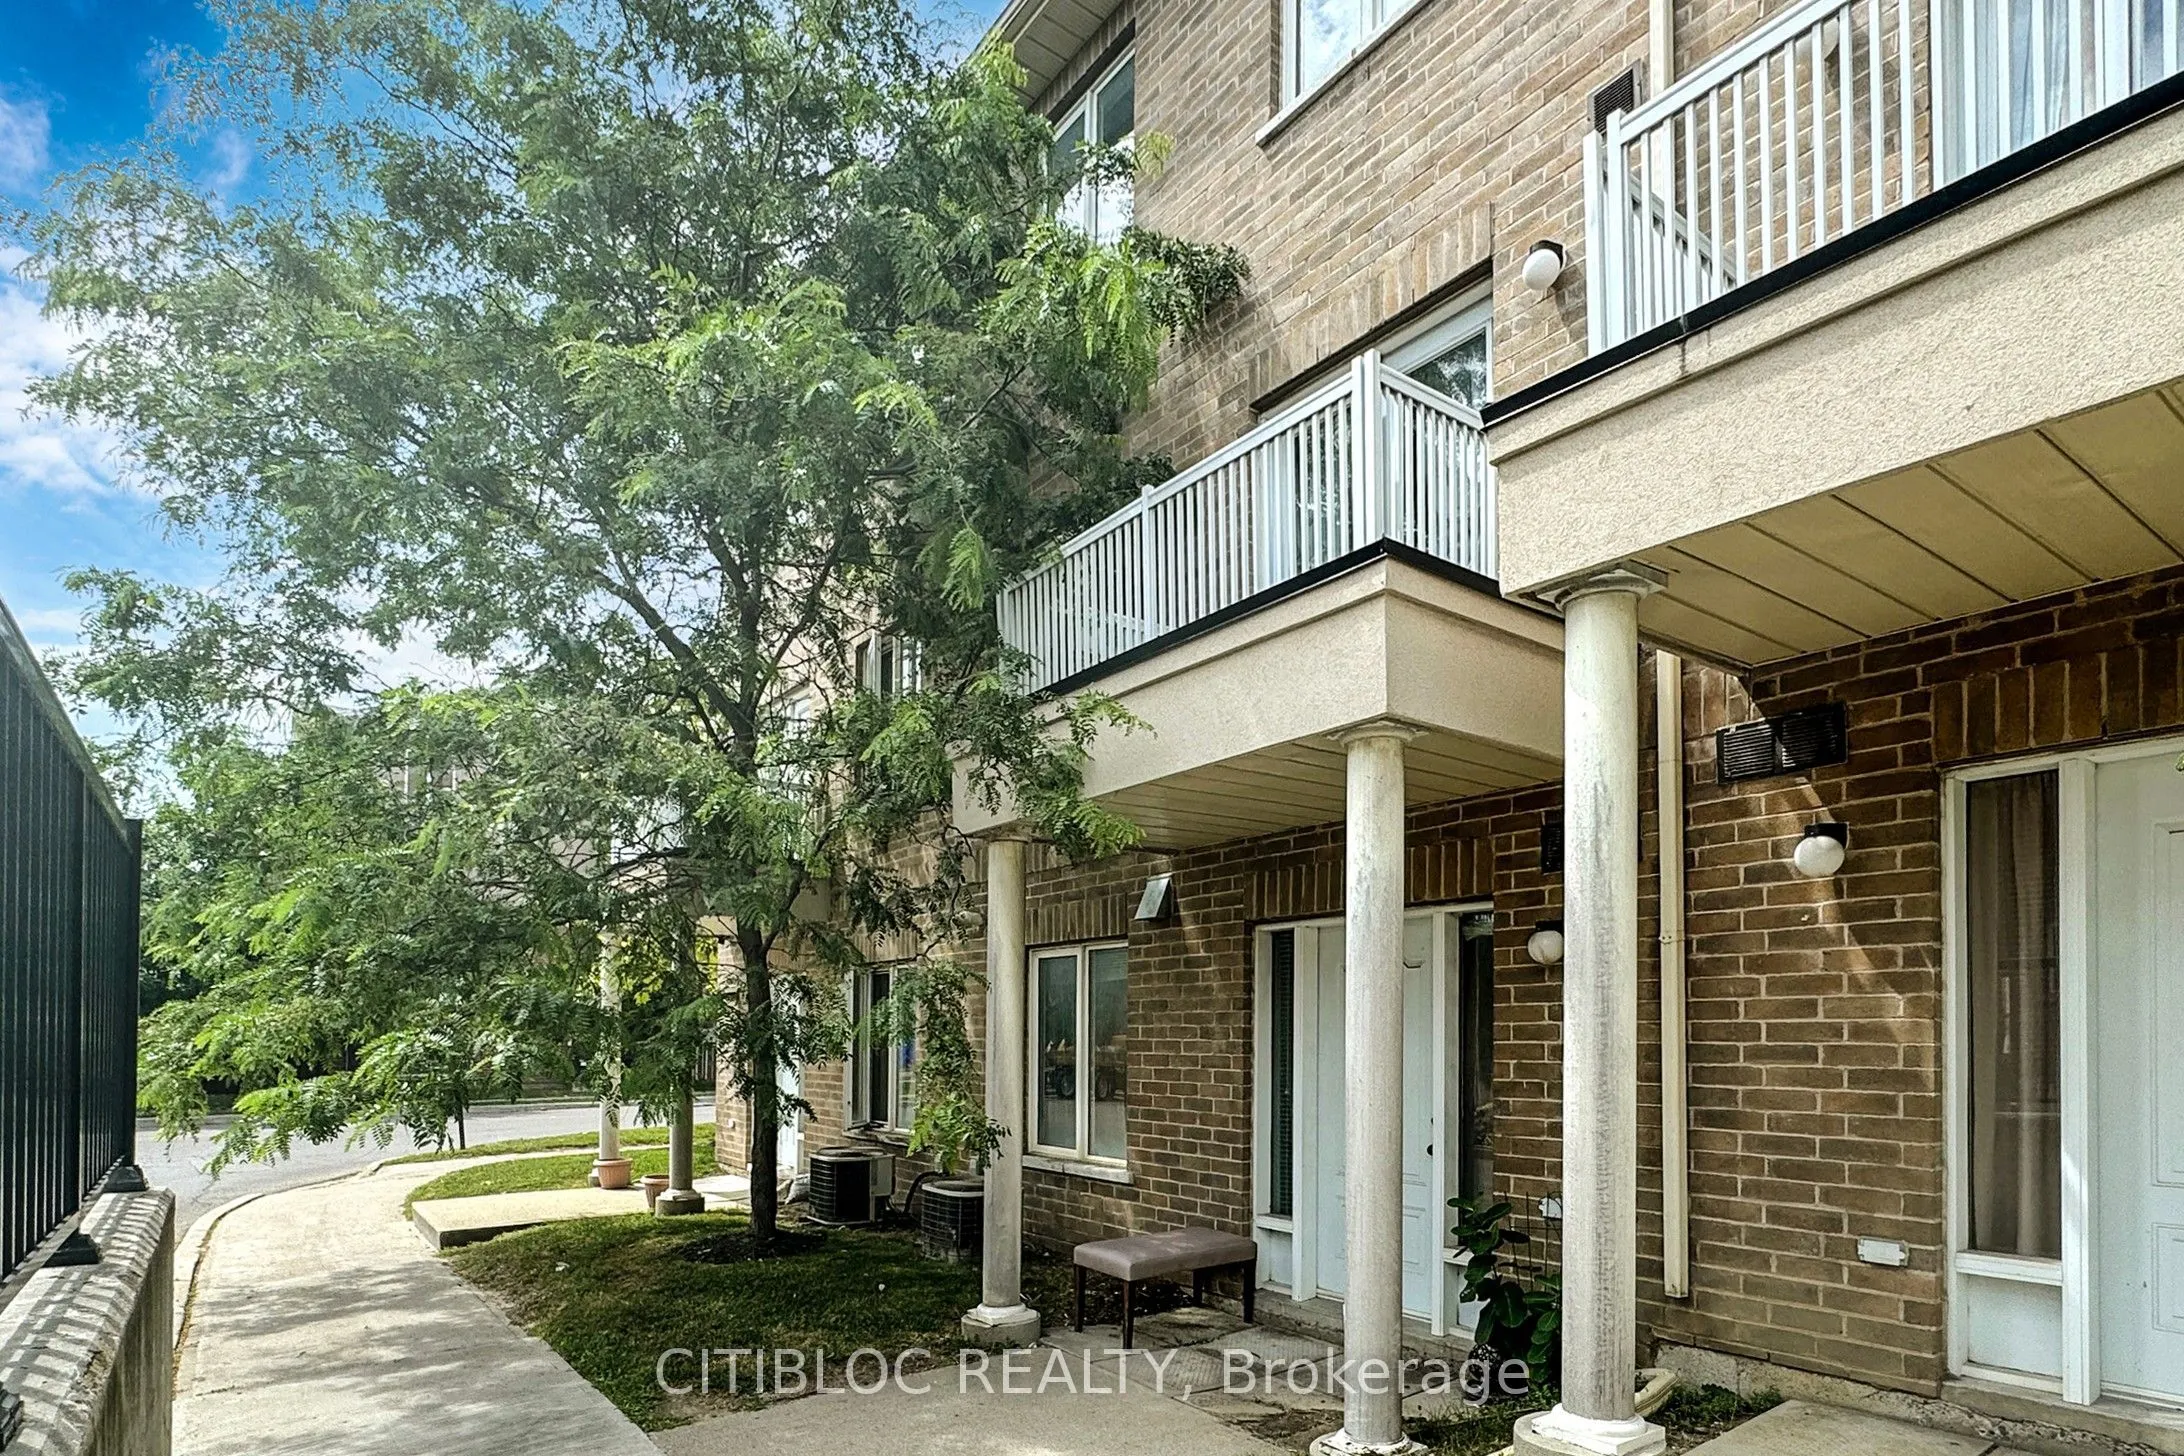
Sign In or Create a Free Account to see full details of this property
Key Facts
Key facts for 3029 Finch Avenue W #13
Property Type
Condo, 3-Storey
Parking
Private 1 garage, 2 parking
MLS #
W13829806
Size
2250-2499 sqft
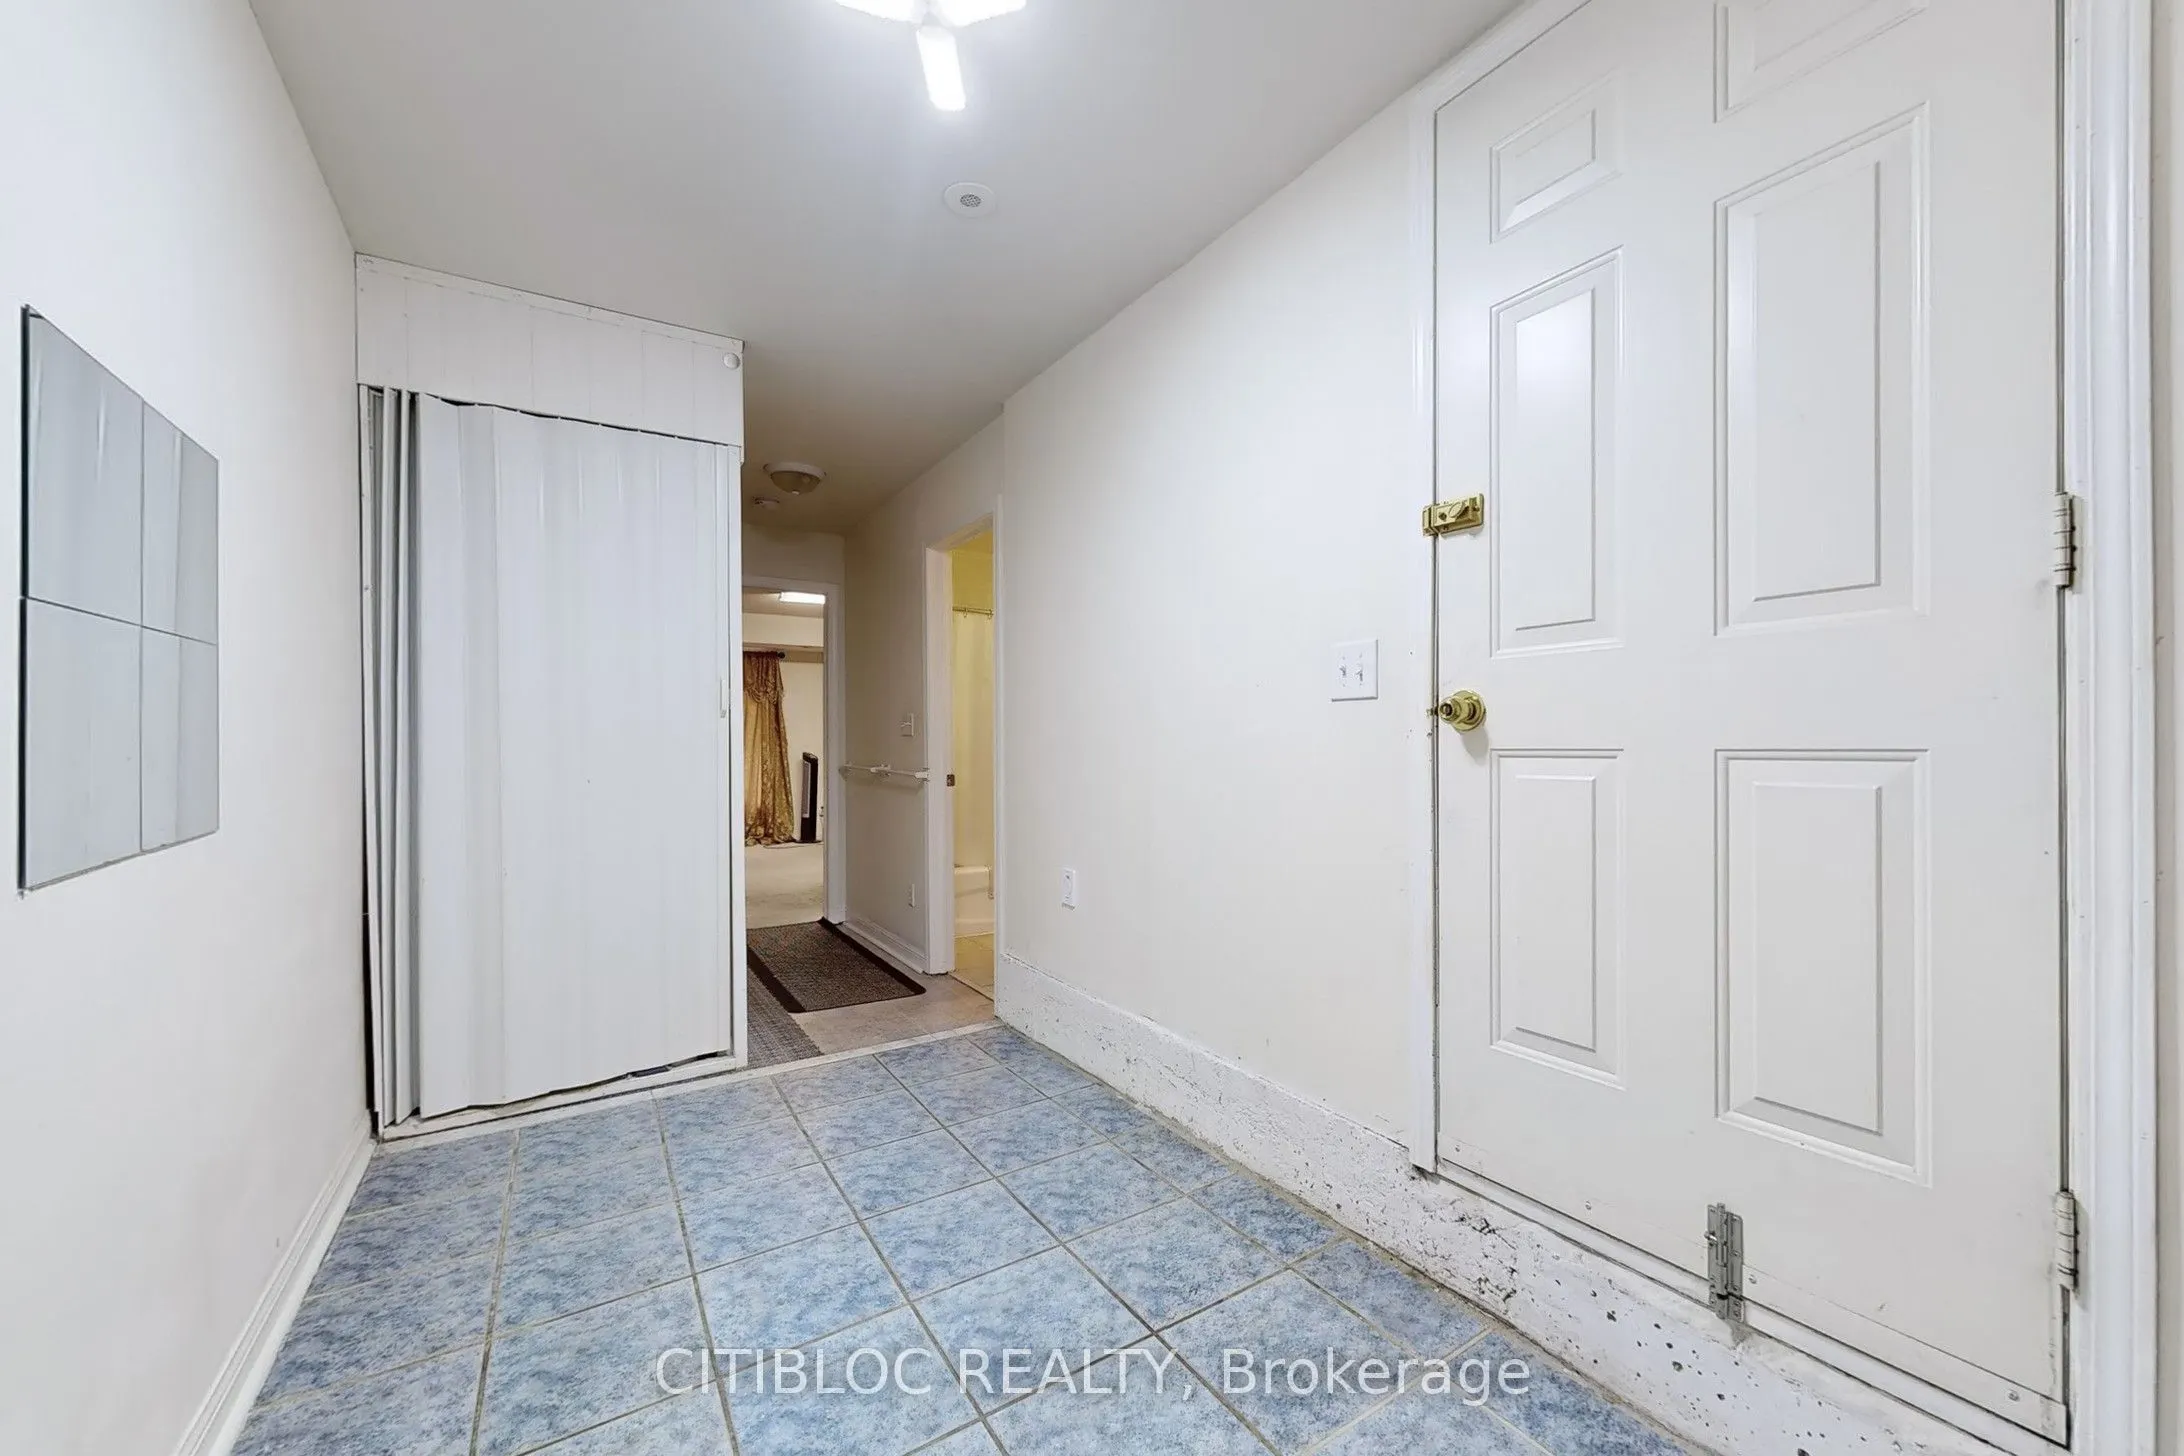
Basement
Separate Entrance,Finished
Listed on
2026-09-25
Lot size
-
Tax
$2,951.50 /yr
Days on Market
18
Approximate Age
-
Maintenance Fee
$310/mo
Common Elements, Par...
Description
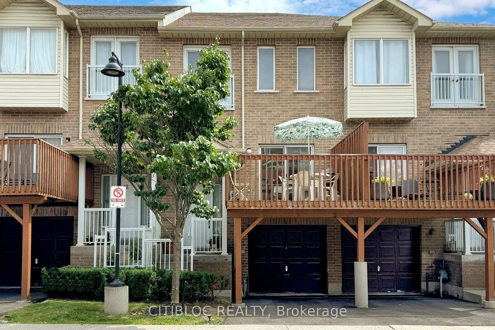
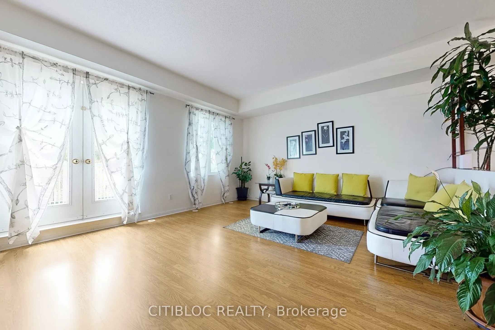
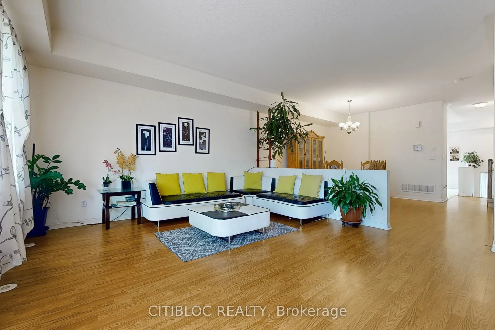
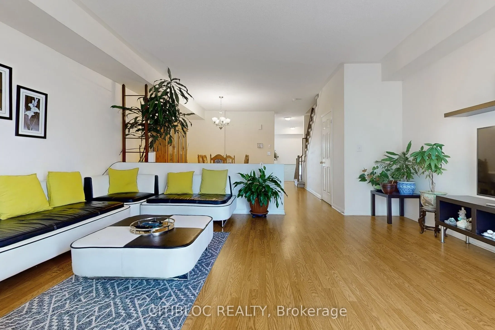
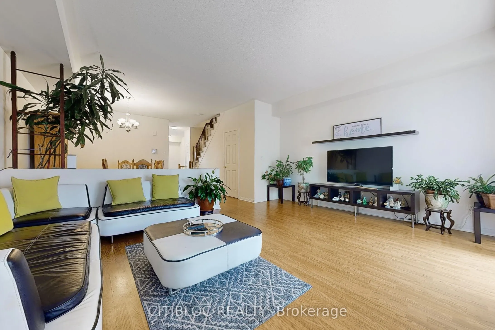
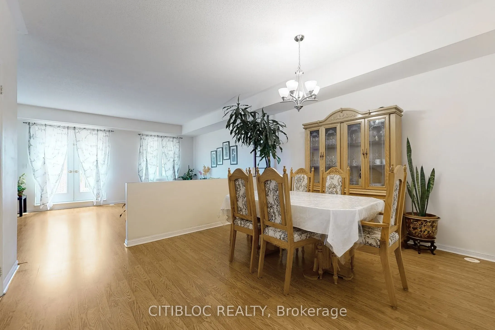
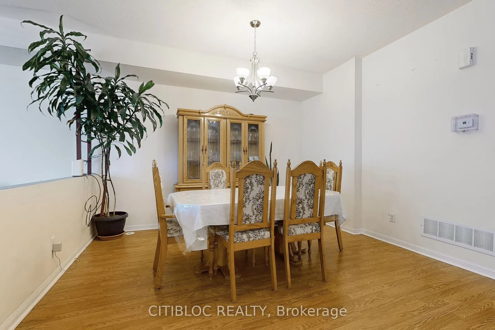
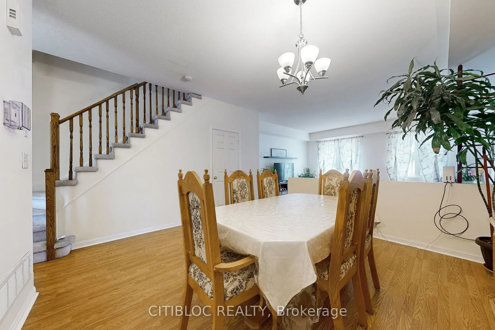
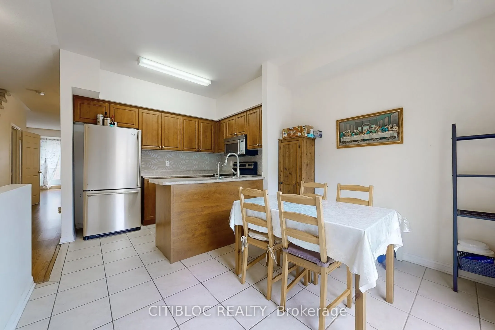
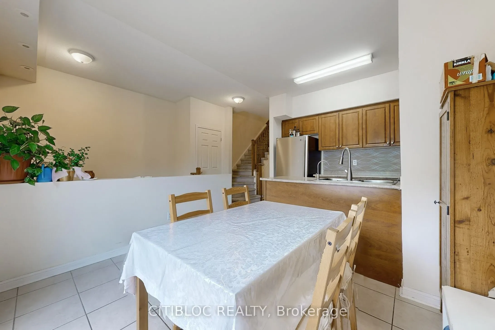
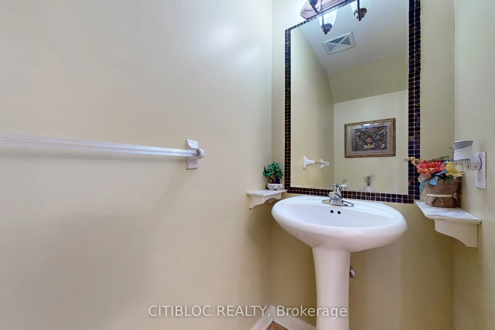
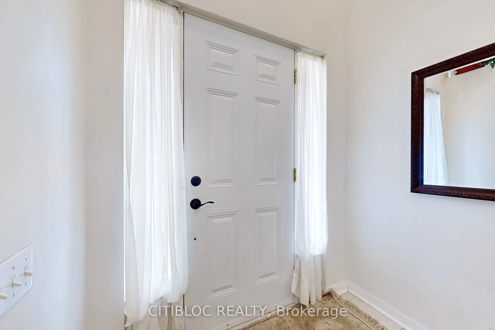
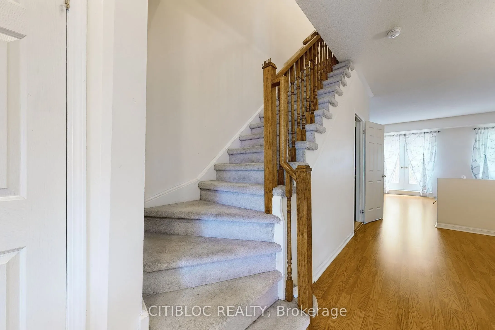
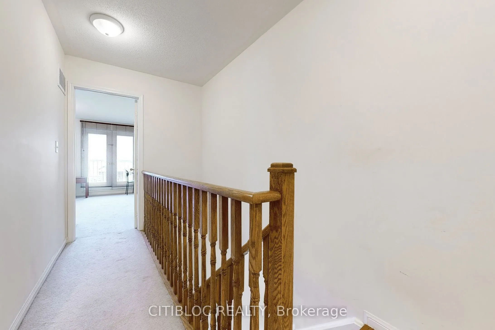
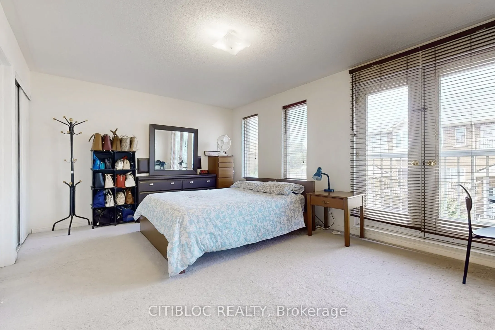
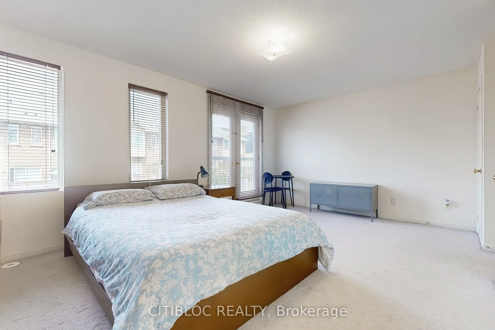
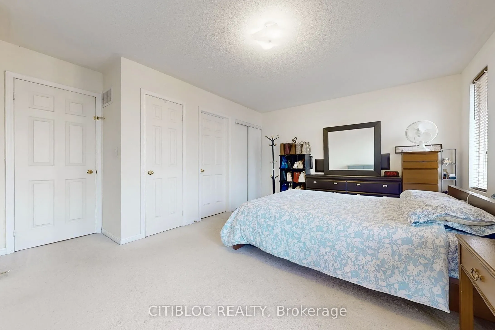
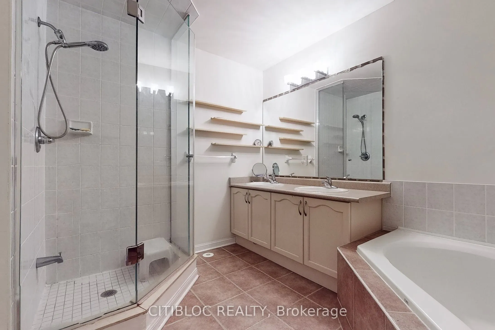
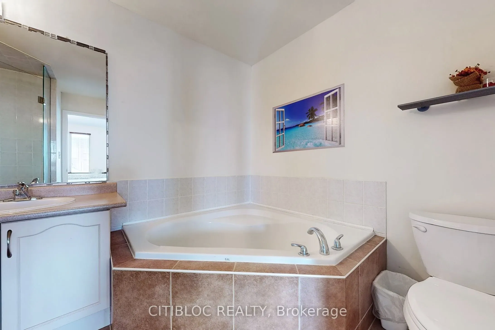
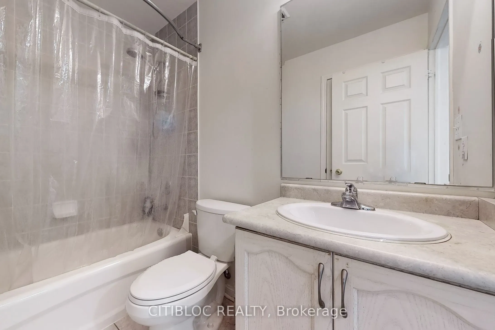
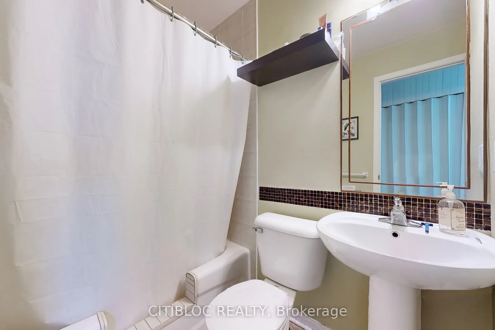
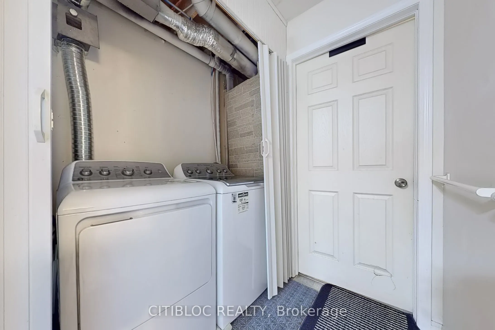
Welcome to this Spacious Well-Maintained, Gorgeous 2-Storey Townhome Nestled in the Family-Oriented Neighbourhood of Humbermede. This Home Features Three Bedrooms & Four Washrooms with a Convenient Fourth Bedroom on the Lower Floor with a Separate Entrance & Ensuite Laundry. Large Primary Bedroom fe...atures an Ensuite 5 Piece Washroom, His & Her Closets & Juliette Balcony. The Main Floor Welcomes you with a Spacious Foyer, Open Concept Living Room/Dining Room featuring 9 Ceilings. Well Situated Within The Overall Complex, Location is Key, with Easy Access to Hwys, Shopping, Schools, Groceries, and Public Transit & Etobicoke North GO, Close to Parks and an Abundance of Facilities. This Home Offers A Lifestyle to be Enjoyed
Full Property Details
Interior
Bedrooms
3
Bedrooms Plus
1
Total Bedrooms
4
Washrooms
4
Square Footage
2250-2499 sqft
Basement
Separate Entrance,Finished
Heating Source
Gas
Heating Fuel
Forced Air
Air Conditioning
Central Air
Family Room
No
Kitchens
1
Total Kitchens
1
Fireplace Features
No
Bedrooms
3
Bedrooms Plus
1
Total Bedrooms
4
Washrooms
4
Square Footage
2250-2499 sqft
Basement
Separate Entrance,Finished
Heating Source
Gas
Heating Fuel
Forced Air
Air Conditioning
Central Air
Family Room
No
Kitchens
1
Total Kitchens
1
Fireplace Features
No
Exterior
Driveway
Private
Parking Spaces
2
Total Parking Spaces
2.00
Parking Description
Private
Garage Spaces
1
Zoning
Residential
Balcony
Terrace
Driveway
Private
Parking Spaces
2
Total Parking Spaces
2.00
Parking Description
Private
Garage Spaces
1
Zoning
Residential
Balcony
Terrace
Building Description
Style
3-Storey
Home Type
Condo
Subtype
Condo Townhouse
Property Orientation
North
Exterior Finish
Brick
Possession Date
No Data
Locker
None
Style
3-Storey
Home Type
Condo
Subtype
Condo Townhouse
Property Orientation
North
Exterior Finish
Brick
Possession Date
No Data
Locker
None
Community
Community
Humbermede
Community
Humbermede
Taxes & Fees
Taxes
$2,951.50 /yr
Tax Year
2025
Occupancy
Owner+Tenant
Maintenance Fee
$310/mo
Common Elements
Included
Parking
Included
Taxes
Included
Building Insurance
Included
Taxes
$2,951.50 /yr
Tax Year
2025
Occupancy
Owner+Tenant
Maintenance Fee
$310/mo
Common Elements
Included
Parking
Included
Taxes
Included
Building Insurance
Included
Other
Pets
Yes-with Restrictions
Pets
Yes-with Restrictions
Room Types
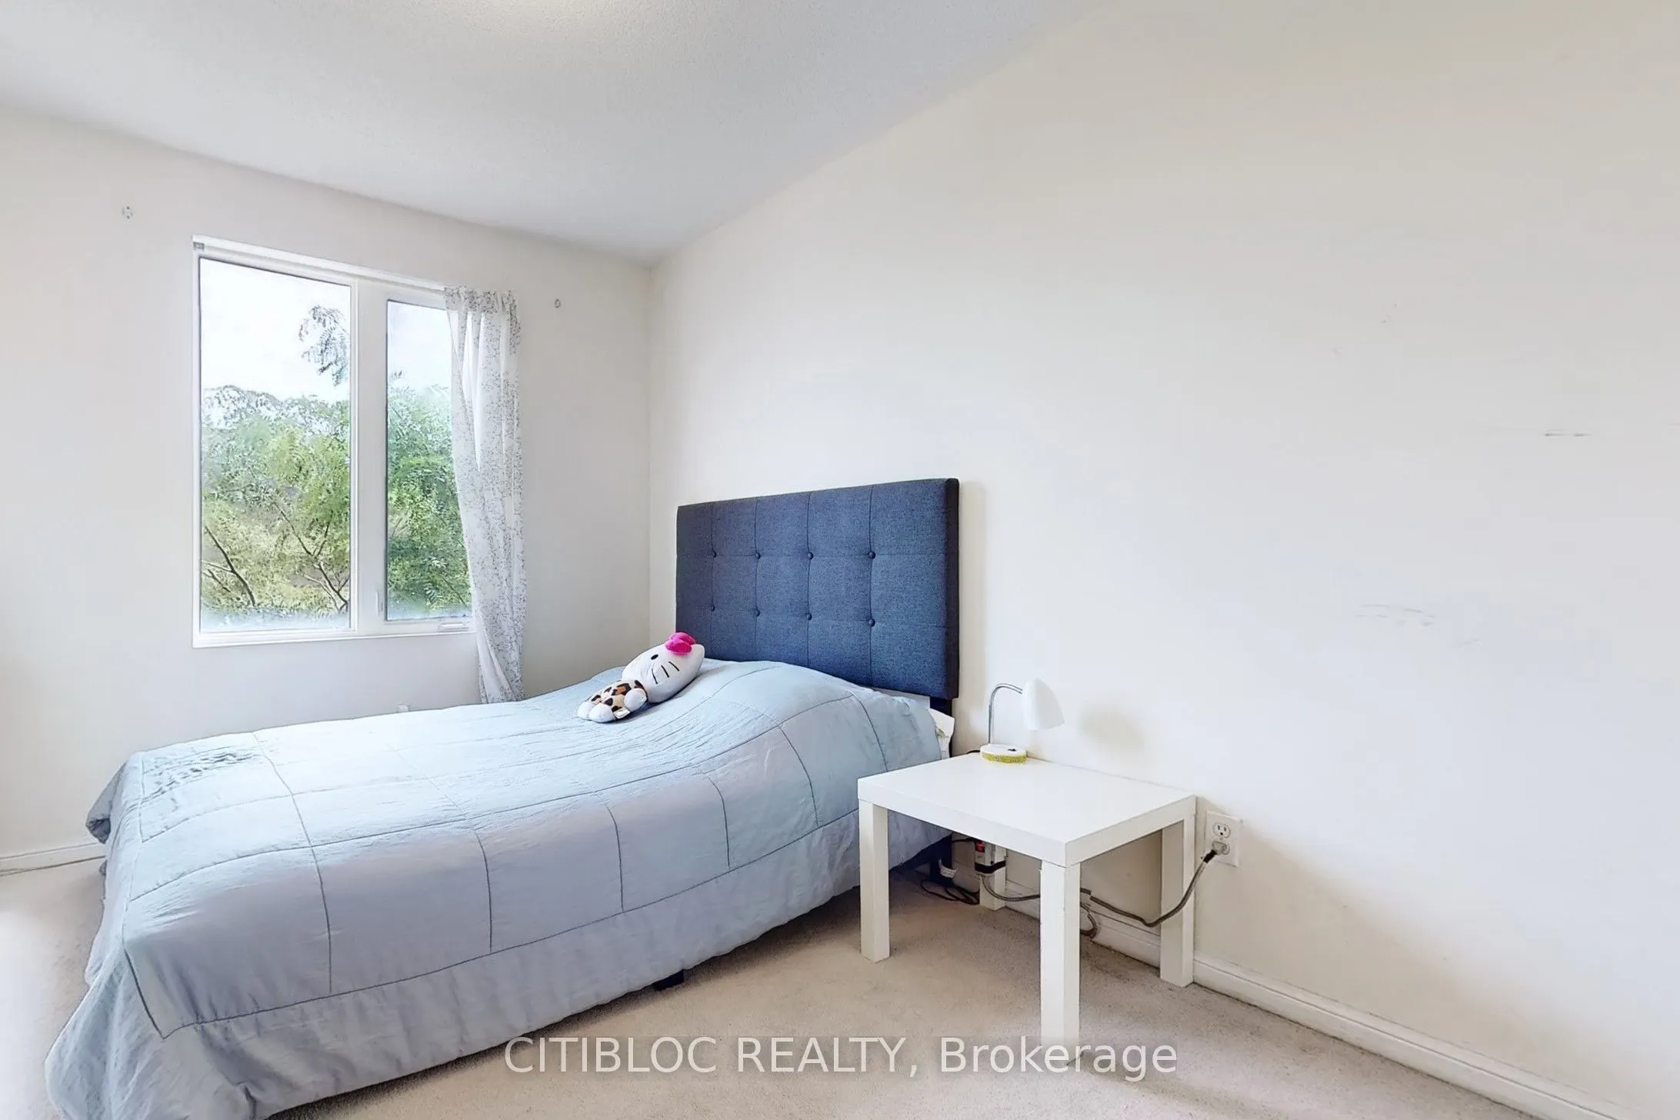
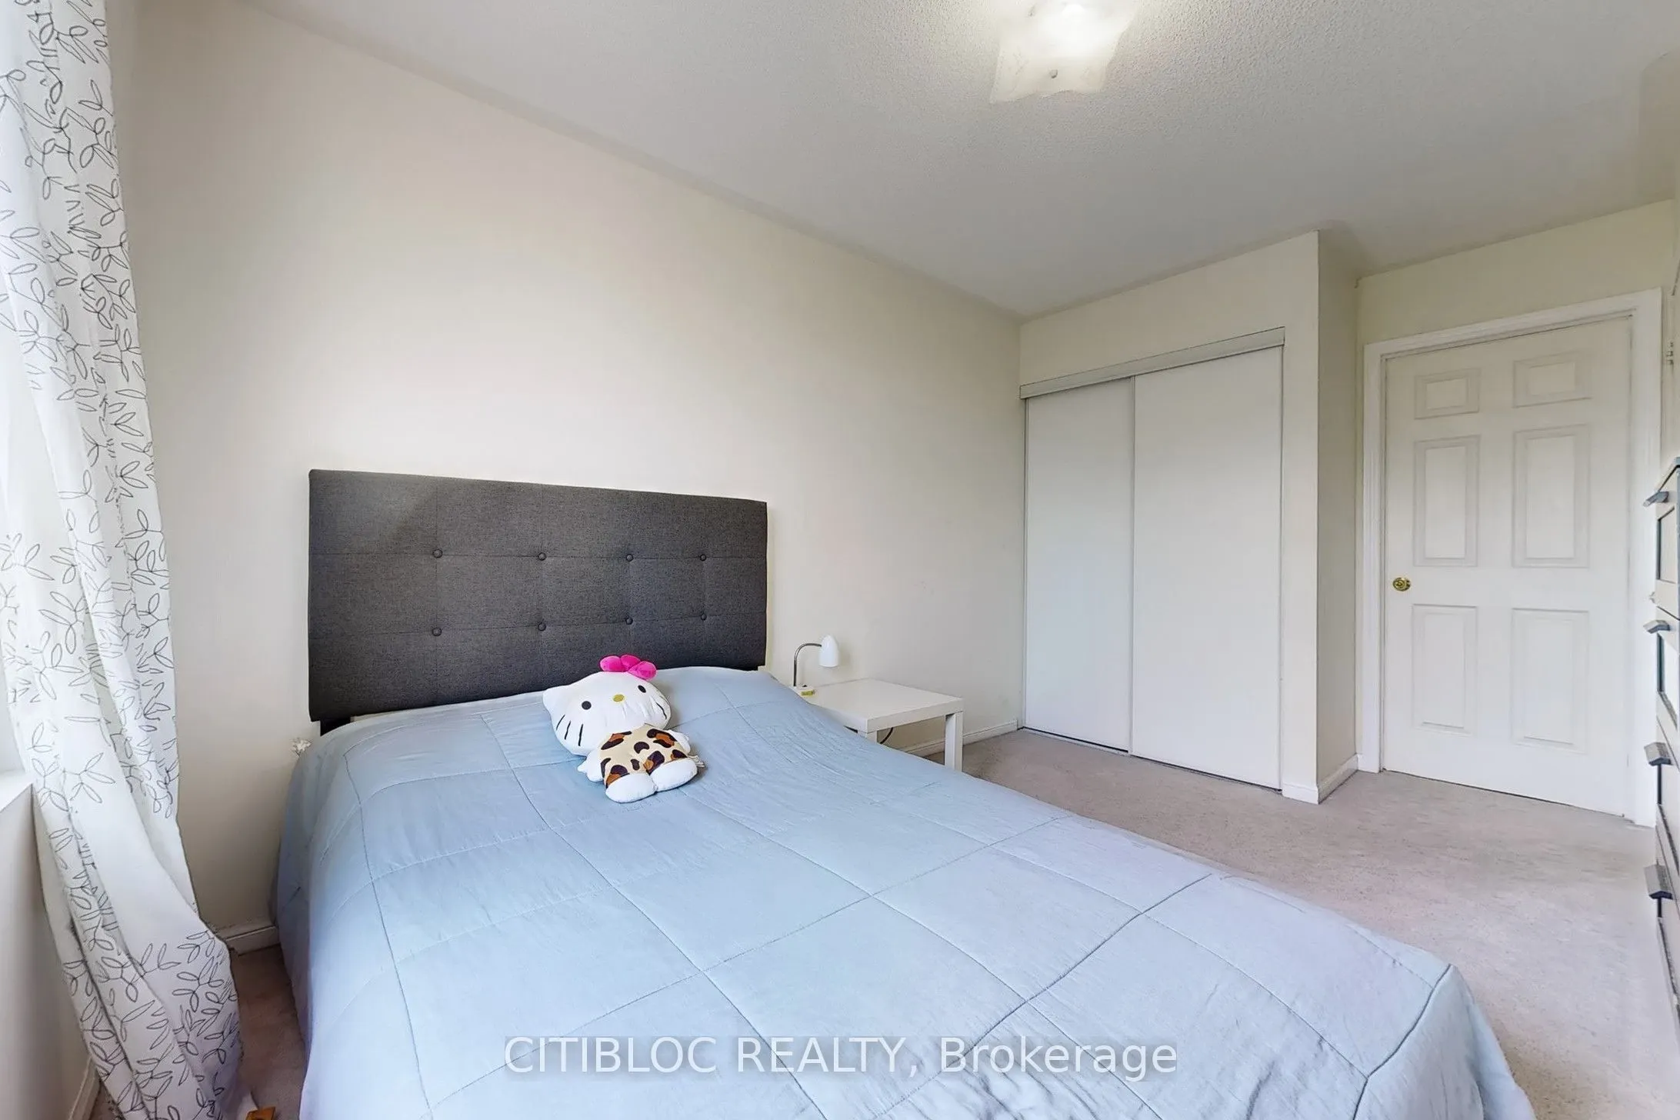
Bedroom 2
Broadloom, Closet, Semi Ensuite
Dimensions 13.98 x 8.96 feet
125.26 sqft
Bedroom 3
Broadloom, Closet, Window
Dimensions 10.56 x 7.87 feet
83.11 sqft
Common Room
4 Pc Bath, Broadloom, W/O To Garden
Dimensions 14.6 x 7.41 feet
108.19 sqft
Dining Room
Open Concept, Laminate, Combined w/Living
Dimensions 13.81 x 12.73 feet
175.8 sqft
Kitchen
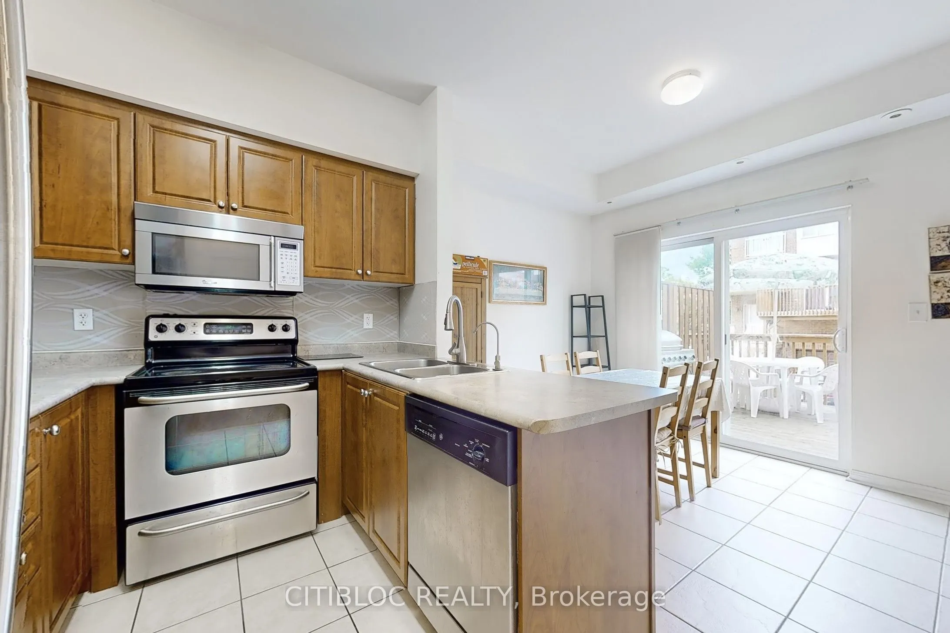
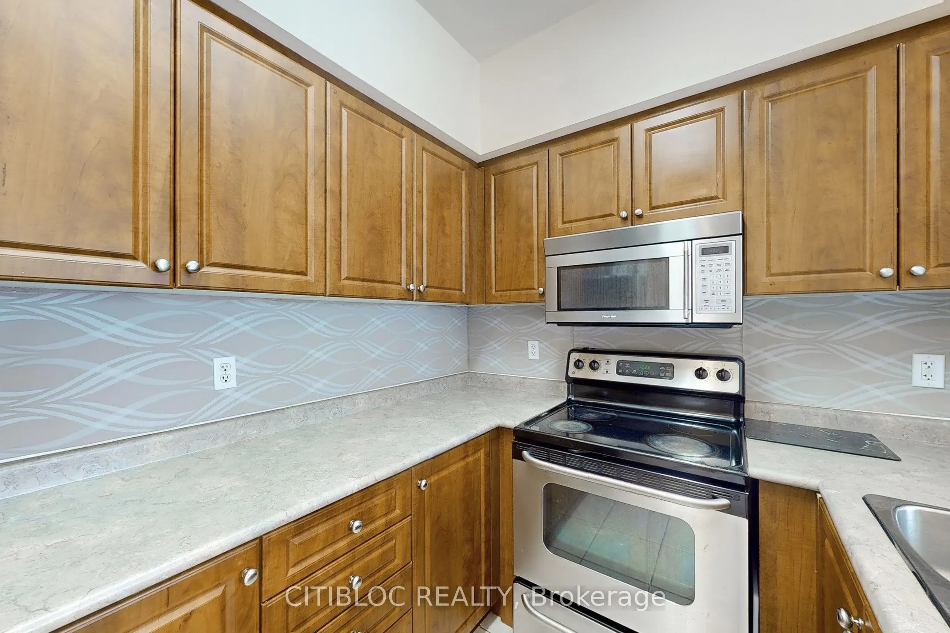
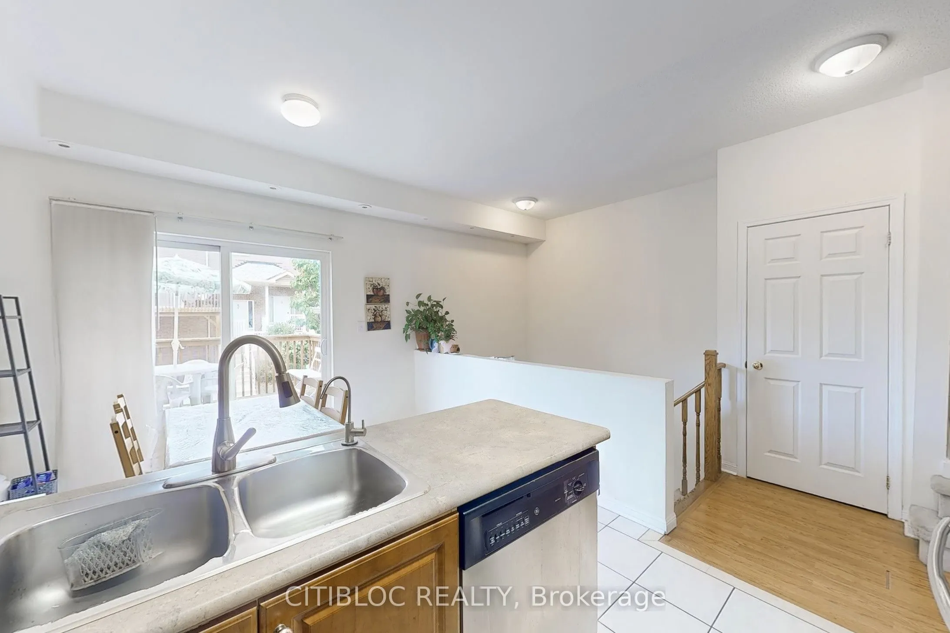
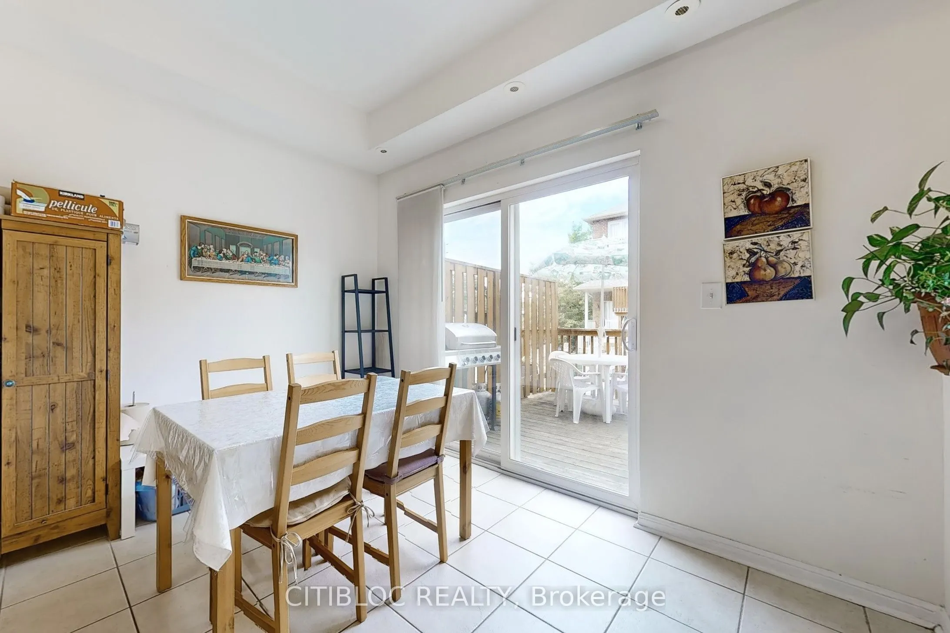
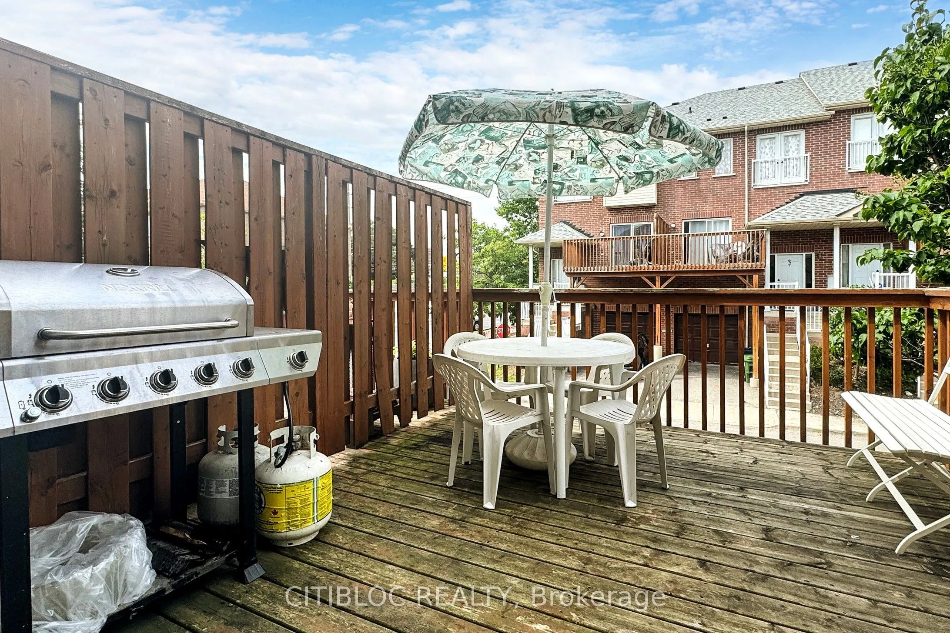
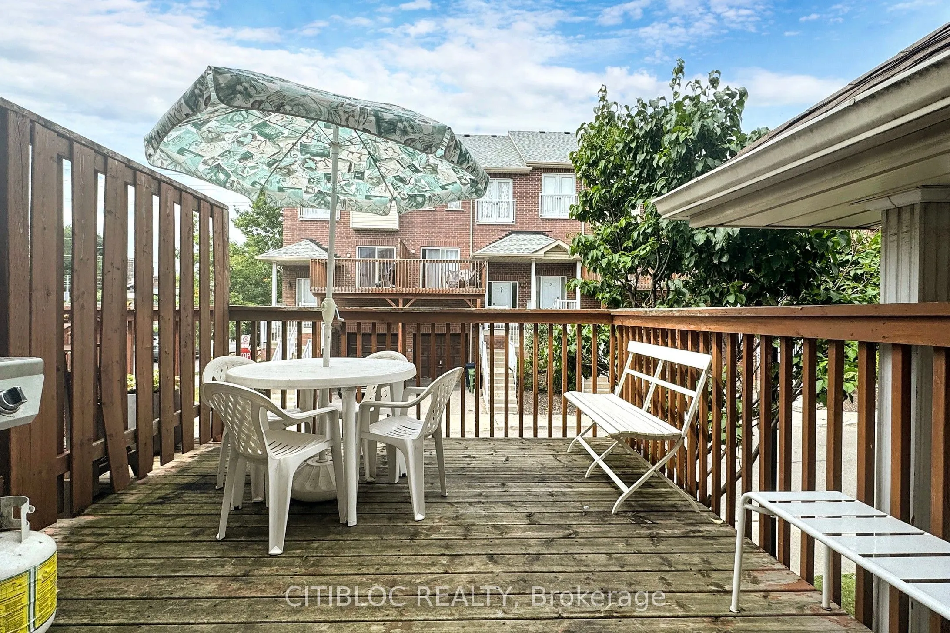
Stainless Steel Appl, Eat-in Kitchen, W/O To Patio
Dimensions 10.6 x 15.68 feet
166.21 sqft
Living Room
Open Concept, Laminate, W/O To Balcony
Dimensions 14.27 x 17.22 feet
245.73 sqft
Primary Bedroom
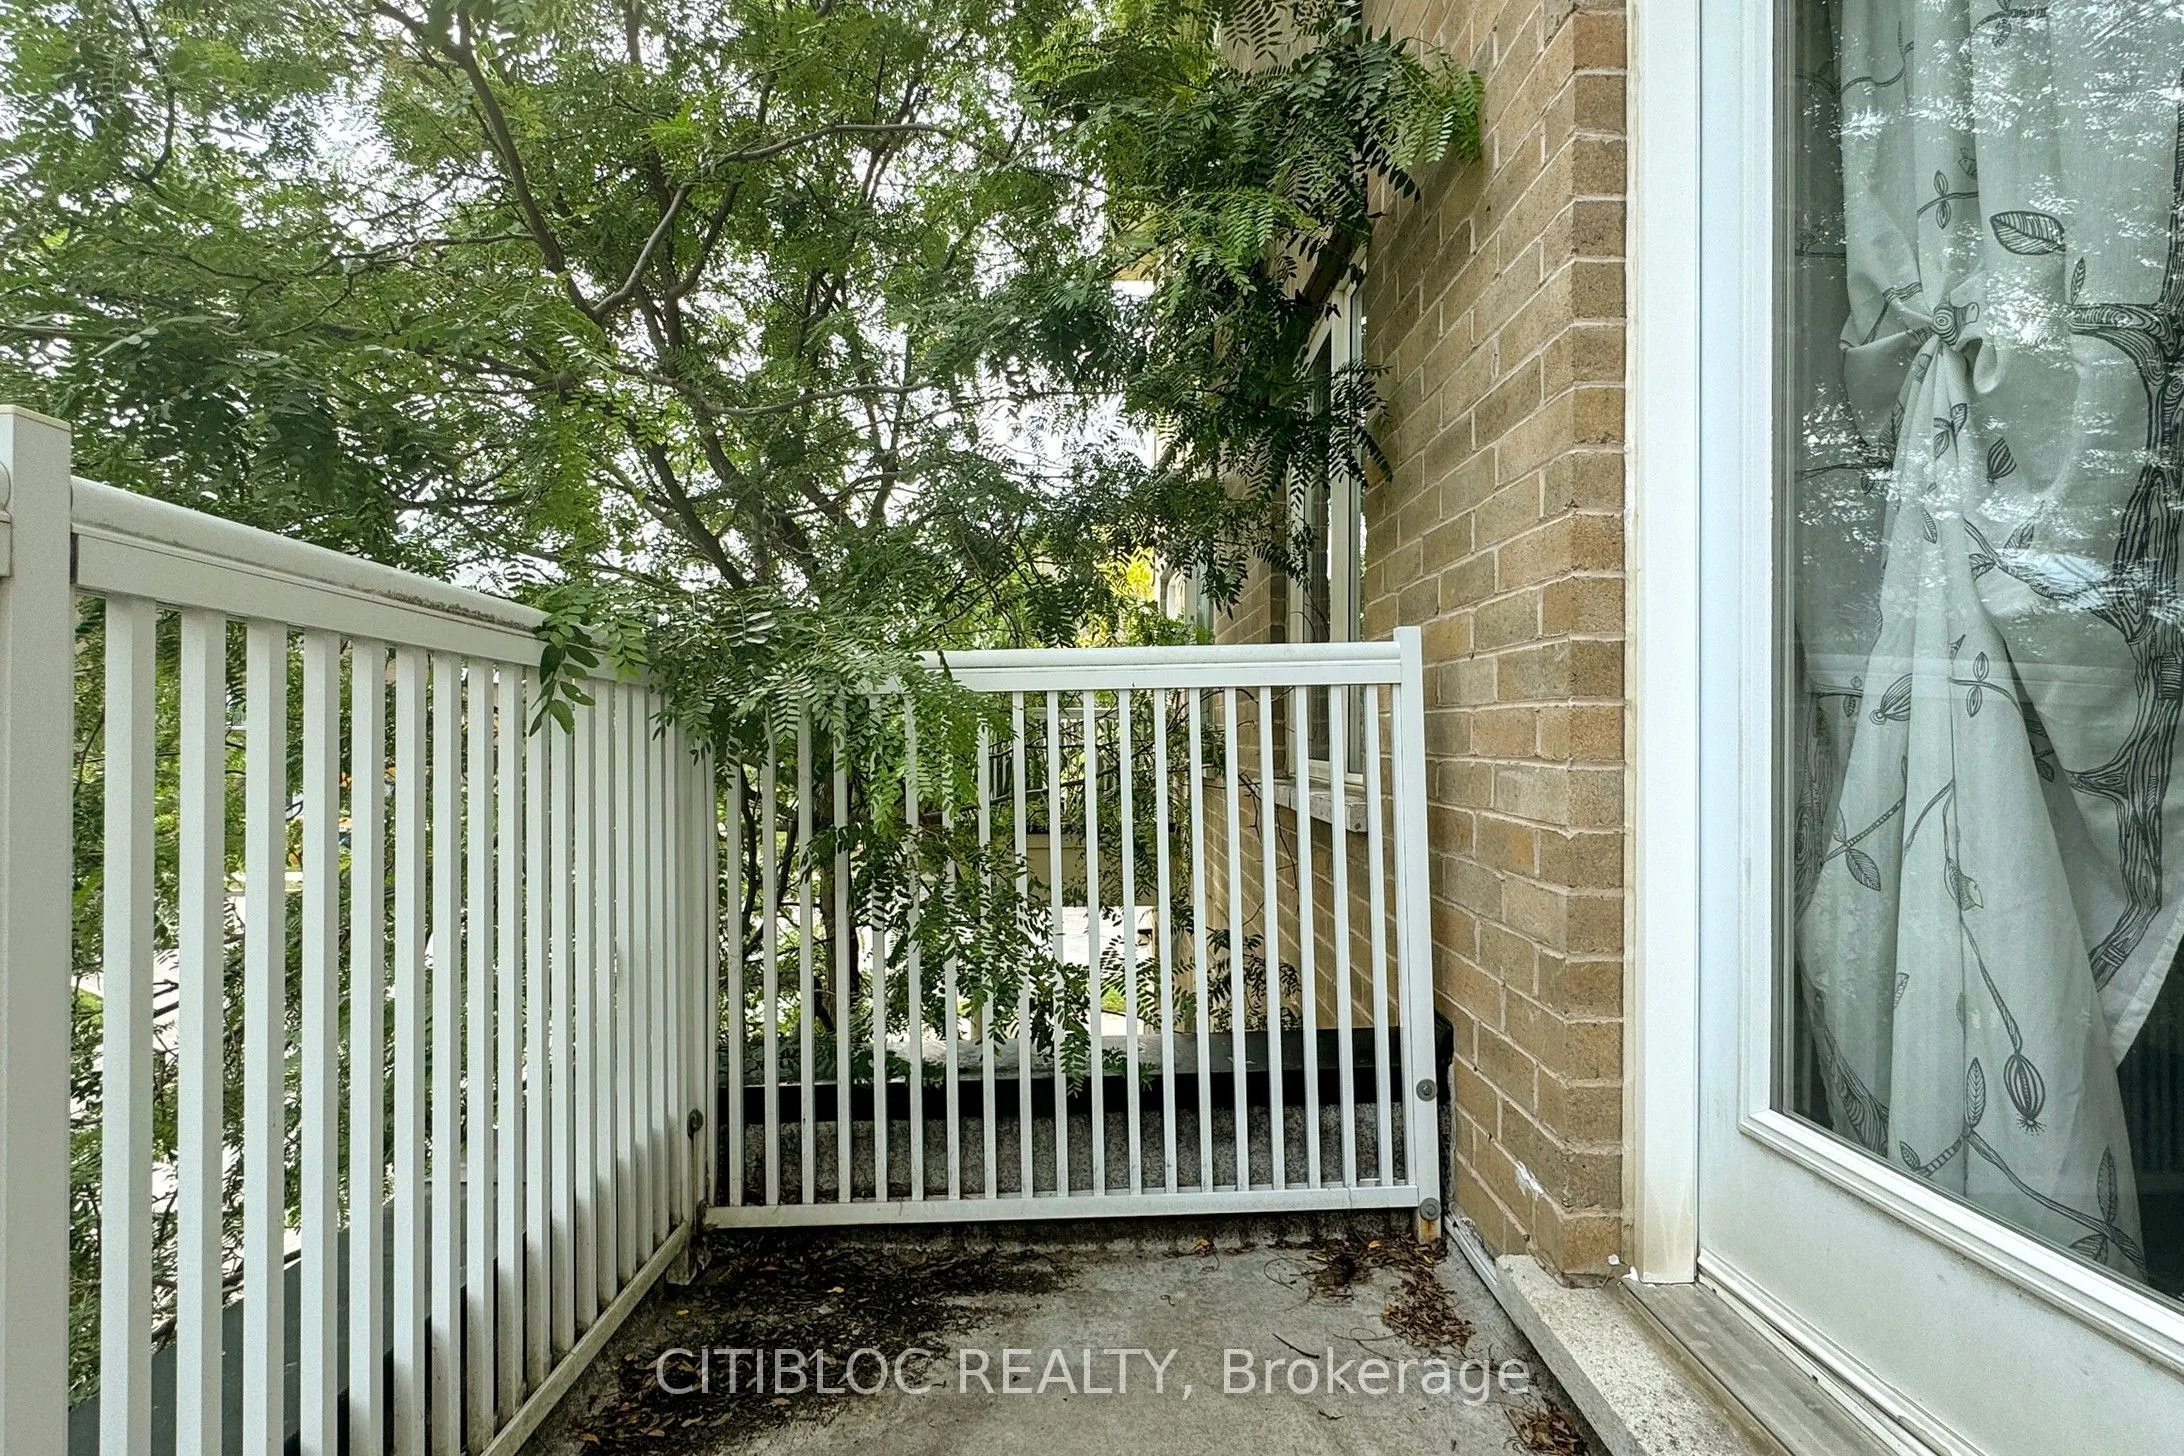
His and Hers Closets, 5 Pc Ensuite, Juliette Balcony
Dimensions 17.22 x 14.14 feet
243.49 sqft
Similar Properties(No results)
Mortgage Calculator
Calculate your estimated monthly mortgage payment
Price
$900,000
$
%
%
Total cost of mortgage
$0
Monthly payment
By clicking Save, we will calculate your estimated mortgage for all properties using the saved values (down payment percentage, interest rate, and amortization).
The accuracy and applicability of this calculator are not guaranteed.