Sign In or Create a Free Account to see full details of this property
Key Facts
Key facts for 2301 Townline Road
Property Type
House, Bungalow
Parking
Attached 1 garage, 10 parking
MLS #
X13105182
Size
2000-2500 sqft
Basement
Separate Entrance,Full,Partially Finished
Listed on
2026-05-08
Lot size
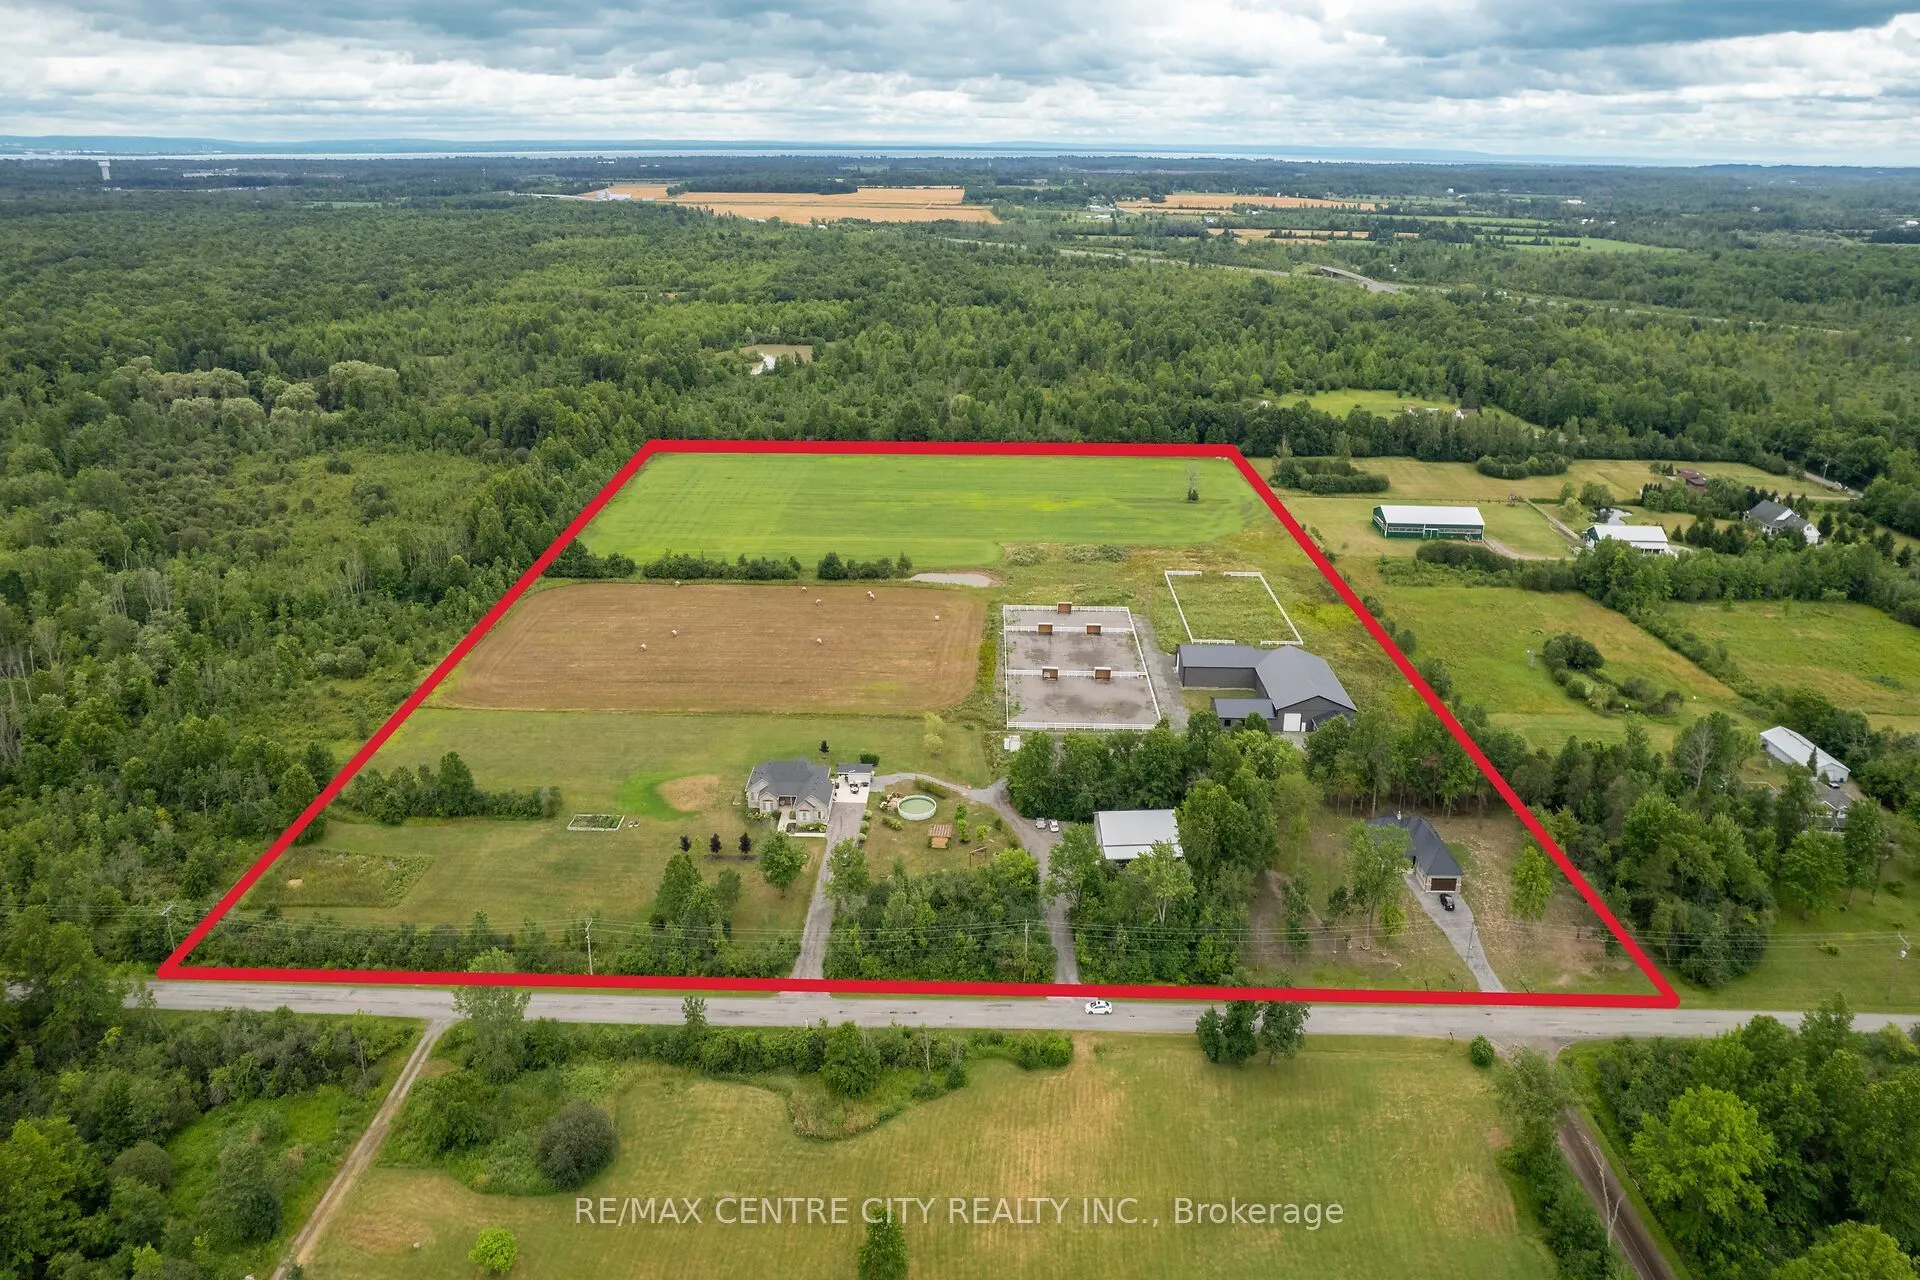
914 x 1300.0
Tax
$7,364.12 /yr
Days on Market
158
Approximate Age
6-15
Maintenance Fee
-
Description
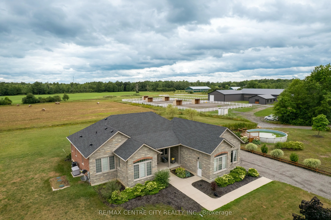
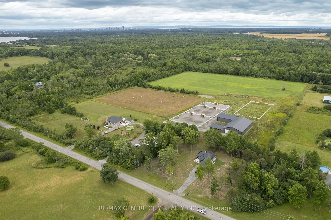
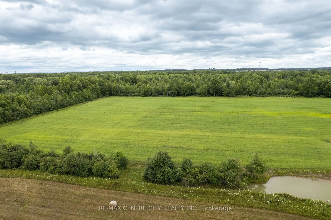
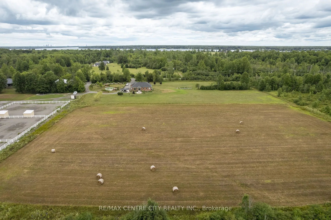
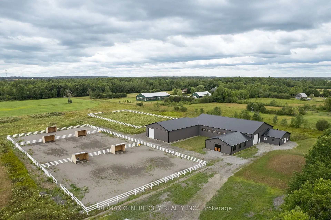
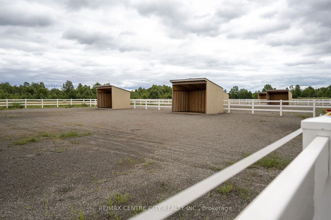
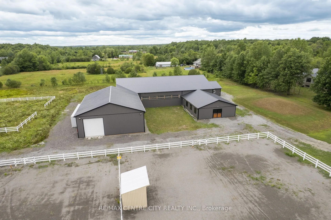
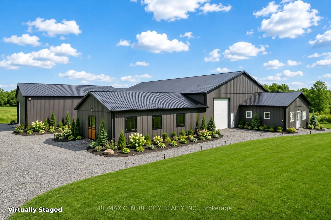
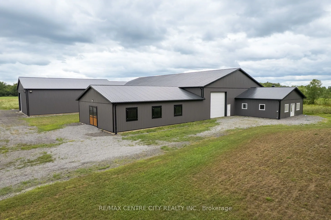
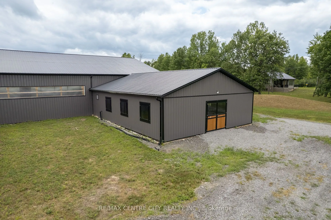
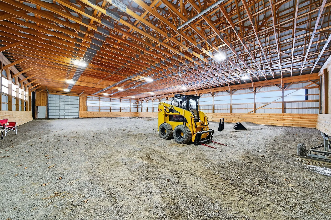
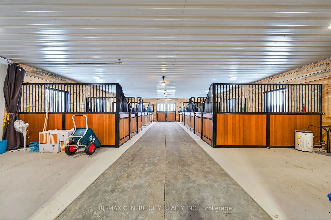
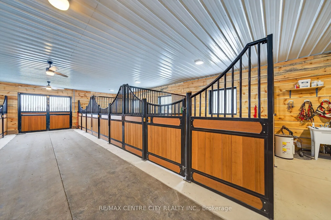
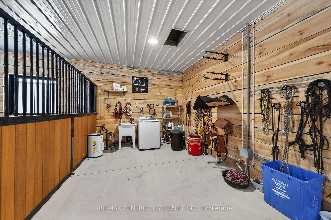
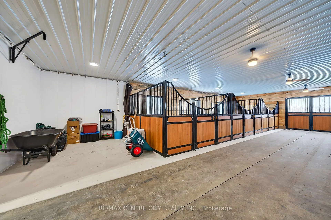
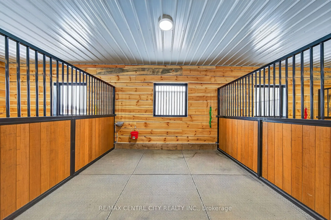
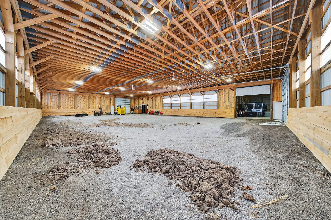
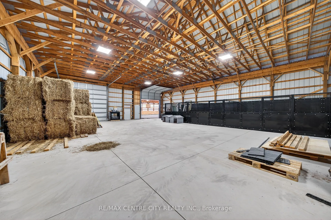
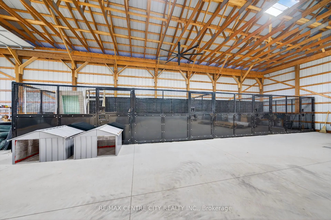
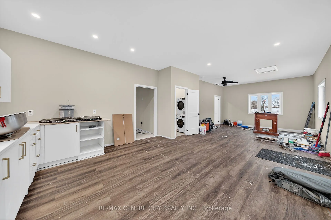
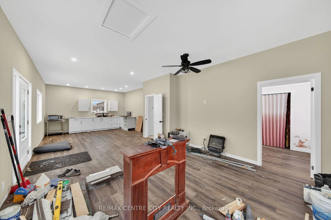
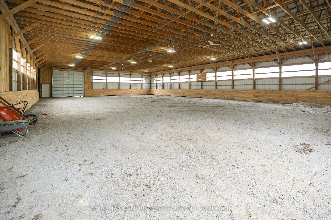
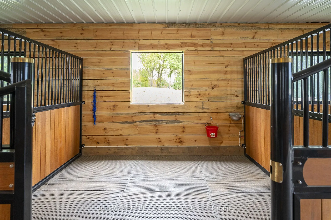
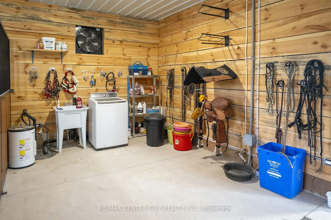
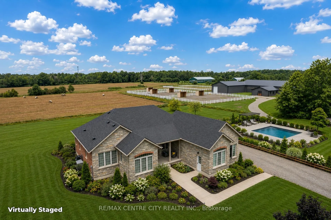
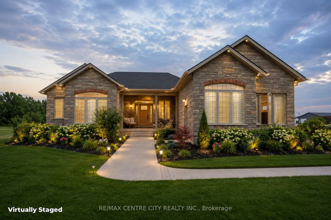
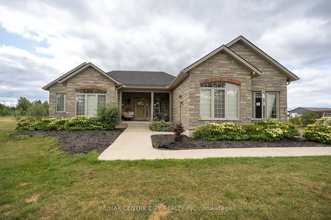
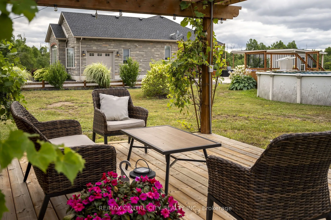
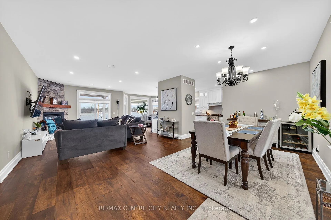
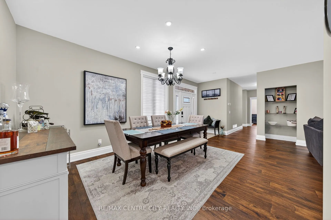
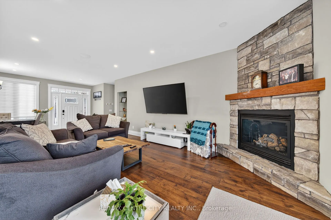
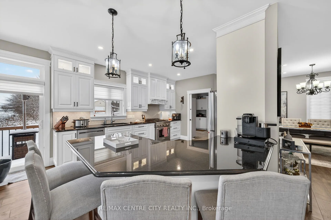
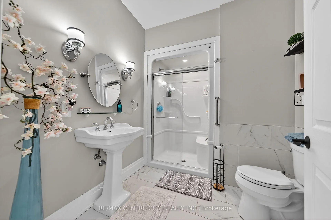
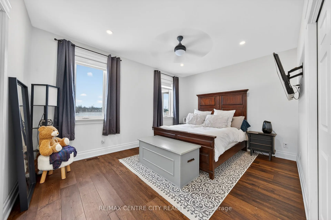
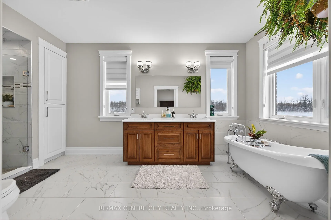
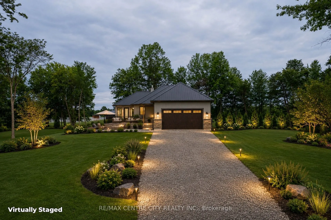
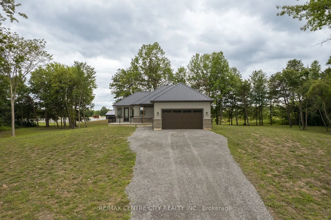
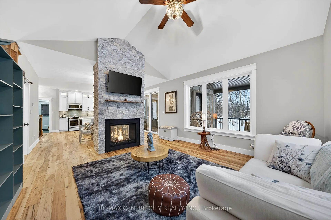
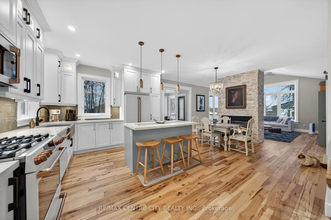
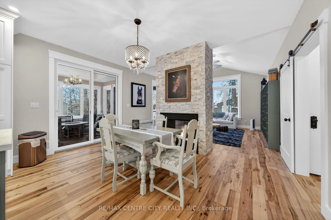
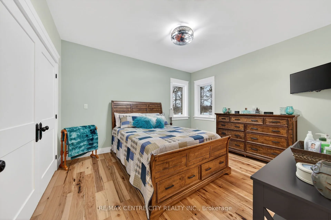
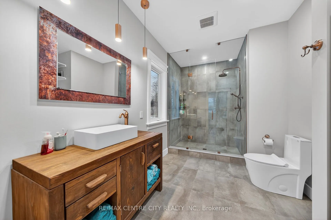
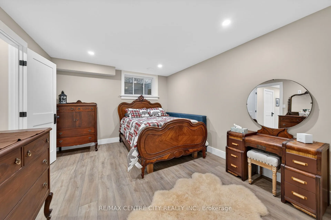
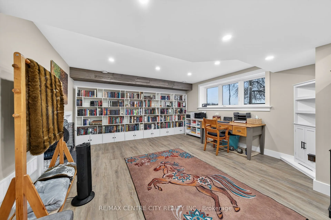
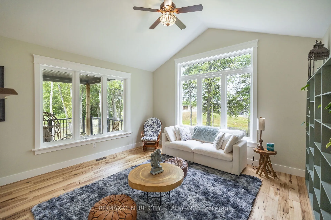
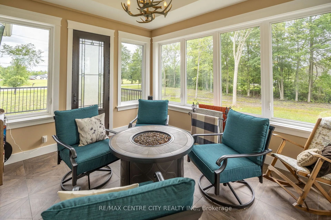
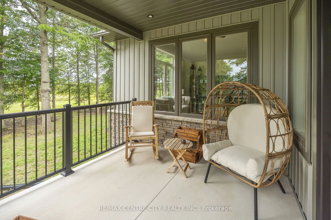
Discover a rare opportunity to own a truly exceptional 27-acre estate in the heart of Niagara-where luxury living, agricultural potential, and a world-class equestrian facility converge. Designed for versatility and long-term value, this property features two newly built luxury homes, expansive infr...astructure, and 17 acres of fully workable farmland. Whether you're seeking a multigenerational retreat, a turnkey equestrian operation, or a diversified income property, this estate delivers unmatched potential. The primary residence is a stunning custom-built bungalow offering over 2500 sqft of finished living space. Showcasing vaulted ceilings, high-end finishes, and abundant natural light, featuring 2+1 bedrooms, 2.5 bathrooms, a finished walk-up basement, and a heated 2-car garage. A durable metal roof and a concrete wraparound deck complete this thoughtfully designed home. The 5yr old second residence is a spacious 2050sqft open-concept bungalow with 9-foot ceilings, 3(+2) bedrooms, and 3 bathrooms. The finished basement includes a kitchenette and separate entry. At the heart of the estate lies a brand-new, 12000+ sqft equestrian complex, meticulously designed for both performance and comfort.This facility includes six European-style 12x12 stalls, wash bay and tack room with laundry,60x100' riding arena, 48x64' shop with 4 additional stalls, and future living quarters. Outdoors, the property continues to impress with 3 professionally built gravel paddocks with great drainage, 5 shelters, automatic waterers, electrified PVC fencing, and a 100x200 outdoor riding ring. For operators and entrepreneurs, a separate 40x50' heated shop with a 16-foot overhead door provides ideal space for equipment, storage, or business use. Every structure is independently serviced offering flexibility and potential for future severance (buyer due diligence)This is more than a property-it's a turnkey lifestyle and investment opportunity with multiple revenue streams A MUST SEE! VTB Option
Full Property Details
Interior
Bedrooms
3
Bedrooms Plus
2
Total Bedrooms
5
Washrooms
3
Square Footage
2000-2500 sqft
Basement
Separate Entrance,Full,Partially Finished
Heating Source
Gas
Heating Fuel
Forced Air
Air Conditioning
Central Air
Family Room
No
Kitchens
1
Total Kitchens
1
Fireplace Features
Yes
Bedrooms
3
Bedrooms Plus
2
Total Bedrooms
5
Washrooms
3
Square Footage
2000-2500 sqft
Basement
Separate Entrance,Full,Partially Finished
Heating Source
Gas
Heating Fuel
Forced Air
Air Conditioning
Central Air
Family Room
No
Kitchens
1
Total Kitchens
1
Fireplace Features
Yes
Exterior
Depth
1300.0
Front
914.0
Acreage
25-49.99
Driveway
Lane
Lot Size
914 x 1300.0 ft
Pool
None
Waterfront
None
Parking Spaces
10
Total Parking Spaces
11.00
Parking Description
Attached
Garage Spaces
1
Zoning
A A-22 EC EP H NPCA Concerns
Depth
1300.0
Front
914.0
Acreage
25-49.99
Driveway
Lane
Lot Size
914 x 1300.0 ft
Pool
None
Waterfront
None
Parking Spaces
10
Total Parking Spaces
11.00
Parking Description
Attached
Garage Spaces
1
Zoning
A A-22 EC EP H NPCA Concerns
Building Description
Style
Bungalow
Home Type
House
Subtype
Farm
Year Built
6-15
Property Orientation
South
Exterior Finish
Brick,Stone
Water Supply
Other
Possession Date
No Data
Style
Bungalow
Home Type
House
Subtype
Farm
Year Built
6-15
Property Orientation
South
Exterior Finish
Brick,Stone
Water Supply
Other
Possession Date
No Data
Community
Community
Black Creek
Community
Black Creek
Taxes & Fees
Taxes
$7,364.12 /yr
Tax Year
2025
Occupancy
Owner
Taxes
$7,364.12 /yr
Tax Year
2025
Occupancy
Owner
Room Types
Bathroom
3 Pc Bath
Dimensions 7.35 x 6.14 feet
45.13 sqft
Bedroom
4 Pc Ensuite, Walk-In Closet(s)
Dimensions 11.42 x 14.93 feet
170.5 sqft
Bedroom
-
Dimensions 8.2 x 11.94 feet
97.91 sqft
Bedroom
-
Dimensions 9.84 x 9.84 feet
96.83 sqft
Common Room
-
Dimensions 12.3 x 18.73 feet
230.38 sqft
Den
-
Dimensions 11.81 x 16.4 feet
193.68 sqft
Den
-
Dimensions 9.51 x 11.81 feet
112.31 sqft
Dining Room
-
Dimensions 8.43 x 20.9 feet
176.19 sqft
Kitchen
-
Dimensions 9.84 x 24.11 feet
237.24 sqft
Laundry
-
Dimensions 8.83 x 23.16 feet
204.5 sqft
Living Room
-
Dimensions 21.59 x 20.44 feet
441.3 sqft
Mud Room
-
Dimensions 8.3 x 12.96 feet
107.57 sqft
Similar Properties(No results)
Mortgage Calculator
Calculate your estimated monthly mortgage payment
Price
$3,250,000
$
%
%
Total cost of mortgage
$0
Monthly payment
By clicking Save, we will calculate your estimated mortgage for all properties using the saved values (down payment percentage, interest rate, and amortization).
The accuracy and applicability of this calculator are not guaranteed.